
Company Logo
340 Quaking Aspen Lane, Unit A, Kingsbury, NV 89449 Photo

29 Total Photos [Click to View All]

340 Quaking Aspen Lane, A
Kingsbury, NV 89449
$950,000
3 Beds | 2 full Baths | 1544 sqft | 0.09 Acreage

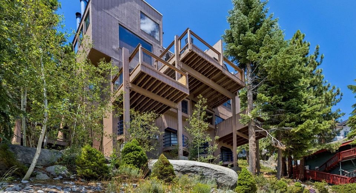
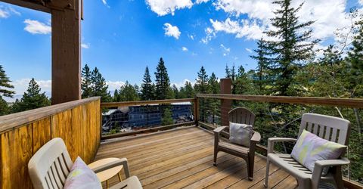
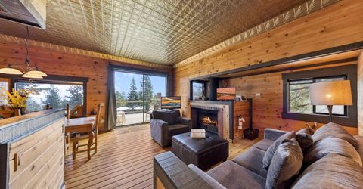
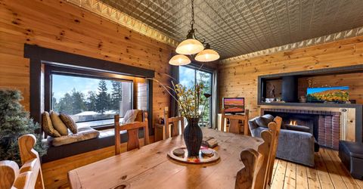
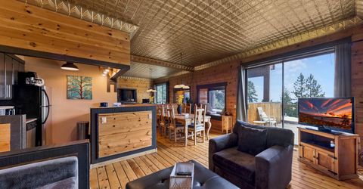
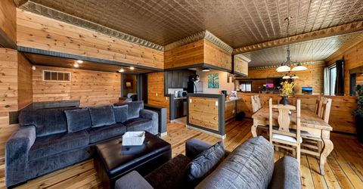
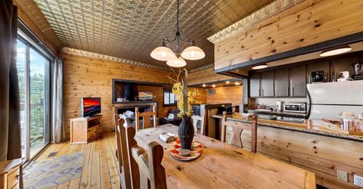
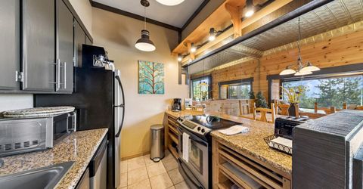
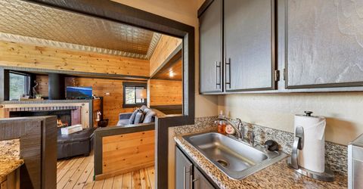
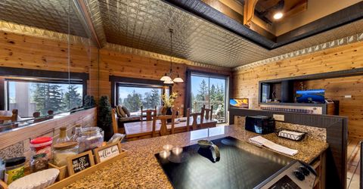
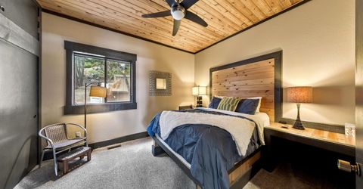
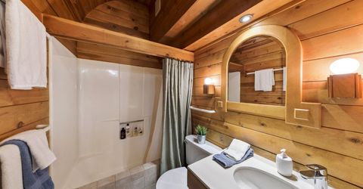
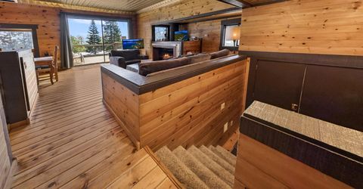
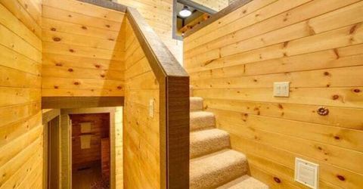
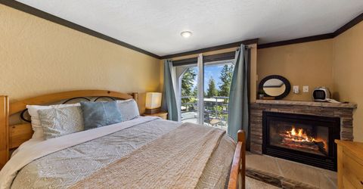
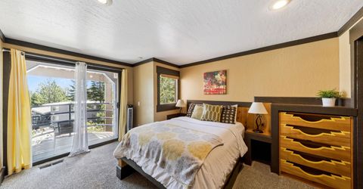
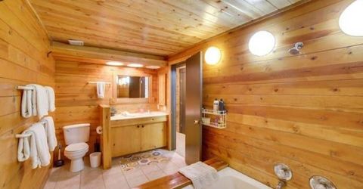
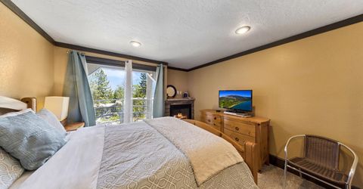
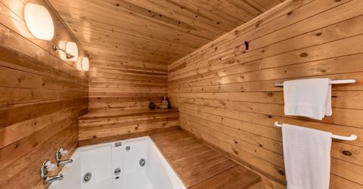
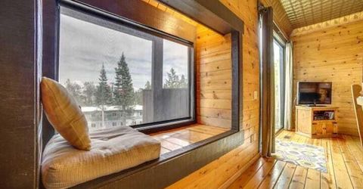
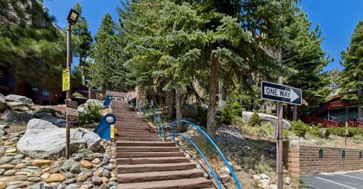
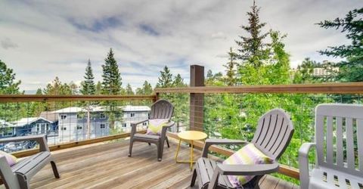
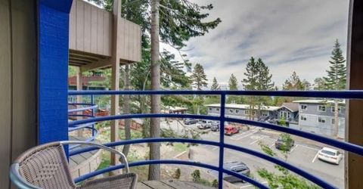
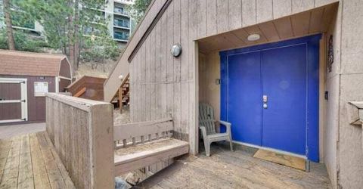
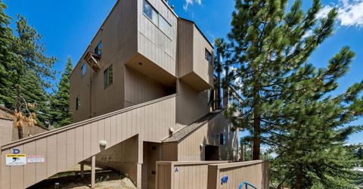
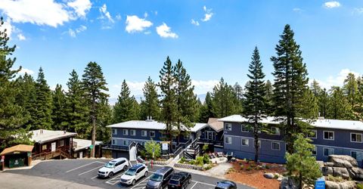
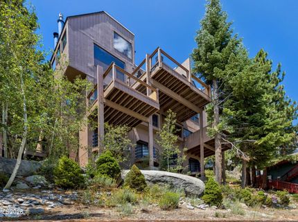
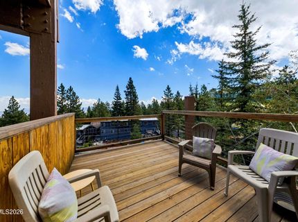
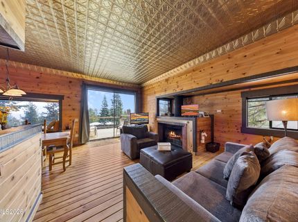
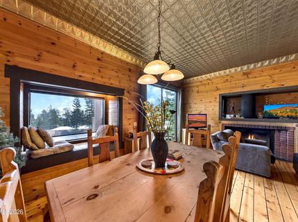
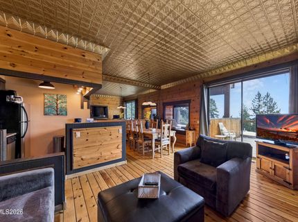
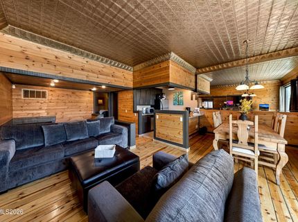
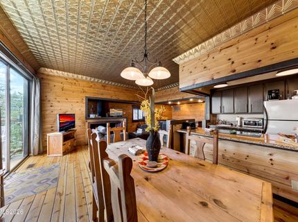
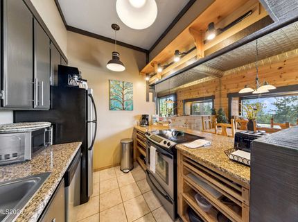
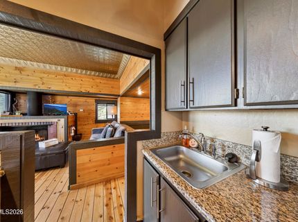
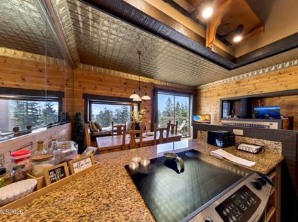
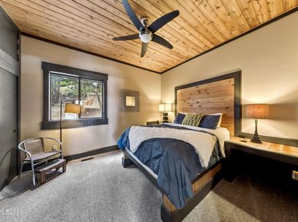
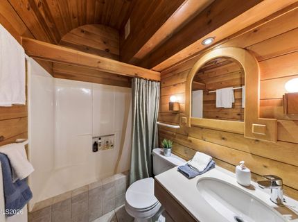
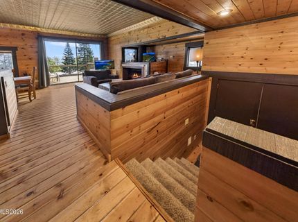
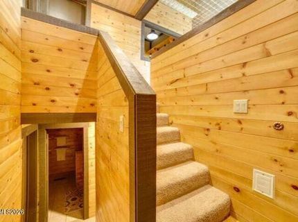
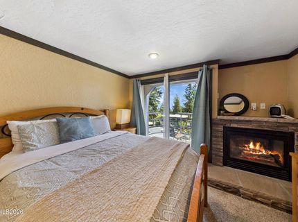
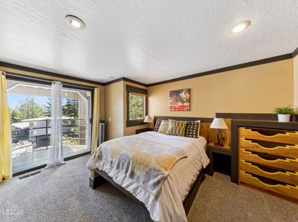
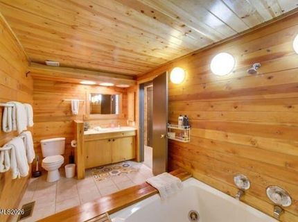
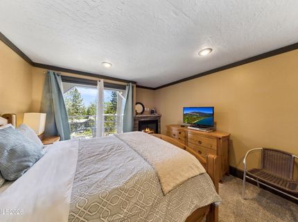
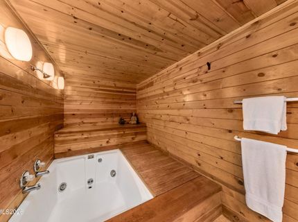
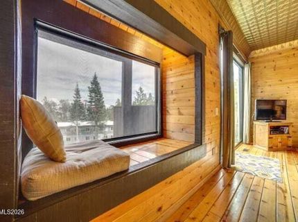
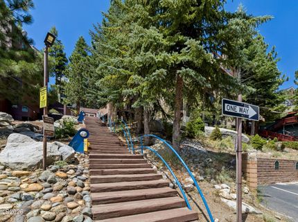
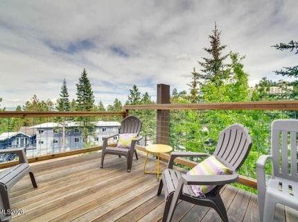
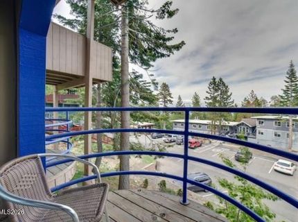
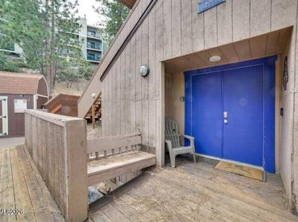
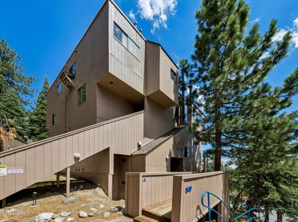
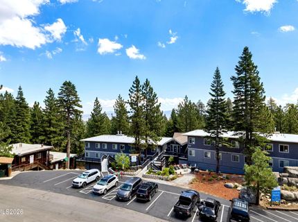
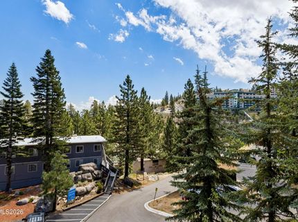
Walk to the Chairlift! Experience the ultimate Tahoe mountain lifestyle in this exceptional turnkey ski condo, ideally located just steps from Heavenly Mountain's Stagecoach Lodge. Offering 3 bedrooms, 2 bathrooms, plus a private spa room, this beautifully maintained retreat combines timeless Tahoe charm with modern comfort. Immaculately cared for and in pristine condition, the interior showcases warm knotty pine walls, granite kitchen countertops, black stainless-steel appliances, beautiful wood flooring, new carpeting, ceramic tile, a full laundry room, two inviting fireplaces, three spacious decks, and a large jetted soaking tub, perfect for relaxing after a day on the slopes. Built by renowned Tahoe builder Bob Ostro, this mountain retreat reflects the quality craftsmanship and authentic alpine character that have made his homes highly sought after. Rich wood accents, inviting living spaces, and thoughtful design create the cozy cabin atmosphere buyers dream of, while modern amenities provide the comfort and convenience of everyday living. The location is second to none. Walk to Heavenly's Stagecoach Lodge for world-class skiing and snowboarding in the winter, then enjoy hiking, mountain biking, and endless outdoor recreation throughout the warmer months. Whether you're seeking a full-time residence, a luxurious vacation retreat, or an income-producing investment, this property offers an unbeatable combination of location, quality, and lifestyle. Adding to its appeal, this turnkey condo has a proven track record as a successful vacation rental, providing an outstanding opportunity to generate income while enjoying your own piece of Lake Tahoe paradise. Opportunities like this, where exceptional craftsmanship, an unbeatable location, and strong investment potential come together, are truly rare.

Contact Agent(s) for More Information

Property Details

Property Type: Residential - Condominium
Fireplaces: 2
Heating: Electric, Fireplace(s), Forced Air, Natural Gas
Lot Size: 0.09 Acres
Roof Type: Pitched
Stories: 2.0
Taxes: $2,206
Year Built: 1981
MLS ID: 260010010

Feature Descriptions

Additional Rooms: None, Entrance Foyer, Mud Room
Association Fee Includes: Snow Removal
City Limits: Yes
Construction Type: Site/Stick-Built
Dining: High Ceilings, Kitchen Combination, Living Room Combination
Exterior: Wood Siding
Fireplace: Gas, Dining Room
Fireplace Y/N: Yes
Flooring: Carpet, Ceramic Tile, Wood
Foundation: Crawl Space, Brick/Mortar
Heating Y/N: Yes
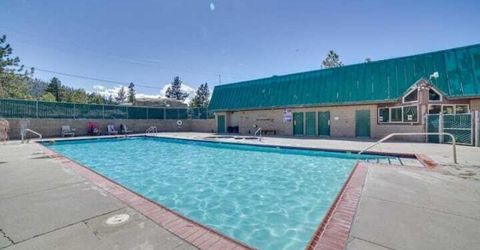
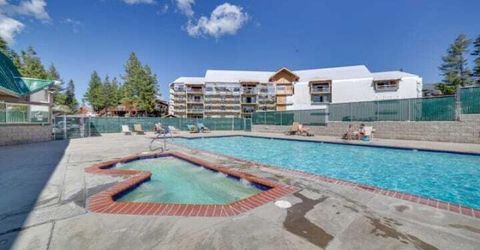
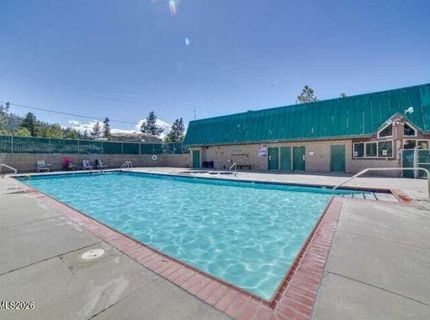
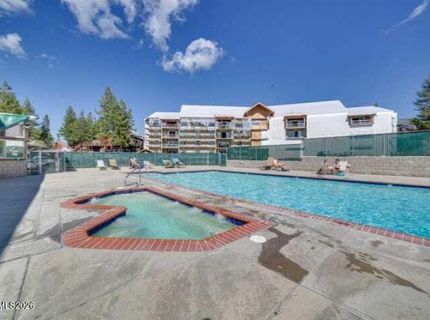
HOA Amenities: Pool, Ski Accessible, Spa/Hot Tub
HOA Fee: $1155/Semi-AnnuallyAppliances:
HOA Y/N: Yes
Kitchen: Built-In Dishwasher, Built-In Microwave, Disposal, Electric Cooktop
Laundry Features: Laundry Room, Shelves
Living Room: High Ceilings
Lot Features: Sloped Up
Master Bedroom: High Ceilings, None, On Main Floor
OtherStructures: None
Parcel #: 1319-30-638-001
Parking: None
Patio/Porch: Deck, Covered, Uncovered
Pool Features: In Ground
Road Frontage: Other
Road Responsibility: Public Maintained Road
Security: yes
Security Features: Carbon Monoxide Detector(s), Fire Alarm, Smoke Detector(s), Security System, Keyless Entry, Video Doorbell
Sewer: Public Sewer
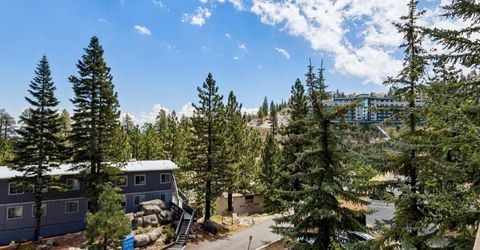
Special View Info: Mountain(s), Trees/Woods, Valley
Sprinklers: None
SQFT Living: 1544
Swimming Pool: Yes
Utilities: Electricity Available, Natural Gas Available, Phone Available, Sewer Available, Water Available
Water: Public
Water Rights Y/N: No
Window Features: Blinds, Drapes, Double Pane Windows, Window Coverings, Wood Frames

Amenities

High Ceilings
Smart Thermostat
Primary Downstairs
Entrance Foyer

Schools

High School: Whittell - Grades 9-12
Middle School: Whittell High School - Grades 7 + 8
Elementary School: Zephyr Cove

Neighborhood Map

Driving Directions

Demographics

Estimate My Payments

  • Estimated Payment
    $2,575.20
  • Principal & Interest
    $2,114.29
  • Property Tax
    $183.83
  • Homeowner's Insurance
    $277.08
(Payments are an estimate and may vary by lender)

Mortgage Calculator

Change Payment Information

%
years/fixed
yearly
yearly (est.)
Contact Photo

We're Here to Help

Connect with our team of knowlegable local agents to guide your next move with style and grace.

Login to My Homefinder


