


Company Logo
3400 Colonial Downs Drive, Reno, NV 89512 Photo

19 Total Photos [Click to View All]

3400 Colonial Downs Drive
Reno, NV 89512
$440,000
3 Beds | 2 full 1 partial Baths | 1281 sqft | 0.03 Acreage

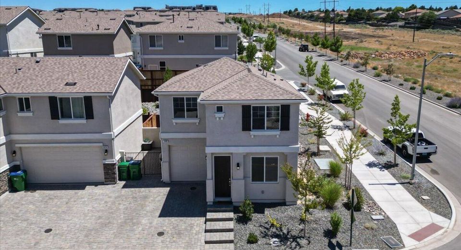
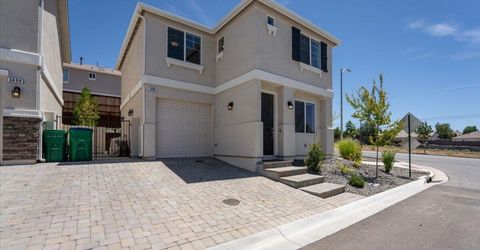
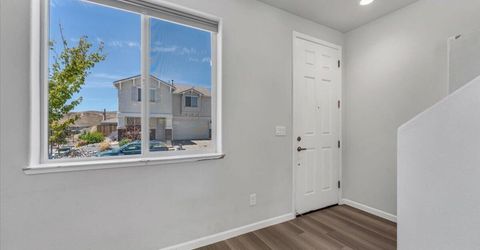
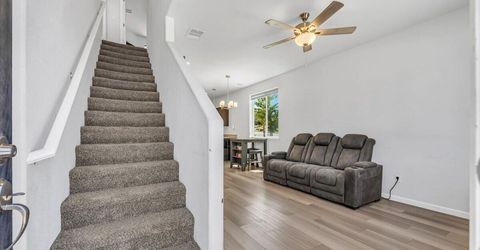
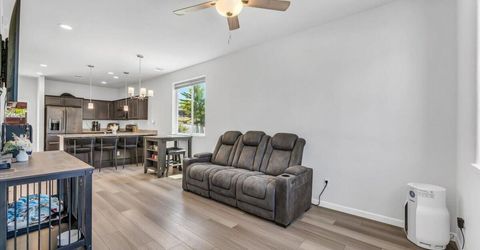
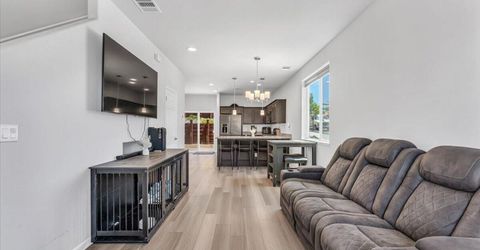
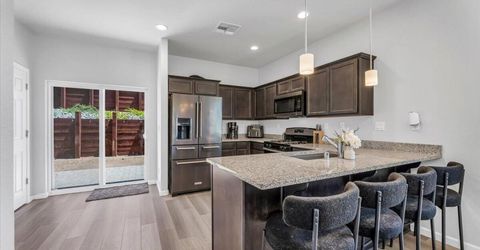
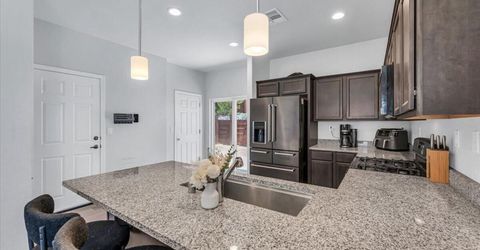
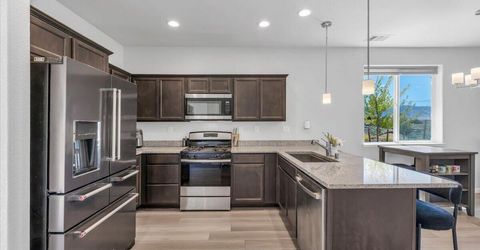
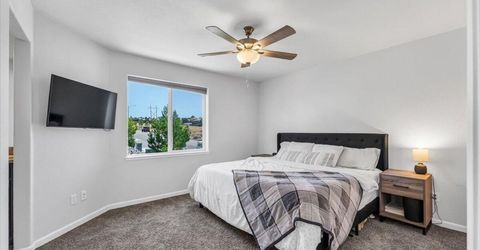
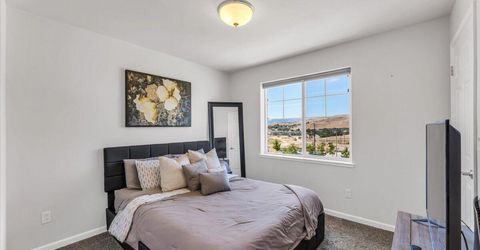
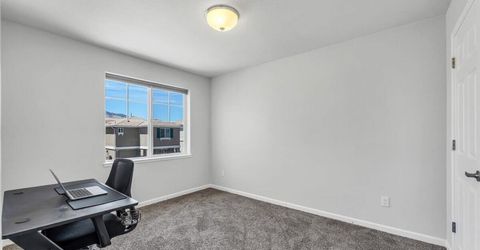
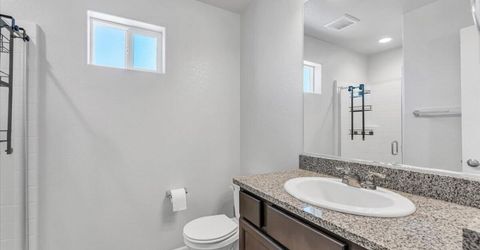
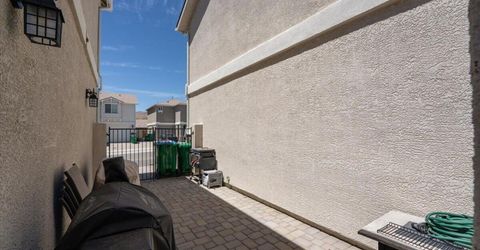
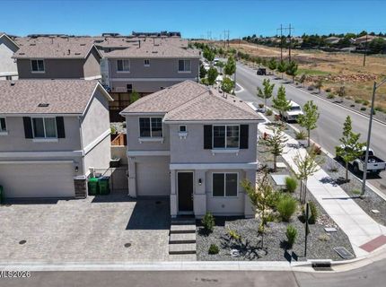
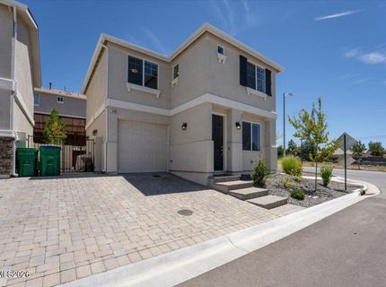
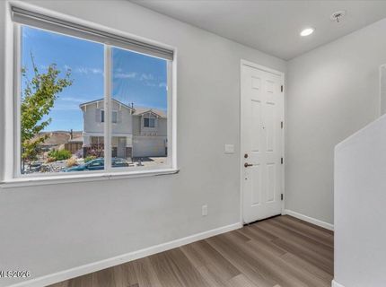
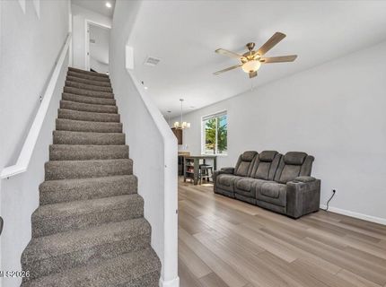
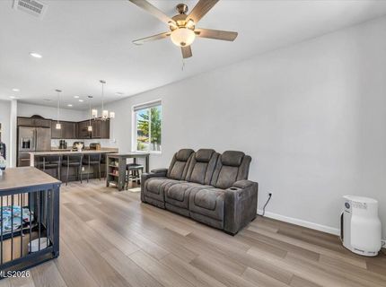
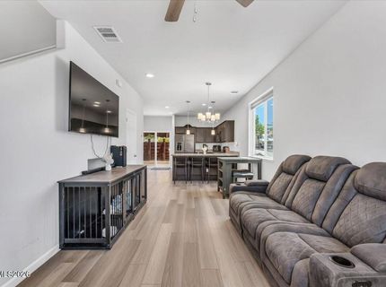
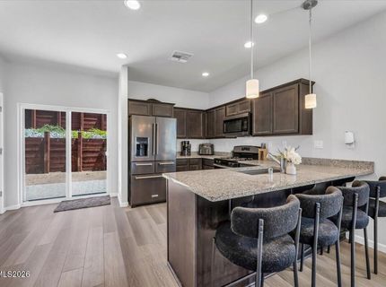
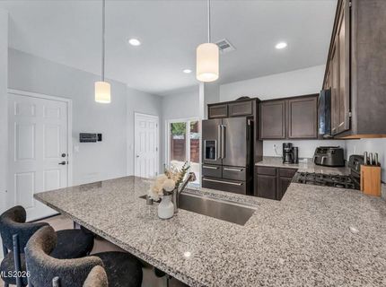
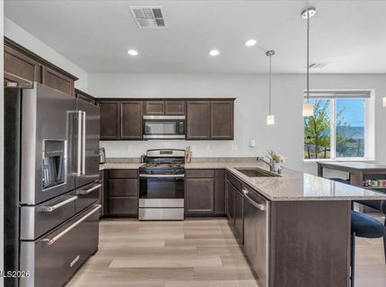
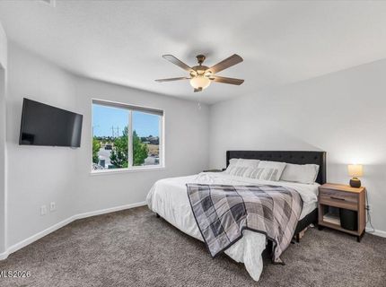
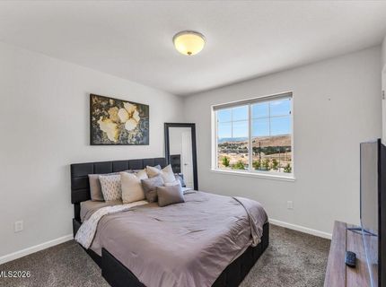
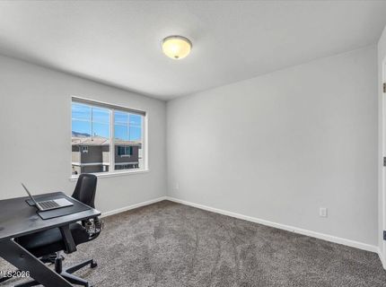
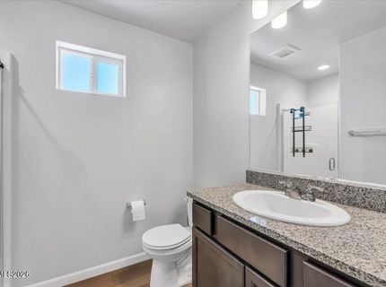
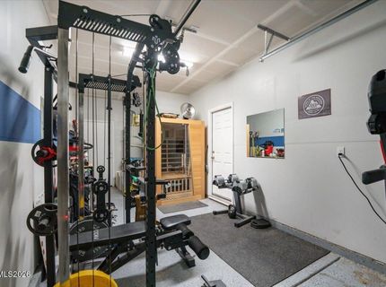
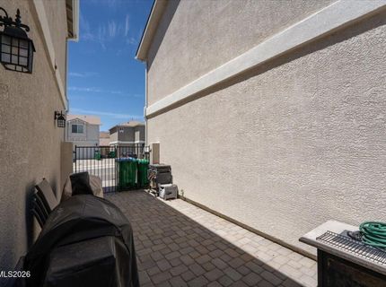
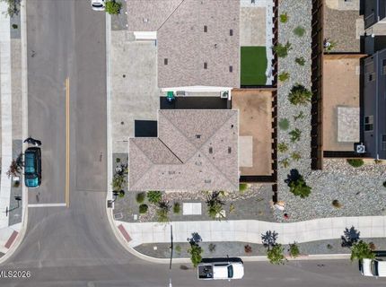
Charming home in the Cottages at Comstock community. Thoughtfully designed, this property is as functional as it is beautiful. Inside, you'll be greeted by an inviting open layout adorned with luxury vinyl plank flooring throughout the main living and bathroom areas, complemented by white quartz countertops with stunning veining and upgraded brushed nickel fixtures. For added convenience, the property features both an attached garage and a spacious paver parking area, offering ample room for multiple vehicles. The garage is enhanced with newly installed epoxy flooring, a premium upgrade completed by the current owner that adds both durability and a clean, polished finish. Located just minutes from UNR, downtown Reno, Midtown and major freeway access, this property delivers an ideal blend of tranquility and accessibility with great mountain views. With its neutral, tasteful palette and meticulous care, this home is truly move-in ready and waiting for its next chapter.

Listed By / Presented By

Listed By

Agency Name: RE/MAX Professionals-Reno
Agent Name: Michelle McCormack
Agency Phone: 775-345-3070
Agent Phone: 775-250-1549

Presented By

Agency Title: Chase International Real Estate
Agency Phone: 775.588.6130

IDX logo

Contact a Chase Agent for More Information

Property Details

Property Type: Residential - Single Family
Cooling: Central Air
Garage: 1 car attached
Heating: Forced Air, Natural Gas
Lot Size: 0.03 Acres
Roof Type: Composition, Pitched
Stories: 2.0
Taxes: $3,687
Year Built: 2023
MLS ID: 260009829

Feature Descriptions

Additional Rooms: None
Association Fee Includes: Snow Removal, Common Area - Maintenance
City Limits: Yes
Construction Type: Site/Stick-Built
Cooling Y/N: Yes
Days on Site: 1
Dining: Great Room
Exterior: Frame, Stucco
Family Room: Great Room
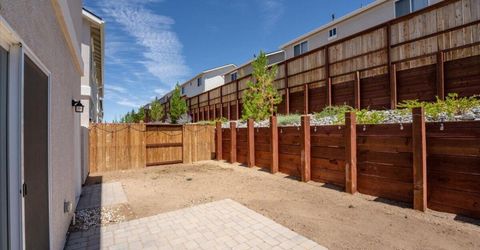
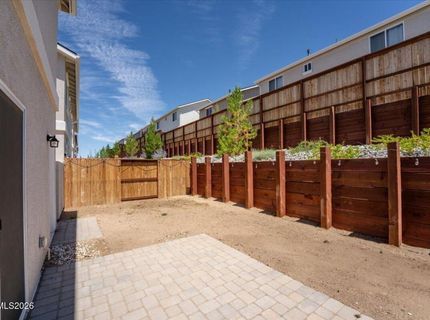
Fencing: Back Yard
Flooring: Carpet, Ceramic Tile, Tile, Vinyl
Foundation: Slab
Heating Y/N: Yes
HOA Fee: $75/MonthlyAppliances:
HOA Y/N: Yes
Kitchen: Breakfast Bar, Built-In Dishwasher, Built-In Microwave, Built-In Single Oven, Disposal, Gas Cooktop, Pantry
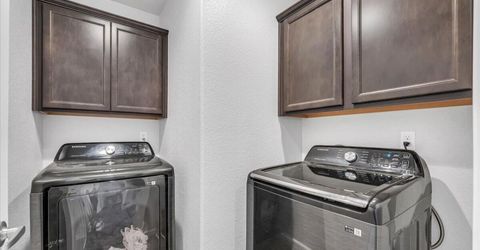
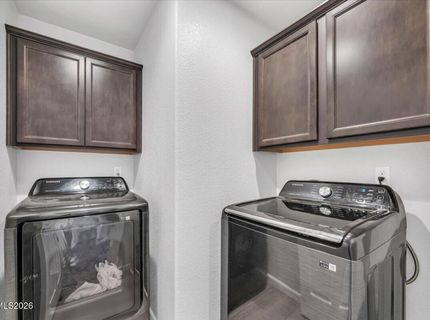
Laundry Features: Washer Hookup, Laundry Room, Cabinets, Gas Dryer Hookup
Living Room: Ceiling Fan(s), Great Room
Lot Features: Landscaped, Level
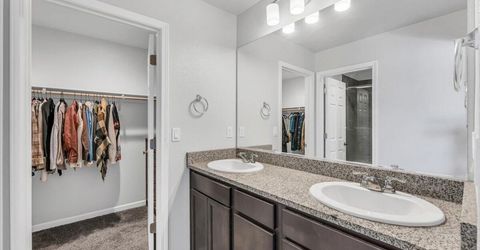
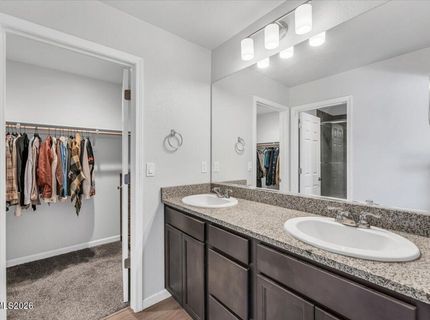
Master Bedroom: Ceiling Fan(s), Double Sinks, Tub/Shower Combination, Walk-In Closet(s)
OtherStructures: None
Parcel #: 003-304-08
Parking: Attached, Garage
Patio/Porch: Patio, Uncovered
Road Frontage: Private Road, Other
Road Responsibility: Private Maintained Road, Public Maintained Road
Security Features: Smoke Detector(s)
Sewer: Public Sewer
Special View Info: City, Mountain(s), Valley
Sprinklers: None
SQFT Living: 1281
Utilities: Cable Available, Electricity Available, Natural Gas Available, Phone Available, Sewer Available, Water Available, Cellular Coverage, Internet Available, Water Meter Installed, Centralized Data Panel
Water: Public
Water Rights Y/N: No
Window Features: Double Pane Windows, Low-Emissivity Windows, Vinyl Frames

Amenities

Ceiling Fan(s)
Smart Thermostat
Breakfast Bar
Pantry
Walk-In Closet(s)

Schools

High School: Hug
Middle School: Clayton
Elementary School: Peavine

Neighborhood Map

Driving Directions

Demographics

Estimate My Payments

  • Estimated Payment
    $1,414.83
  • Principal & Interest
    $979.25
  • Property Tax
    $307.25
  • Homeowner's Insurance
    $128.33
(Payments are an estimate and may vary by lender)

Mortgage Calculator

Change Payment Information

%
years/fixed
yearly
yearly (est.)
Contact Photo

We're Here to Help

Connect with our team of knowlegable local agents to guide your next move with style and grace.

Login to My Homefinder

Pixel


