
Company Logo
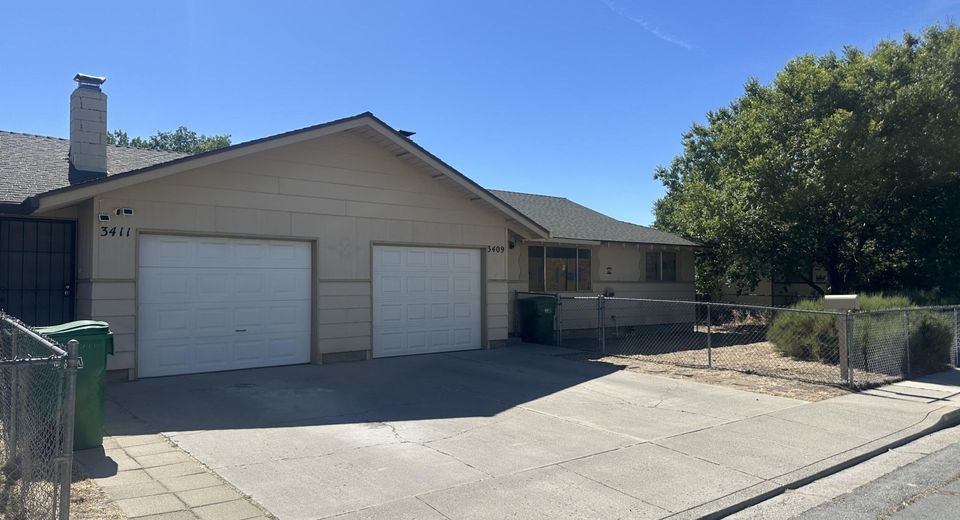
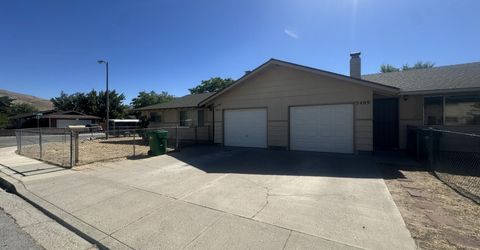
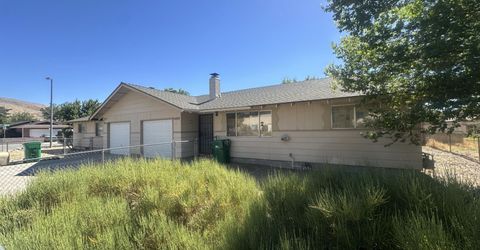
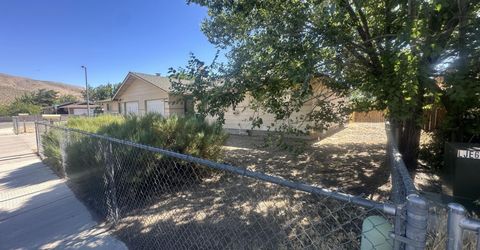
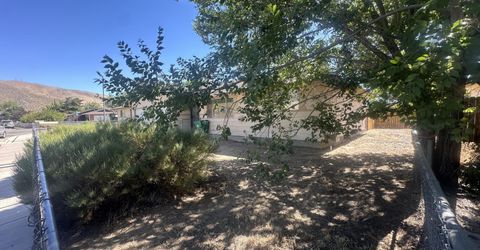
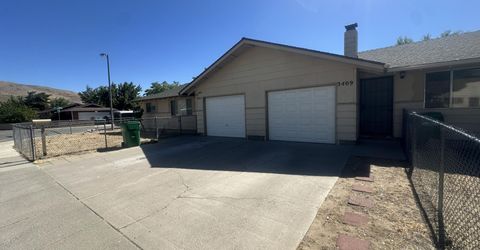
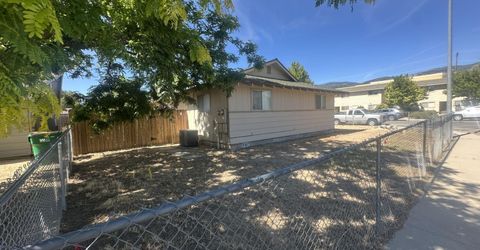
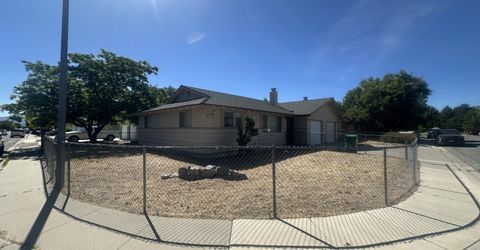
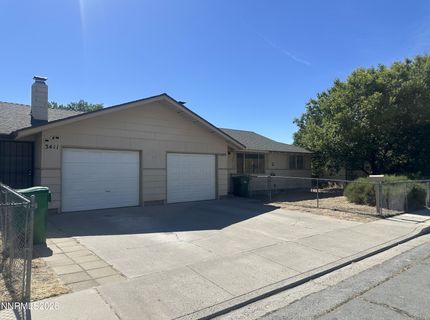
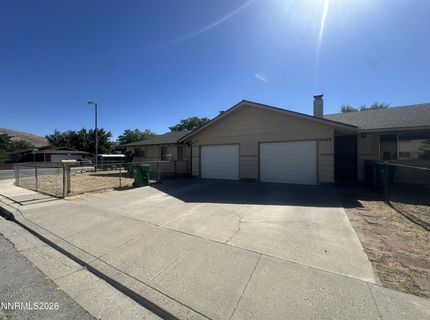
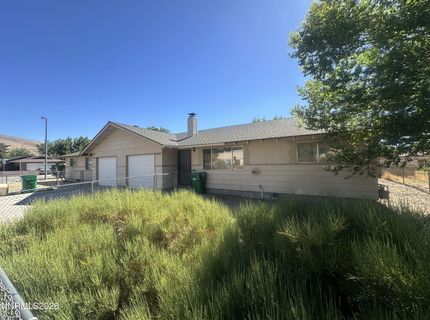
3409 Imperial Way, Carson City, NV 89706 Photo

8 Total Photos [Click to View All]

3409 Imperial Way
Carson City, NV 89706
$525,000
4 Beds | 2 Baths | 1884 sqft | 0.16 Acreage

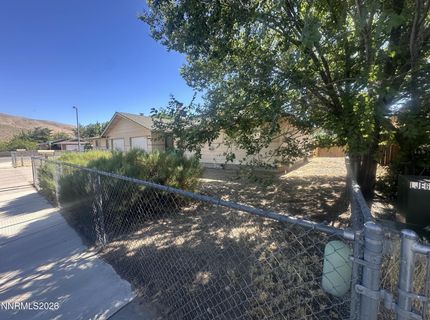
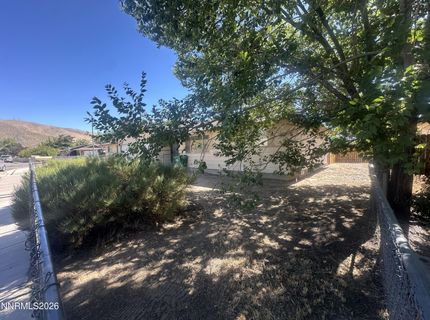
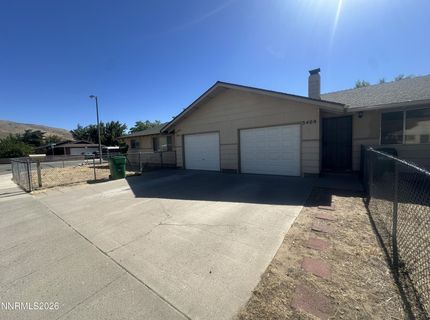
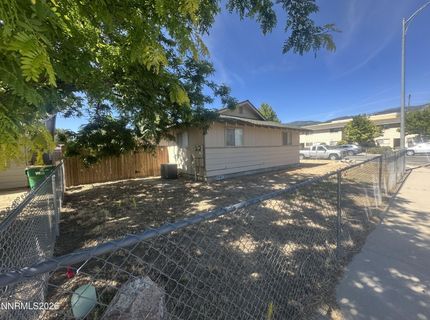
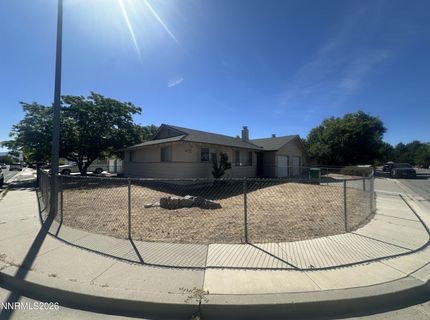
Prime North Carson City duplex on a spacious corner lot! Exceptional setup featuring private, fenced front and backyards for both units. 3411 side was nicely updated 3 years ago. 3409 side with fresh interior paint is a clean slate waiting for your interior updates, needs flooring, kitchen cabinets, interior doors/frames, etc. Perfect for an owner-occupant looking to offset their mortgage, or an investor aiming to add value and maximize cash flow. Great location, huge potential, and flexible options!

Listed By / Presented By

Listed By

Agency Name: Coldwell Banker Select Reno
Agent Name: Erika Bruun-Andersen
Agency Phone: 775-688-4800
Agent Phone: 310-980-7787

Presented By

Agency Title: Chase International Real Estate
Agency Phone: 775.588.6130

IDX logo

Contact a Chase Agent for More Information

Property Details

Property Type: Multi Unit - Multiple
Cooling: Central Air
Fireplaces: 2
Heating: Forced Air, Natural Gas
Lot Size: 0.16 Acres
Roof Type: Composition, Shingle
Taxes: $1,932
Year Built: 1975
MLS ID: 260008518

Units

Studio Units:
Bathroom(s): 1
Square Footage: 942
1 Bedroom Units:
Bathroom(s): 1
Square Footage: 942
3 Bedroom Units:

Feature Descriptions

Appliances: Disposal, Dishwasher, Electric Range, None, Refrigerator
Construction Type: Site/Stick-Built
Cooling Y/N: Yes
Days on Site: 13
Exterior: HardiPlank Type
Fencing: Back Yard, Front Yard
Fireplace: Wood Burning
Fireplace Y/N: Yes
Flooring: Carpet, Luxury Vinyl, None
Foundation: Crawl Space, Concrete Perimeter, Raised
Heating Y/N: Yes
Laundry Features: In Unit
Lot Features: Corner Lot, Level, Sprinklers In Front
OtherStructures: None
Parcel #: 002-342-01
Parking: Attached, Garage
Patio/Porch: Patio
Security Features: Smoke Detector(s), None
Sewer: Public Sewer
Sprinklers: Front, Manual
Units: 2
Utilities: Electricity Connected, Natural Gas Connected, Sewer Connected, Water Connected
Water: Public
Window Features: Aluminum Frames, Double Pane Windows

Schools

High School: Carson
Middle School: Carson
Elementary School: Fritsch

Neighborhood Map

Driving Directions

Demographics

Estimate My Payments

  • Estimated Payment
    $1,482.55
  • Principal & Interest
    $1,168.42
  • Property Tax
    $161.00
  • Homeowner's Insurance
    $153.13
(Payments are an estimate and may vary by lender)

Mortgage Calculator

Change Payment Information

%
years/fixed
yearly
yearly (est.)
Contact Photo

We're Here to Help

Connect with our team of knowlegable local agents to guide your next move with style and grace.

Login to My Homefinder

Pixel


