



Company Logo
3417 Thornhill Dr, El Dorado Hills, CA 95762 Photo

36 Total Photos [Click to View All]

3417 Thornhill Dr
El Dorado Hills, CA 95762
$1,195,000
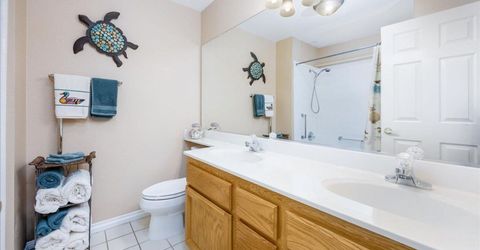
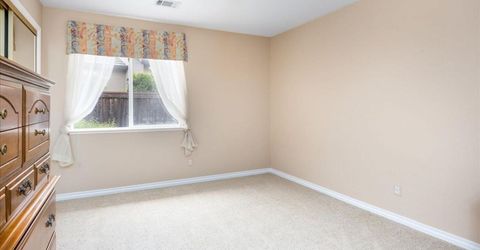
4 Beds | 2.1 Baths | 2456 sqft | 0.26 Acreage

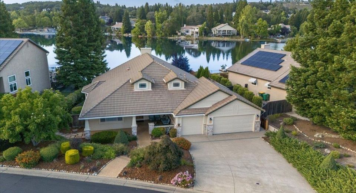
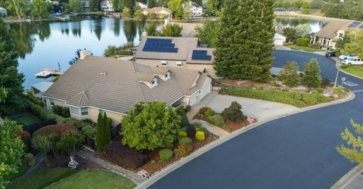
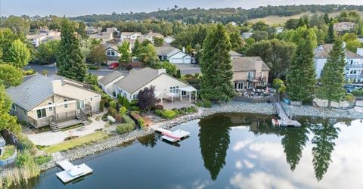
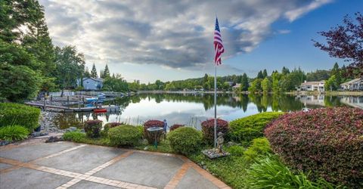
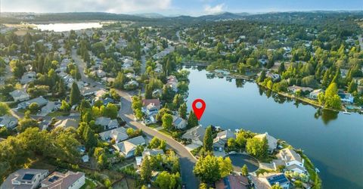
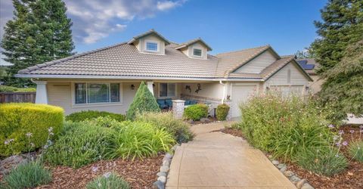
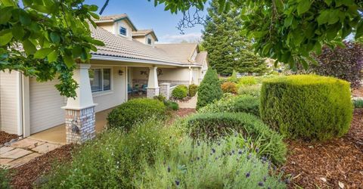
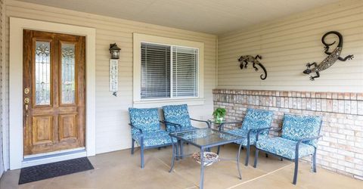
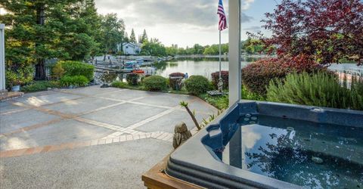
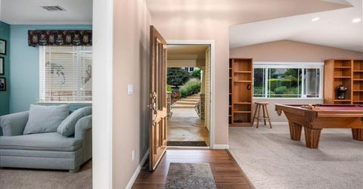
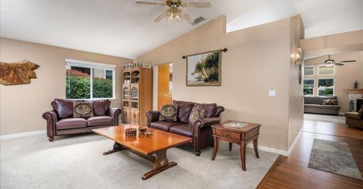
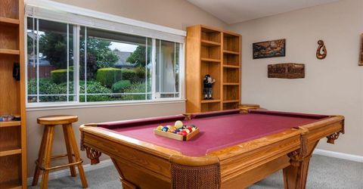
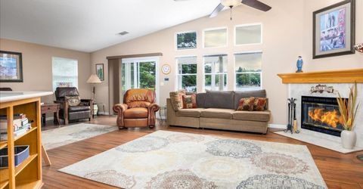
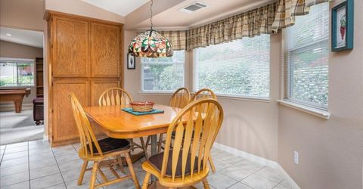
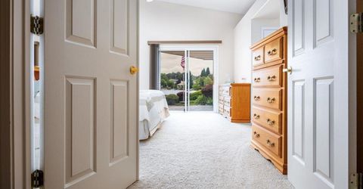
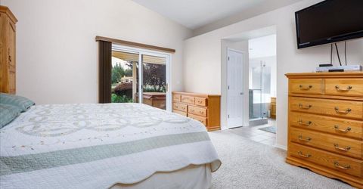
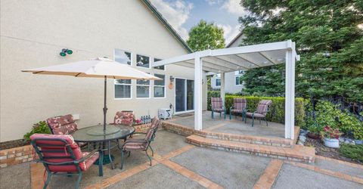
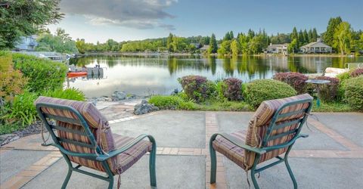
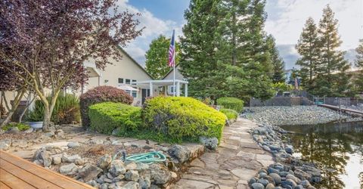
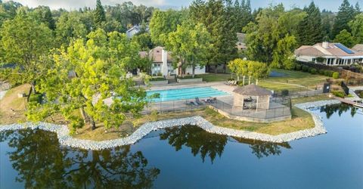
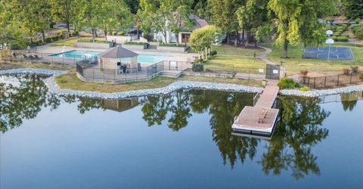
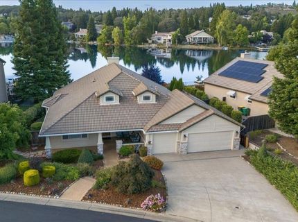
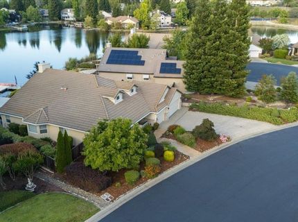
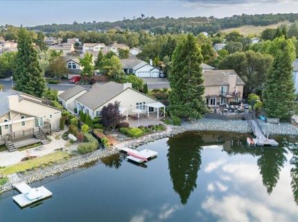
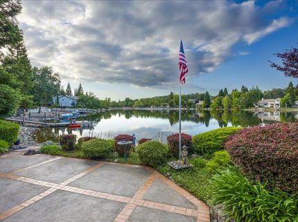
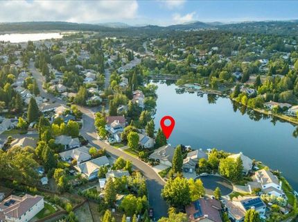
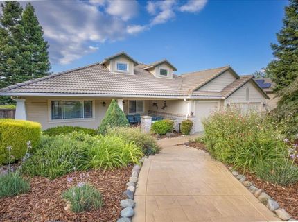
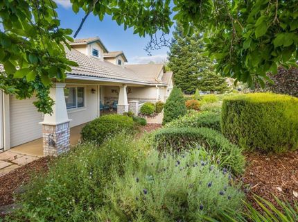
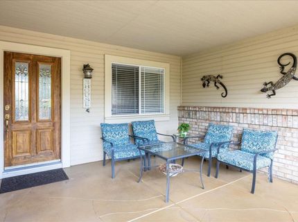
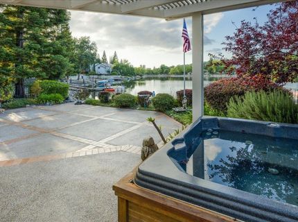
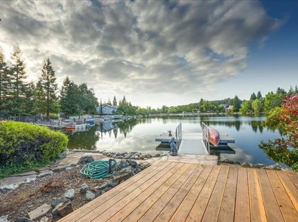
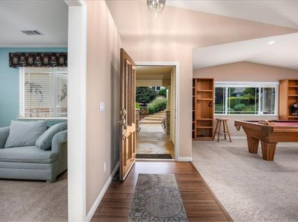
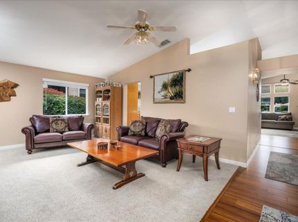
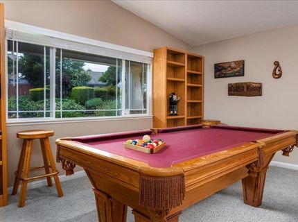
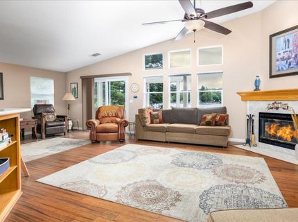
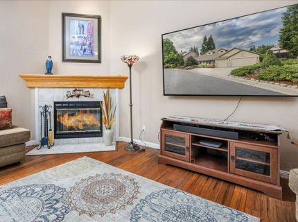
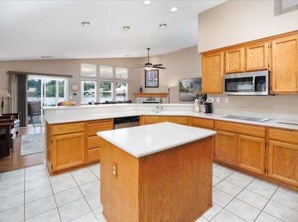
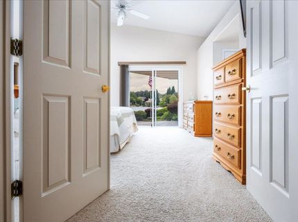
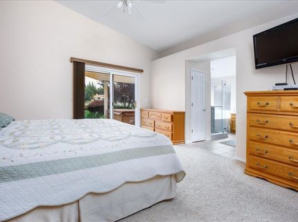
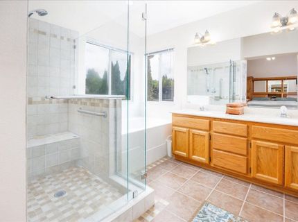
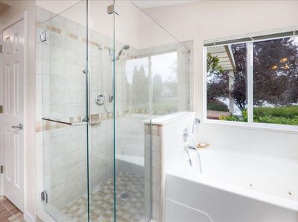
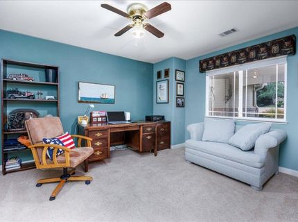
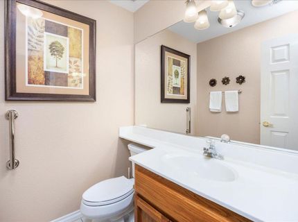
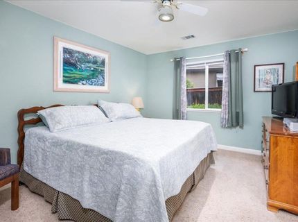
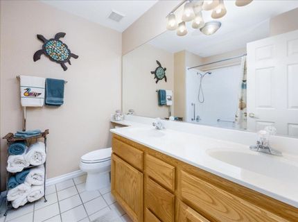
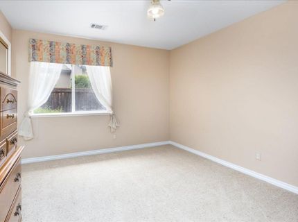
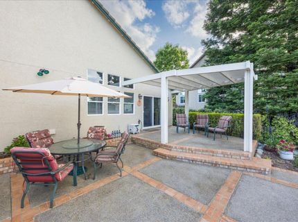
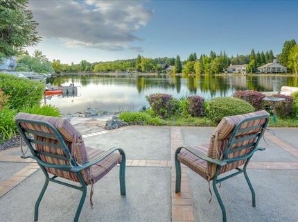
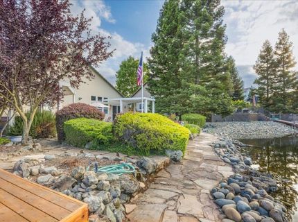
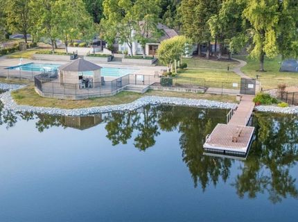
Wake Up on the Water. Imagine beginning each day with sunlight dancing across the lake, enjoying coffee from your covered patio as waterfowl glide past and the world quietly comes to life around you. Welcome to 3417 Thornhill Drivean exceptional lakefront retreat in the exclusive gated community of Bridlewood Canyon. Thoughtfully designed around its spectacular waterfront setting, this elegant single-story residence offers 4 bedrooms, 2.5 baths, and over 2,450 square feet of refined living space where every day feels like a getaway. Vaulted ceilings, expansive windows, and inviting gathering spaces showcase breathtaking lake views throughout the home, while beautifully landscaped grounds flow effortlessly to the water's edge. Whether you're entertaining friends, launching a paddleboard from your backyard, or enjoying an evening under the covered patio as the sun sets across the lake, the lifestyle here is simply unmatched. Combining resort-style amenities, with gated privacy

Listed By / Presented By

Listed By

Agency Name: Premier Property Group
Agent Name: Maury O Hearn
Agency Phone: 530-409-1647

Presented By

Agency Title: Chase International Real Estate
Agency Phone: 775.588.6130

IDX logo

Contact a Chase Agent for More Information

Property Details

Property Type: Residential - Single Family
Cooling: Ceiling Fan(s), Central, Whole House Fan
Fireplaces: 1
Garage: 3 car attached
Heating: Propane, Central
Home Style: Ranch, Contemporary
Lot Size: 0.26 Acres
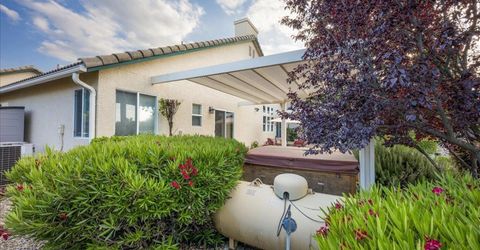
Roof Type: Tile
Stories: 1.0
Year Built: 1995
MLS ID: 226085439

Feature Descriptions

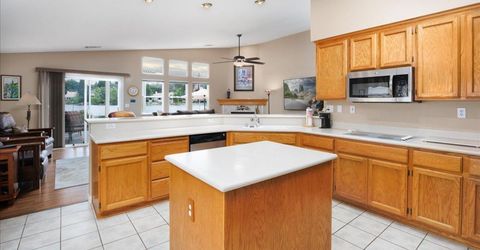
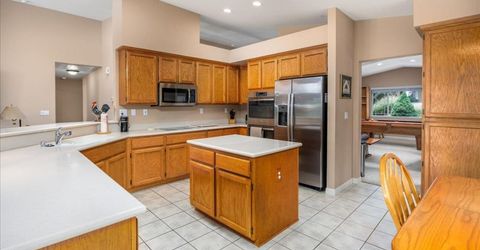
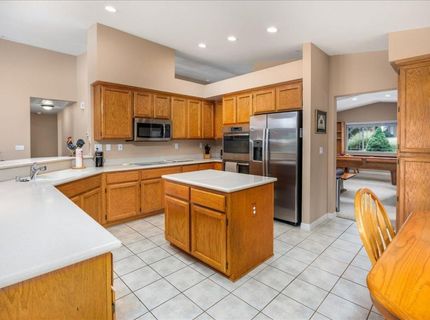
Appliances: Built-In Electric Range, Free Standing Refrigerator, Hood Over Range, Dishwasher, Disposal, Microwave, Double Oven, Plumbed For Ice Maker, Electric Cook Top, Tankless Water Heater
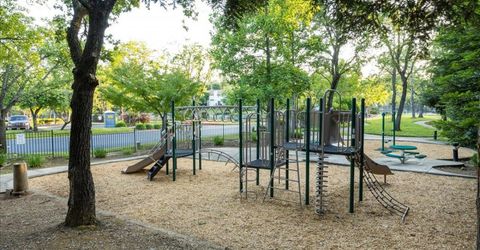
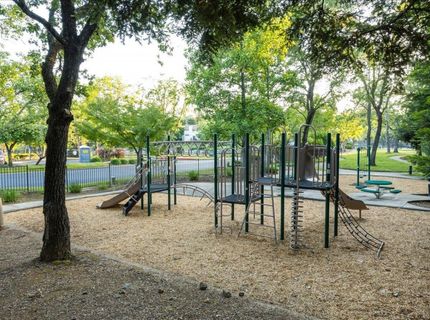
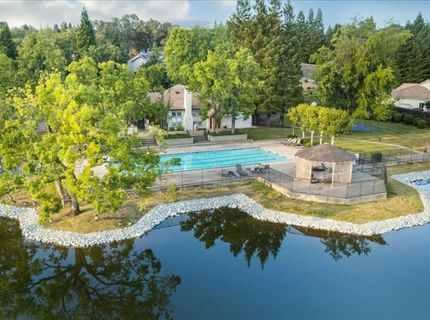
Association Amenities: Barbeque, Playground, Pool, Clubhouse, Exercise Court, Recreation Facilities, Game Court Exterior, Tennis Courts, Trails, Lake, See Remarks, Park
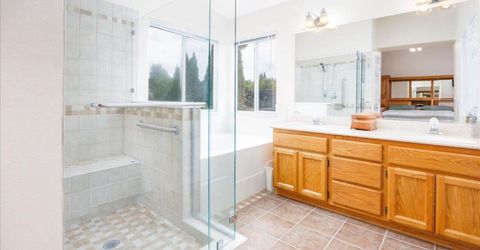
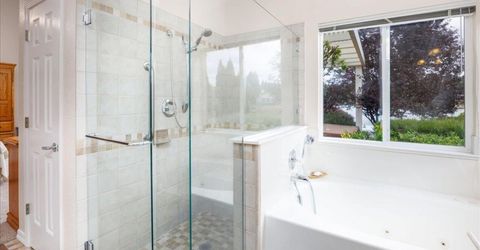
Bathroom Features: Double Sinks, Jack & Jill, Tub w/Shower Over
Days on Site: 6
Dining Room Features: Formal Area
Exterior: Cement Siding, Stucco, Frame, Wood
Fencimg: Wood, Fenced
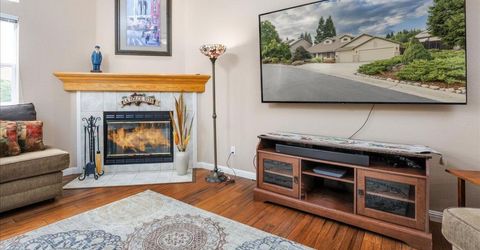
Fireplace: Family Room, Wood Burning
Flooring: Carpet, Simulated Wood, Tile, Wood
HOA Fee: 218/ Monthly
HOA Fee Includes: MaintenanceGrounds, Security, Pool
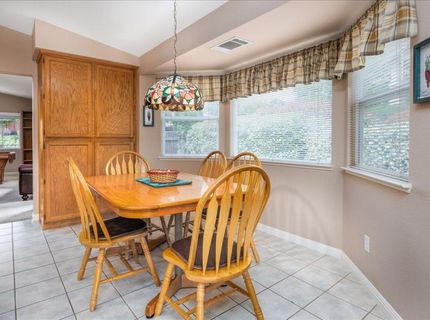
Kitchen Features: Breakfast Area, Pantry Closet, Island, Synthetic Counter, Kitchen/Family Combo
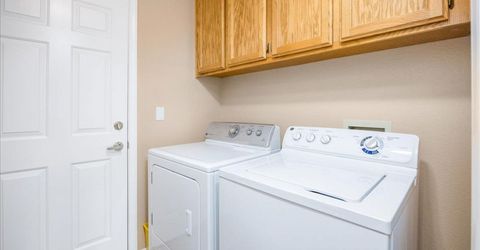
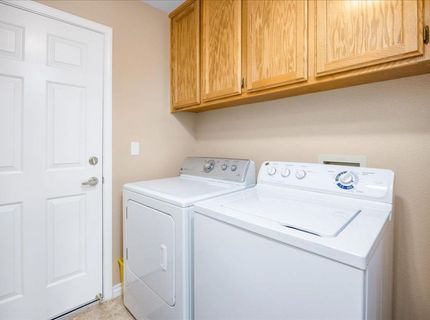
Laundry: Cabinets, Electric, Gas Hook-Up, Inside Room
Laundry Features: Cabinets, Electric, Gas Hook-Up, Inside Room
Lot: Auto Sprinkler F&R, Close to Clubhouse, Navigable Waterway, Private, Gated Community, Lake Access, Landscape Back, Landscape Front, See Remarks, Low Maintenance
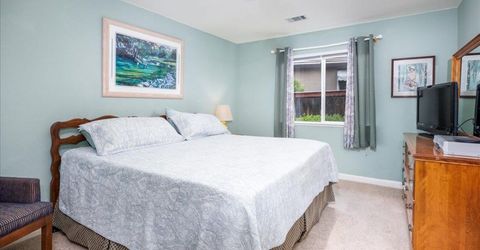
Master Bedroom Features: Closet, Ground Floor, Walk-In Closet, Sitting Area
Parcel#: 115-120-006-000
Parking: 24'+ Deep Garage, Attached, Boat Dock, Garage Facing Front, Guest Parking Available
Patio/Porch: Front Porch, Uncovered Deck, Covered Patio, Uncovered Patio
Pets Allowed: Yes
Sewer: Public Sewer
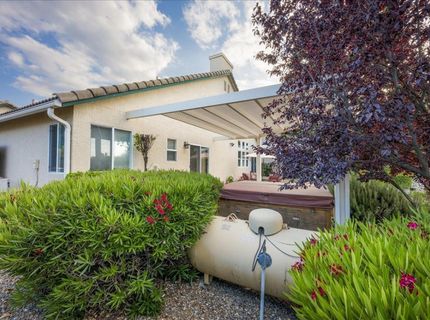
Spa: Spa/Hot Tub Personal
Topography: Level
Utilities: Cable Available, Sewer In & Connected, Internet Available, Underground Utilities, Propane Tank Leased
Water: Public, Water District
Window: Caulked/Sealed, Dual Pane Full, Window Coverings, Window Screens

Amenities

Cathedral Ceiling
Misting System
Covered Courtyard
Uncovered Courtyard

Schools

High School: Rescue Union
Middle School: El Dorado Union High
Elementary School: Rescue Union

Neighborhood Map

Driving Directions

Demographics

Estimate My Payments

  • Estimated Payment
    $3,008.09
  • Principal & Interest
    $2,659.55
  • Property Tax
    $0.00 (data not provided by mls)
  • Homeowner's Insurance
    $348.54
(Payments are an estimate and may vary by lender)

Mortgage Calculator

Change Payment Information

%
years/fixed
yearly
yearly (est.)
Contact Photo

We're Here to Help

Connect with our team of knowlegable local agents to guide your next move with style and grace.

Login to My Homefinder

Pixel


