
Company Logo
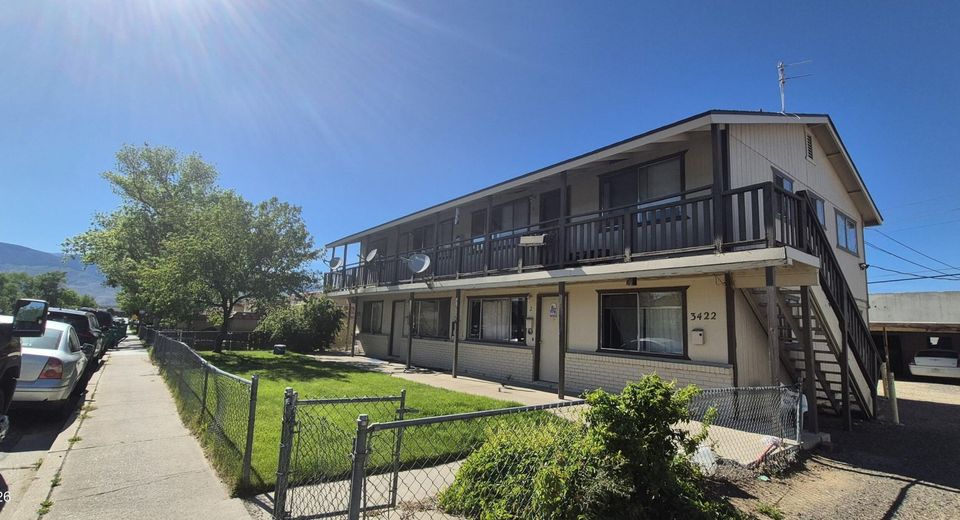
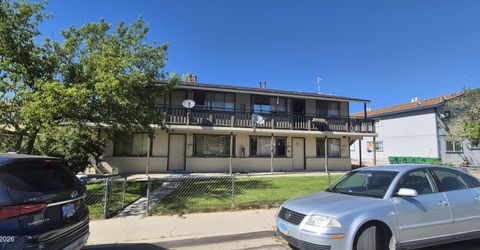
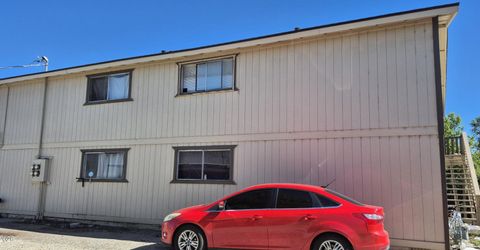
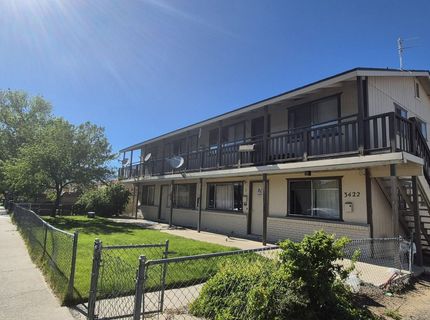
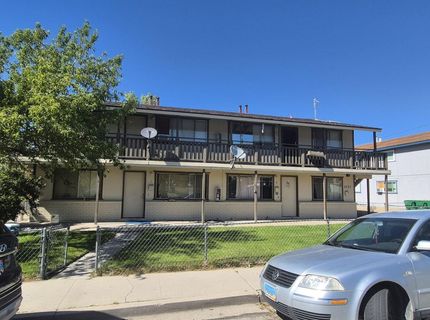
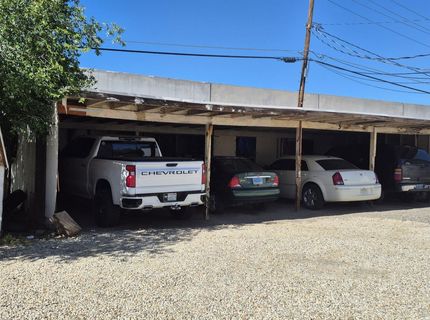
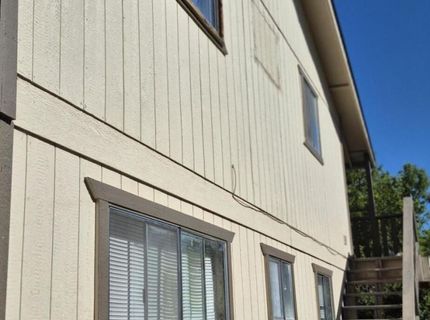
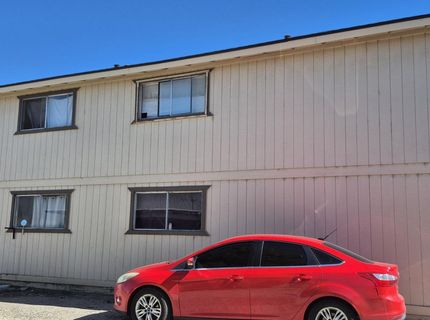
3422 Woodside Drive, Carson City, NV 89701 Photo

5 Total Photos [Click to View All]

3422 Woodside Drive
Carson City, NV 89701
$729,000
8 Beds | 4 Baths | 3120 sqft | 0.23 Acreage

Great investment opportunity with long term tenants. Each unit has 2 bedrooms, 1 bath, 780 sqft. Some of the units do have newer cabinets, windows, bath surrounds.

Listed By / Presented By

Listed By

Agency Name: Beverly Realty
Agent Name: Denny Cavnar
Agency Phone: 775-782-7143
Agent Phone: 775-782-7143

Presented By

Agency Title: Chase International Real Estate
Agency Phone: 775.588.6130

IDX logo

Contact a Chase Agent for More Information

Property Details

Property Type: Multi Unit - Multiple
Heating: Wall Furnace
Lot Size: 0.23 Acres
Roof Type: Composition
Taxes: $1,851
Year Built: 1972
MLS ID: 260008704

Units

Studio Units:
Bathroom(s): 1
Rent: $850.00
Square Footage: 780
1 Bedroom Units:
Bathroom(s): 1
Rent: $800.00
Square Footage: 780
2 Bedroom Units:
Bathroom(s): 1
Rent: $800.00
Square Footage: 780
3 Bedroom Units:
Bathroom(s): 1
Rent: $800.00
Square Footage: 780

Feature Descriptions

Appliances: Electric Range
Construction Type: Site/Stick-Built
Days on Site: 7
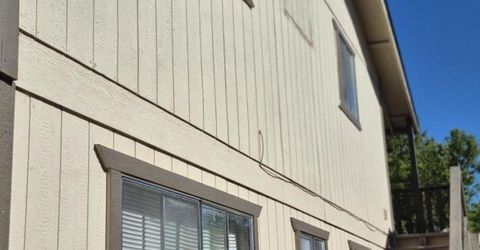
Exterior: Wood Siding
Fencing: Front Yard
Flooring: Carpet, Linoleum
Foundation: Crawl Space
Heating Y/N: Yes
Laundry Features: In Unit
Lot Features: Landscaped, Level
OtherStructures: None
Owner Pays: Sewer, Water
Parcel #: 008-344-02
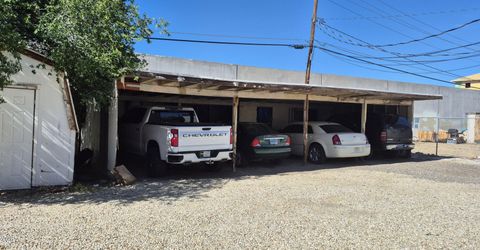
Parking: Carport
Security Features: Smoke Detector(s)
Sewer: Public Sewer
Sprinklers: None
Tenant Pays: Electricity, Gas
Units: 4
Units Furnished: None
Utilities: Internet Available, Cable Available, Electricity Connected, Sewer Connected
Water: Public
Window Features: Blinds

Schools

High School: Carson
Middle School: Eagle Valley
Elementary School: Empire

Neighborhood Map

Driving Directions

Demographics

Estimate My Payments

  • Estimated Payment
    $1,989.31
  • Principal & Interest
    $1,622.44
  • Property Tax
    $154.25
  • Homeowner's Insurance
    $212.63
(Payments are an estimate and may vary by lender)

Mortgage Calculator

Change Payment Information

%
years/fixed
yearly
yearly (est.)
Contact Photo

We're Here to Help

Connect with our team of knowlegable local agents to guide your next move with style and grace.

Login to My Homefinder

Pixel

