
Company Logo
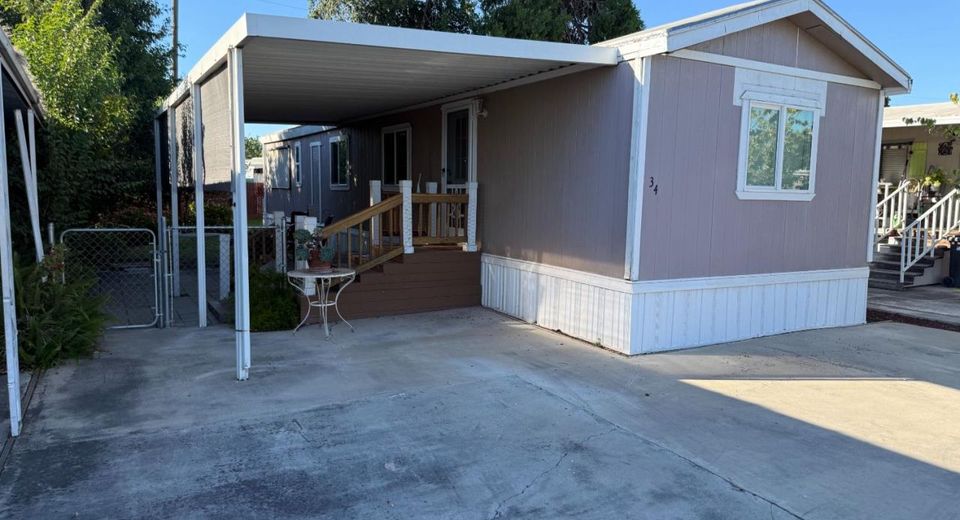
3431 Cherryland Ave #34, Stockton, CA 95215 Photo

13 Total Photos [Click to View All]

3431 Cherryland Ave #34
Stockton, CA 95215
$74,500
2 Beds | 1.0 Baths | 784 sqft

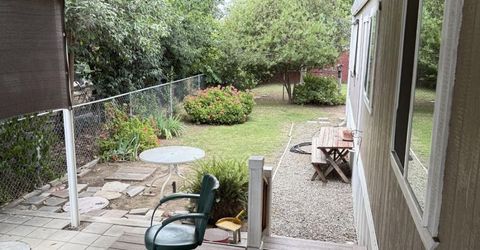
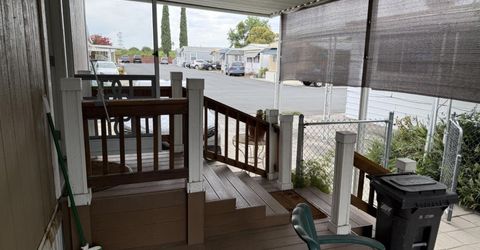
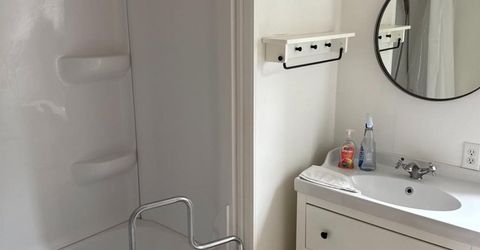
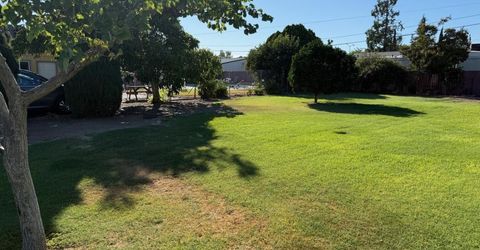
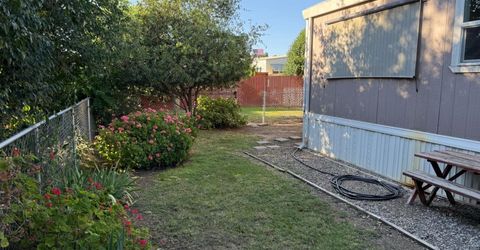
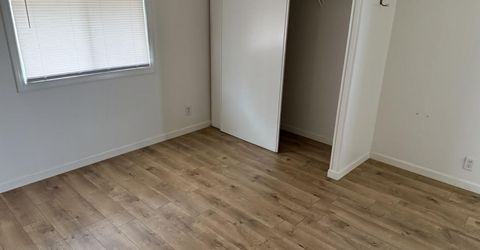
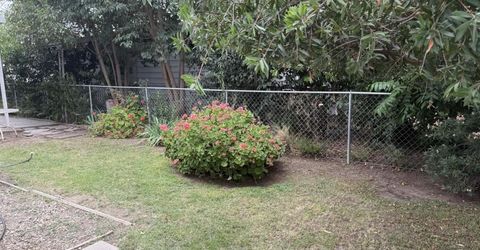
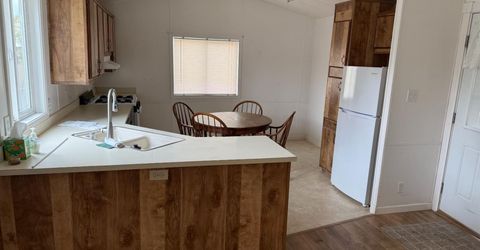
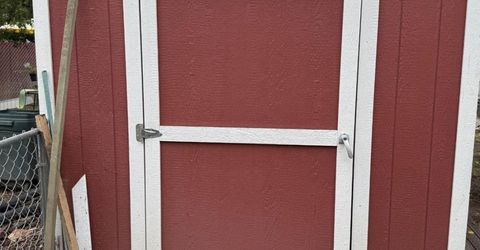
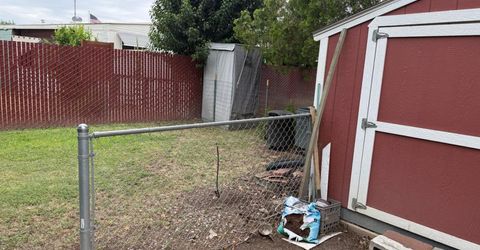
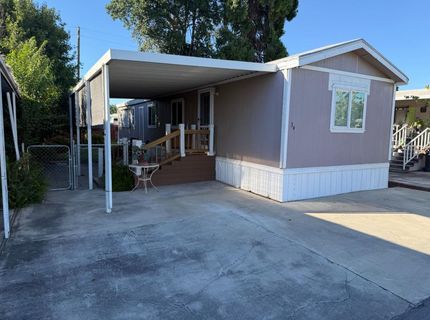
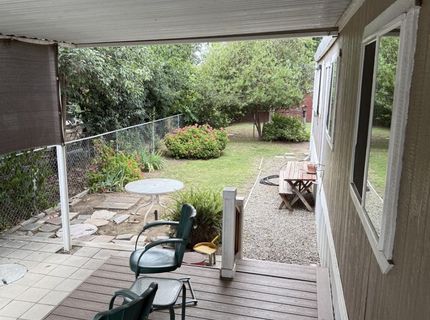
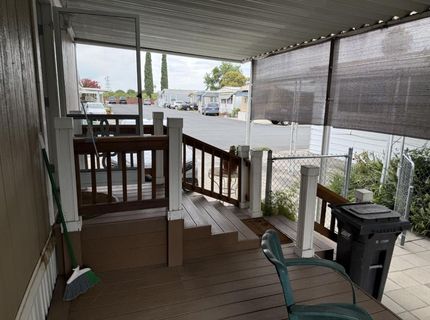
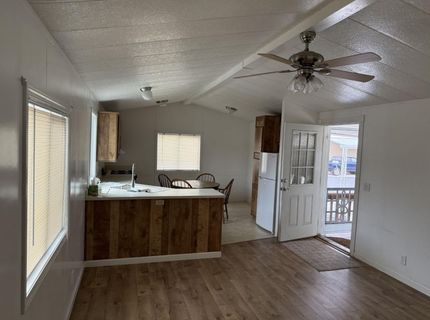
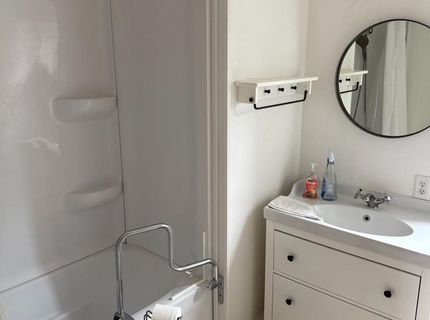
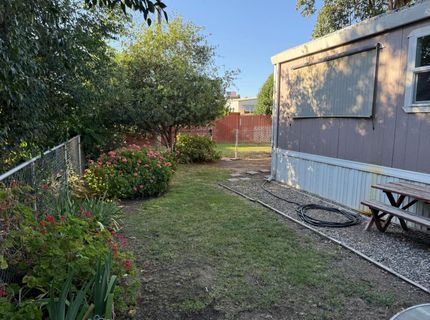
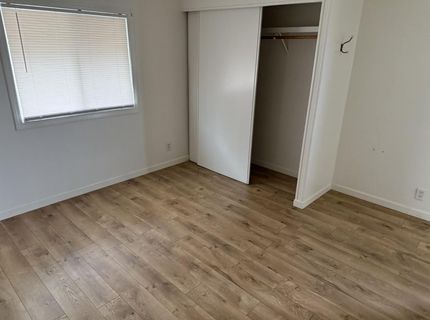
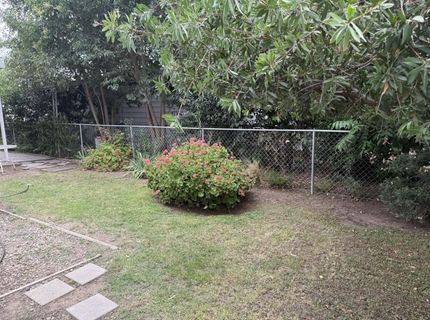
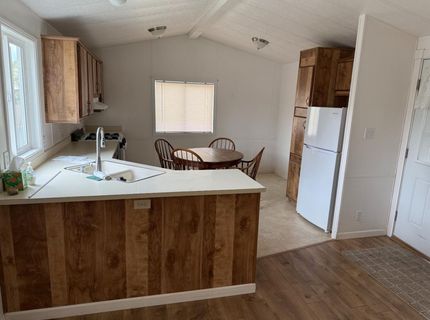
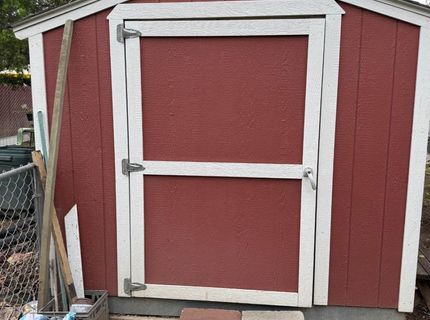
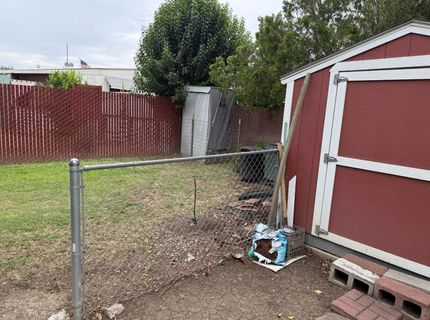
Charming singlewide with upgrades such as dual pane windows and Trex Decking . Master bath shower is modified to enable easy step in access to shower with many secure hangbars for added security. In addition there is a new bidet. The backyard boasts fencing and a large TuffShed for secure storage. There are no neighbors behind you Caribou MHP is a safe secure and very affordable senior park. Come visit us today.

Listed By / Presented By

Listed By

Agency Name: PMZ Real Estate
Agent Name: Charles Huff
Agency Phone: 209-472-2010

Presented By

Agency Title: Chase International Real Estate
Agency Phone: 775.588.6130

IDX logo

Contact a Chase Agent for More Information

Property Details

Property Type: Residential - Mobile Home
Cooling: Central
Fenced: Yes
Heating: Central
Roof Type: Composition
Year Built: 1986
MLS ID: 226089229

Feature Descriptions

Appliances: Built-In Gas Oven, Built-In Gas Range
Bathroom Features: Shower Stall(s)
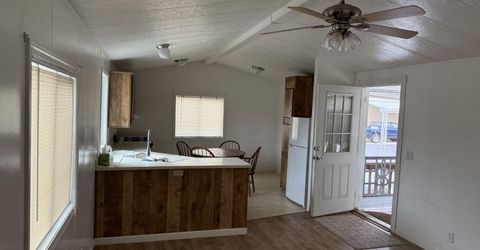
Dining Room Features: Kitchen/Family Combo, Dining/Living Combo
Exterior: Aluminum Siding, Wall Insulation, Wood, Wood Siding
Flooring: Laminate, Linoleum
Kitchen Features: Breakfast Area, Pantry Cabinet, Laminate Counter
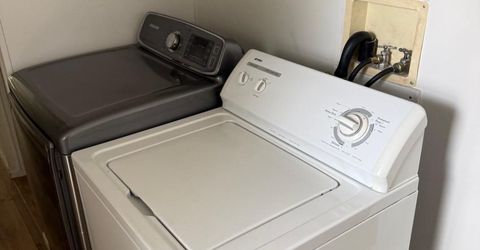
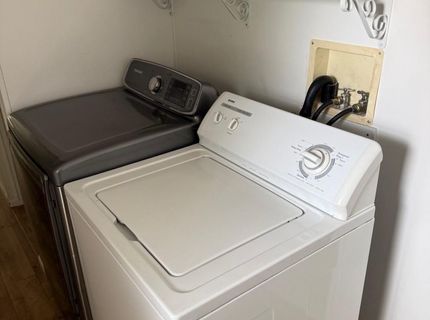
Laundry: Dryer Included, Washer Included
Laundry Features: Dryer Included, Washer Included
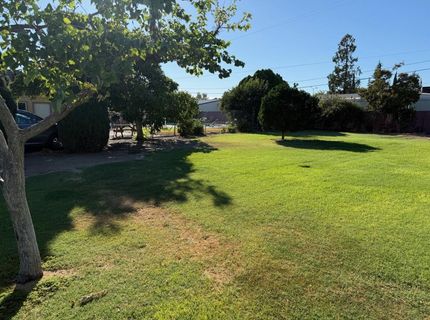
Lot: Fence, Front Yard, Garden, Shape Regular, Landscape Back
Parking: Covered, Guest Parking Available
Patio/Porch: Enclosed Deck
Sewer: Septic System
Utilities: Cable Connected, Electric, Individual Electric Meter, Internet Available
Water: Shared Well
Window: Dual Pane Full

Amenities

Cathedral Ceiling
Patio Awning
Fenced Yard

Schools

High School: Linden Unified
Middle School: Linden Unified
Elementary School: Linden Unified

Neighborhood Map

Driving Directions

Demographics

Estimate My Payments

  • Estimated Payment
    $187.53
  • Principal & Interest
    $165.80
  • Property Tax
    $0.00 (data not provided by mls)
  • Homeowner's Insurance
    $21.73
(Payments are an estimate and may vary by lender)

Mortgage Calculator

Change Payment Information

%
years/fixed
yearly
yearly (est.)
Contact Photo

We're Here to Help

Connect with our team of knowlegable local agents to guide your next move with style and grace.

Login to My Homefinder

Pixel


