
Company Logo
344 Country Club Drive, Incline Village, NV 89451 Photo

23 Total Photos [Click to View All]

344 Country Club Drive
Incline Village, NV 89451
$2,350,000
3 Beds | 2 full Baths | 2576 sqft | 0.52 Acreage

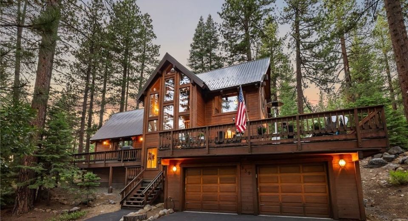
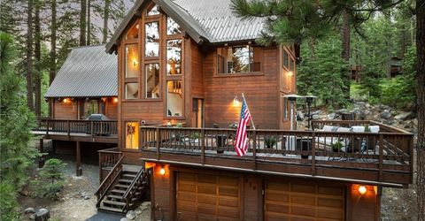
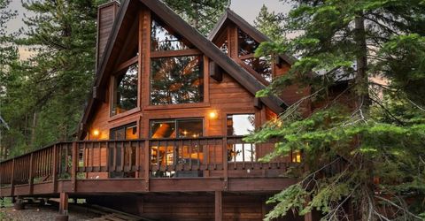
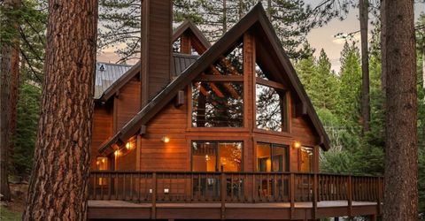
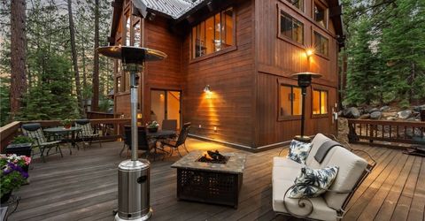
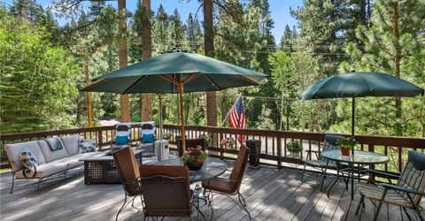
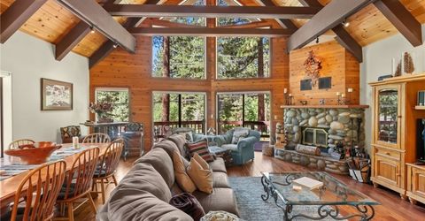
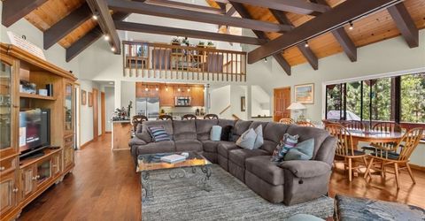
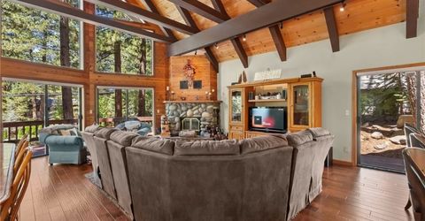
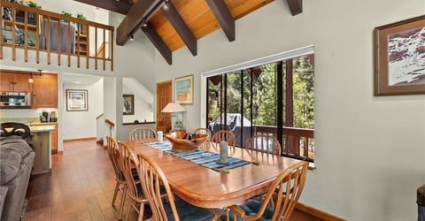
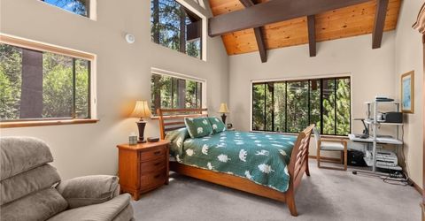
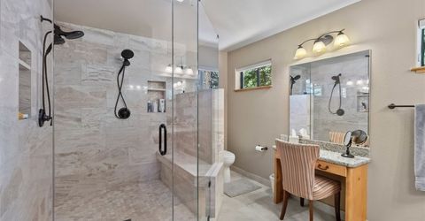
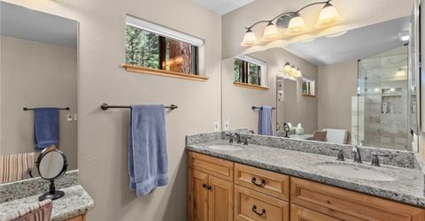
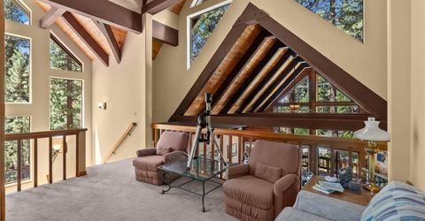
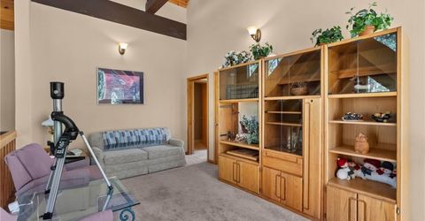
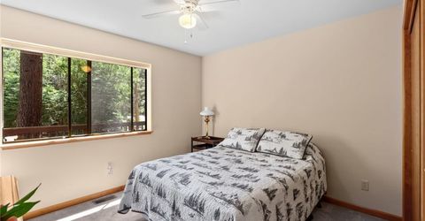
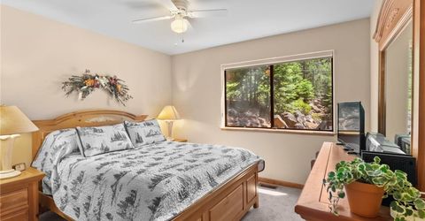
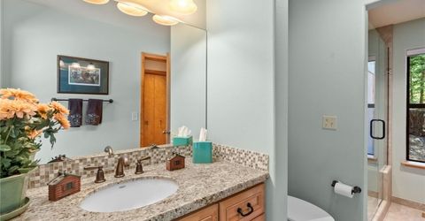
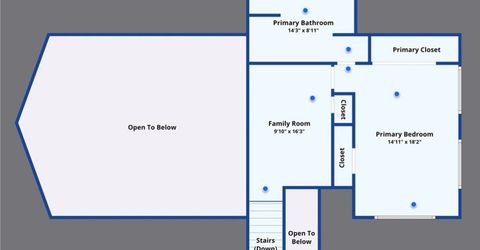
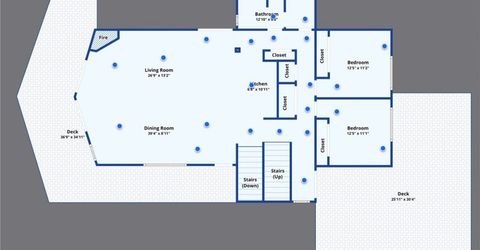
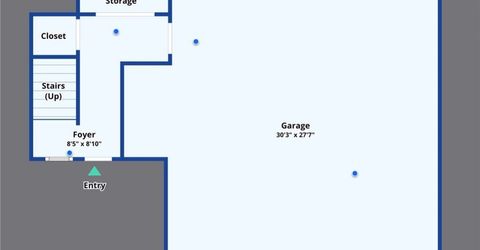
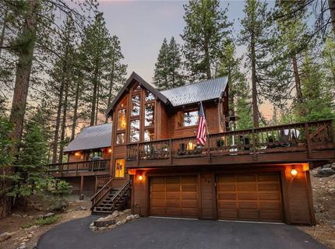
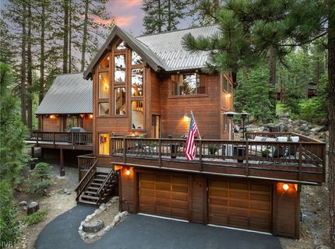
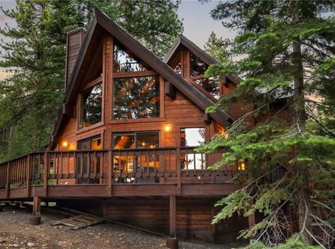
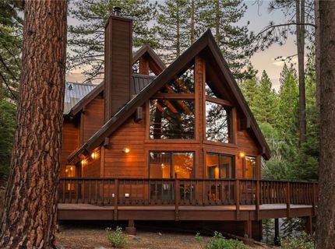
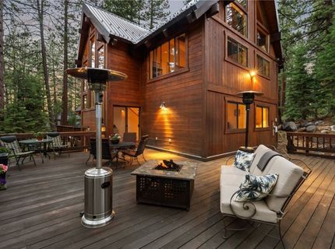
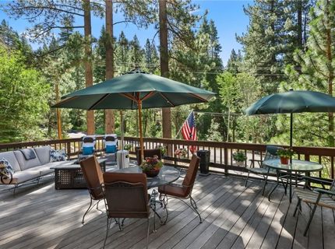
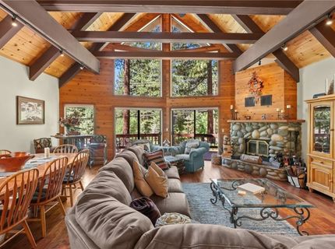
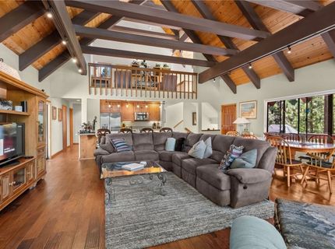
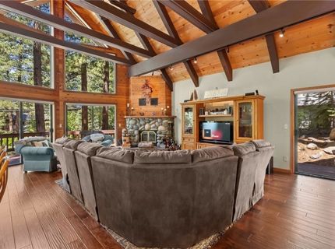
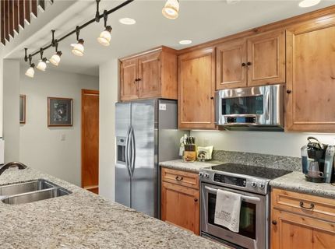
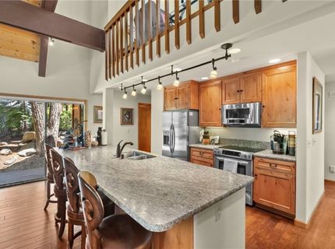
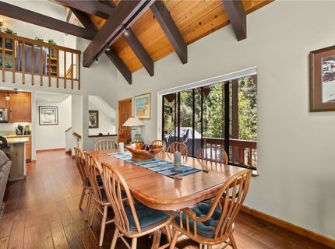
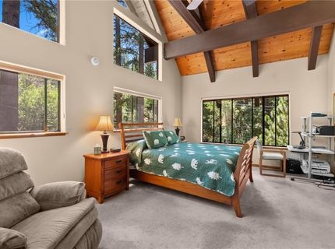
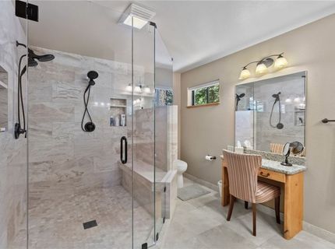
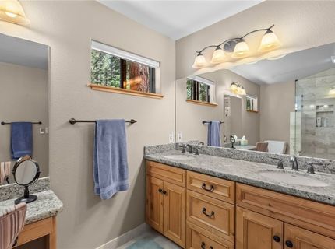
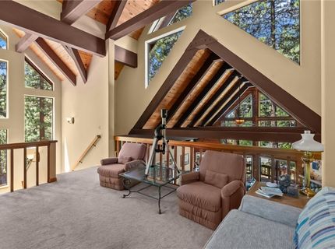
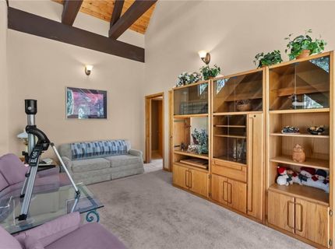
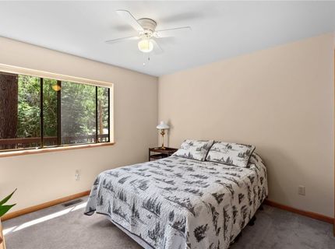
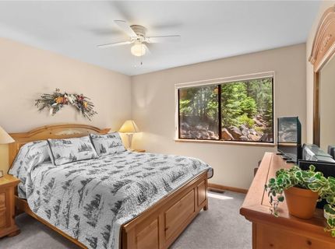
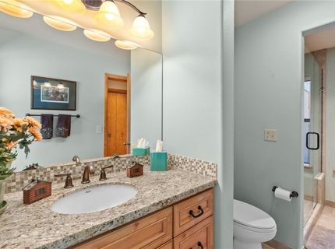
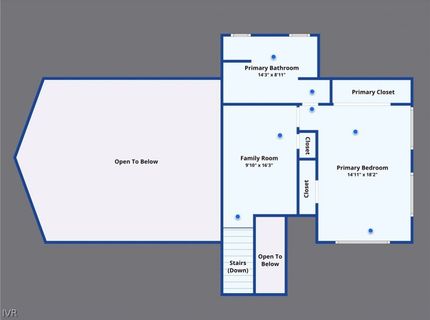
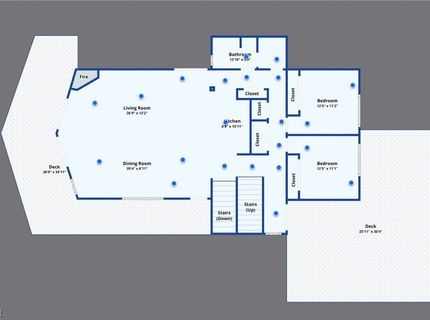
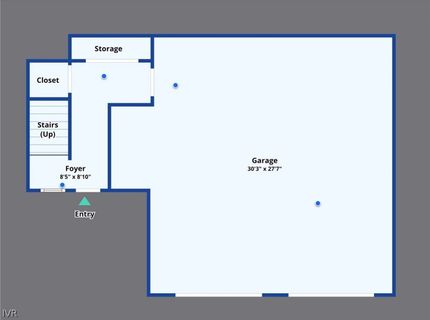
Set in Incline Village's highly regarded Eastern Slope neighborhood, 344 Country Club Drive offers 2,576 square feet of warm, light-filled mountain living on an oversized 0.525-acre parcel. The 3-bedroom, 2-bath residence welcomes you with soaring great room ceilings, expansive windows, abundant natural light, and tasteful remodeling that blends comfort with timeless Tahoe style. Nearly 1,000 square feet of deck space extends the living outdoors, creating generous areas for dining, entertaining, morning coffee, and relaxing to the year-round sound of Incline Creek. The oversized 756-square-foot two-car garage provides exceptional space for vehicles, recreational gear, workshop needs, and storage, an increasingly rare amenity in Tahoe. Ideally positioned just 1 mile from Ski Beach and 1.3 miles from Diamond Peak, the property offers a compelling combination of privacy, generous indoor-outdoor living, and convenient access to the best of Incline Village.

Listed By / Presented By

Listed By

Agency Name: Compass
Agent Name: Cole Mizak
Agency Phone: 775-404-7650

Presented By

Agency Title: Chase International Real Estate
Agency Phone: 775.588.6130

IDX logo

Contact a Chase Agent for More Information

Property Details

Property Type: Residential - Single Family
Fireplaces: 1
Garage: 2 car attached
Heating: Natural Gas, Forced Air, Gas
Lot Size: 0.53 Acres
Roof Type: Composition, Pitched
Stories: 2.0
Taxes: $9,066
Year Built: 1988
MLS ID: 1019062

Feature Descriptions

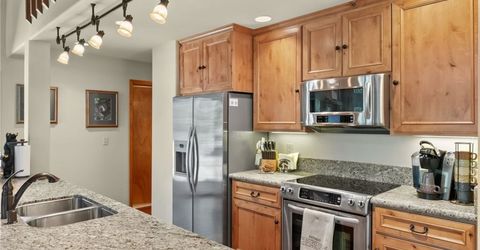
Appliances: Dryer, Dishwasher, Electric Oven, Electric Range, Disposal, Microwave, Refrigerator, Tankless Water Heater, Washer
Days on Site: 3
Fireplace: One, Wood Burning
Laundry: Laundry Closet
Lot: Level
Parcel#: 131-234-27
Parking: Attached, Garage, Two Car Garage
Parking Notes: Attached, Garage, Two Car Garage
Patio/Porch: Deck
Special View Info: Creek/Stream, Trees/Woods
Topography: Level, Sloping

Amenities

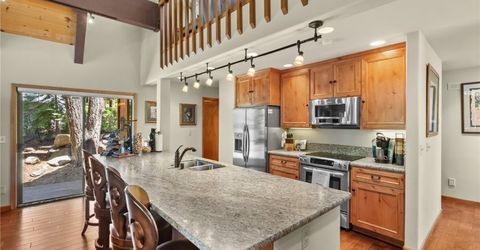
Breakfast Bar
Kitchen Island
Kitchen/Family Room Combo
Deck

Neighborhood Map

Driving Directions

Demographics

Estimate My Payments

  • Estimated Payment
    $6,671.00
  • Principal & Interest
    $5,230.08
  • Property Tax
    $755.50
  • Homeowner's Insurance
    $685.42
(Payments are an estimate and may vary by lender)

Mortgage Calculator

Change Payment Information

%
years/fixed
yearly
yearly (est.)
Contact Photo

We're Here to Help

Connect with our team of knowlegable local agents to guide your next move with style and grace.

Login to My Homefinder

Pixel


