
Company Logo
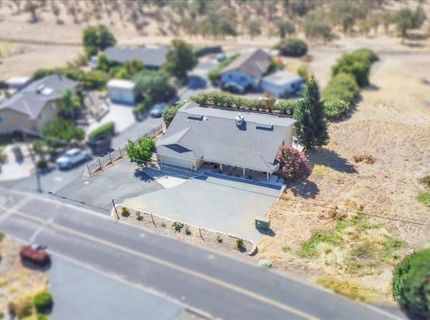
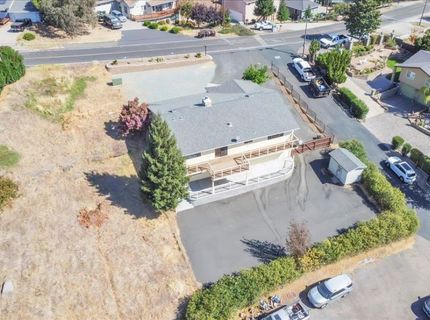
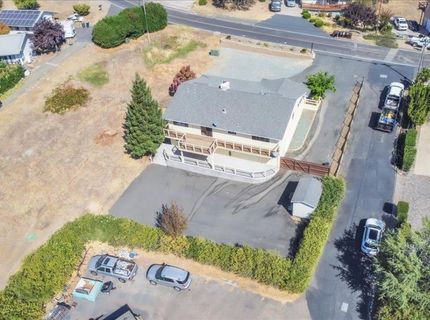
3460 Lakeview Dr, Ione, CA 95640 Photo

46 Photos

3460 Lakeview Dr
Ione, CA 95640
$515,000
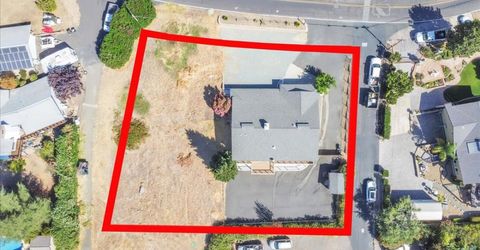
4 Beds | 2.1 Baths | 2481 sqft | 0.24 Acreage

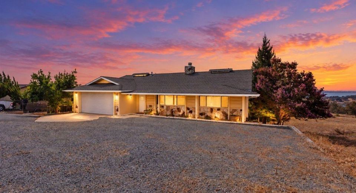
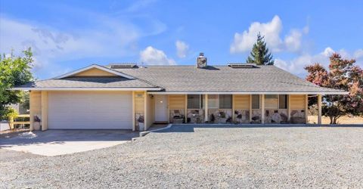
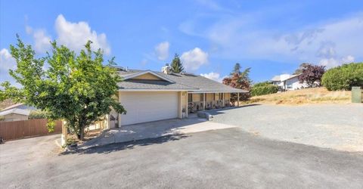
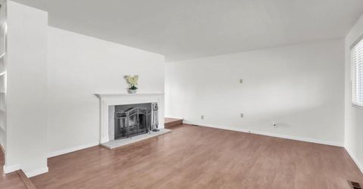
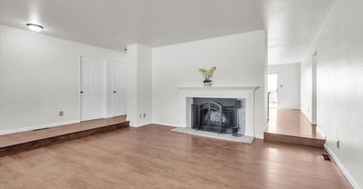
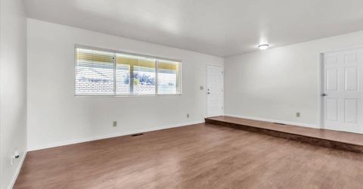
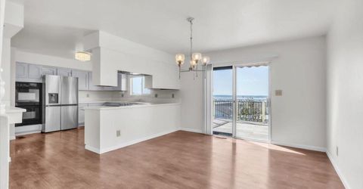
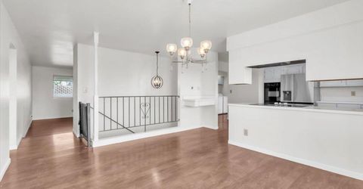
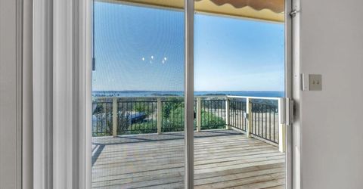
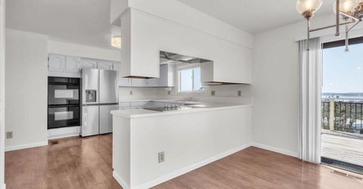
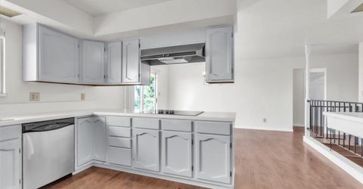
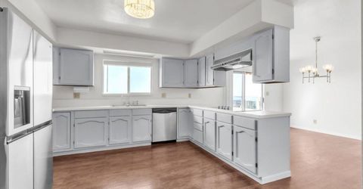
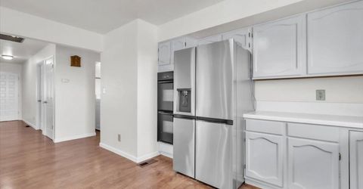
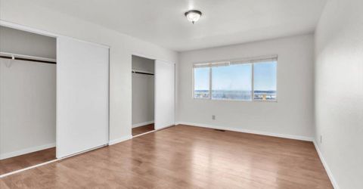
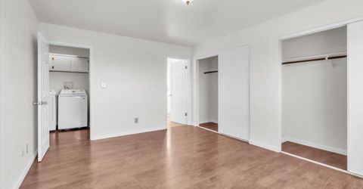
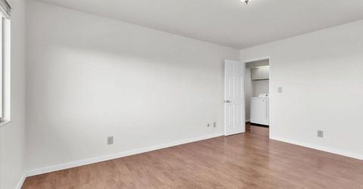
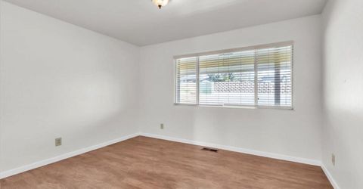
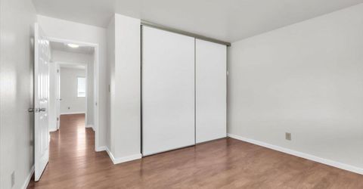
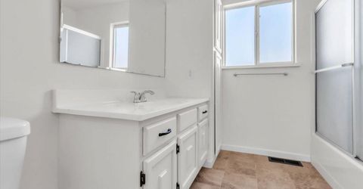
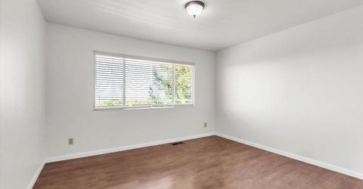
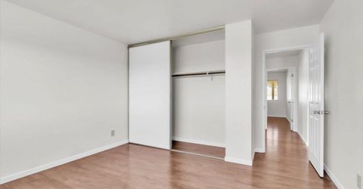
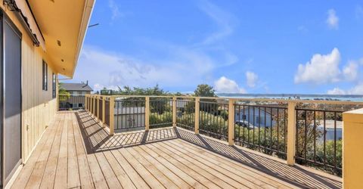
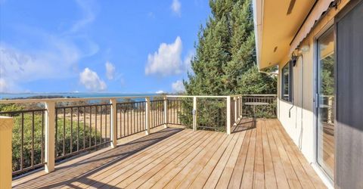
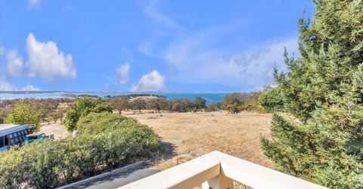
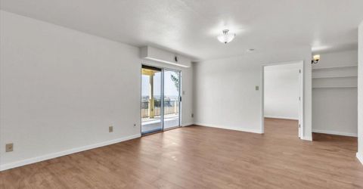
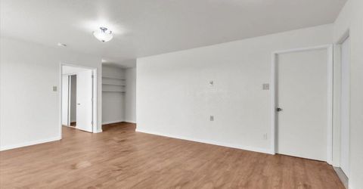
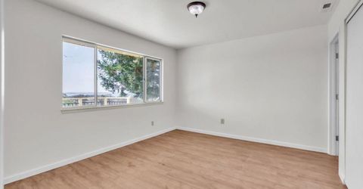
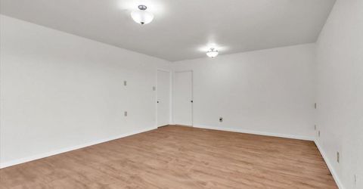
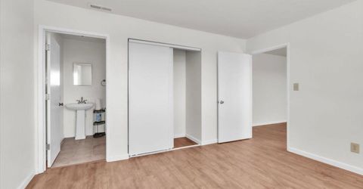
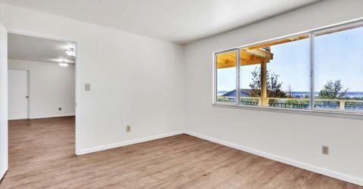
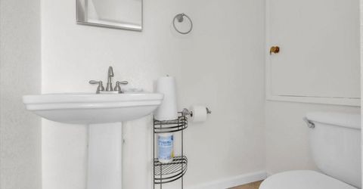
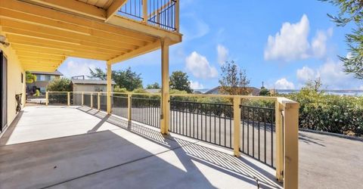
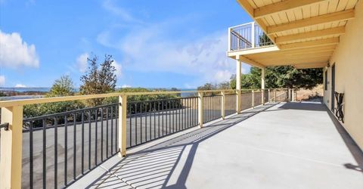
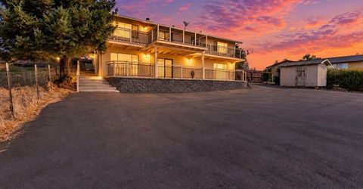
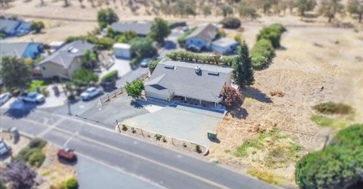
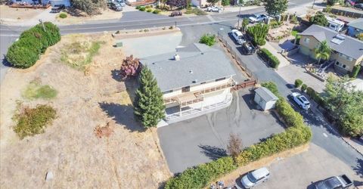
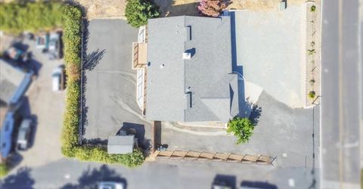
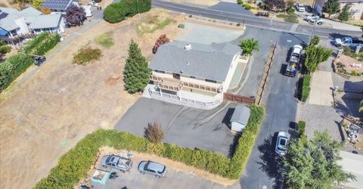
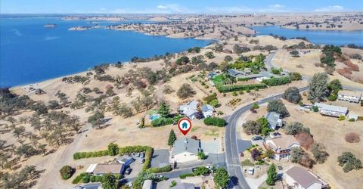
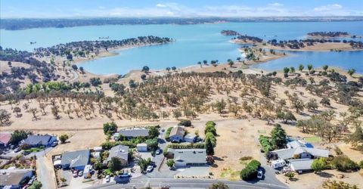
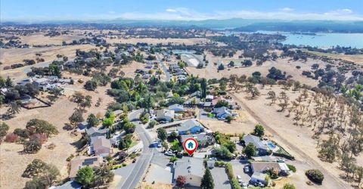
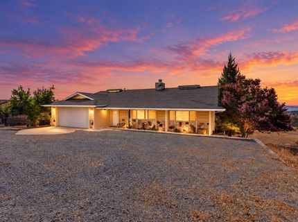
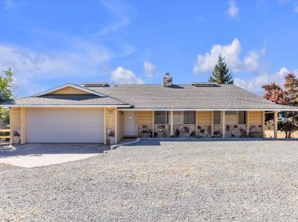
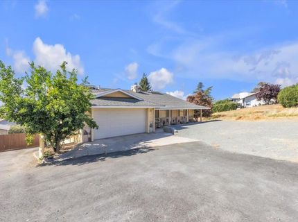
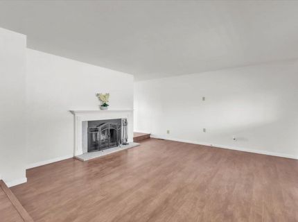
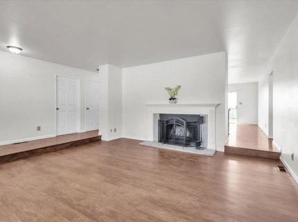
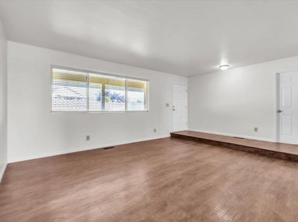
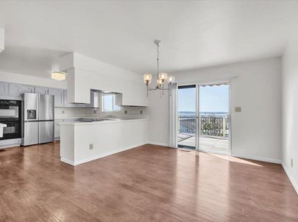
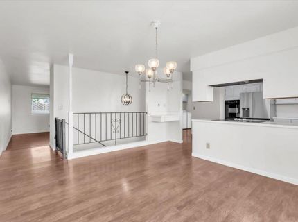
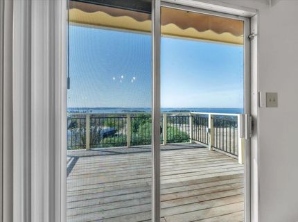
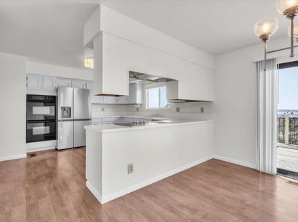
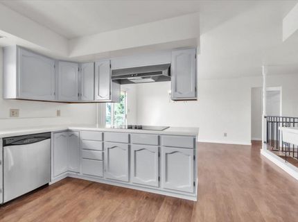
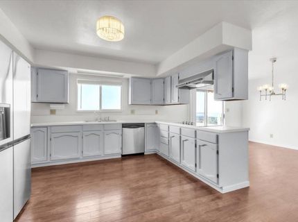
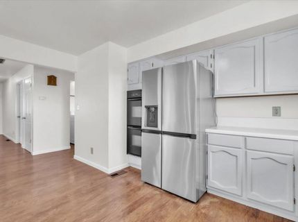
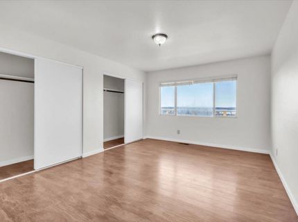
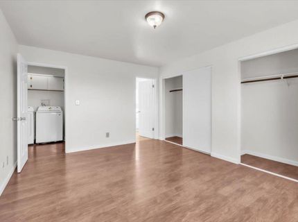
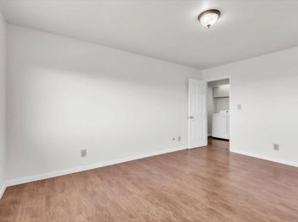
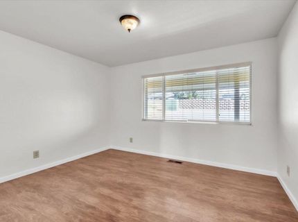
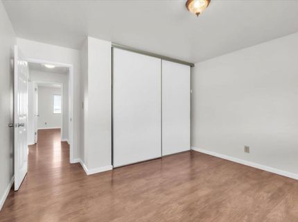
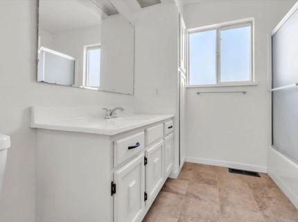
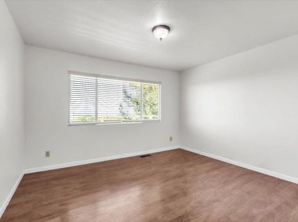
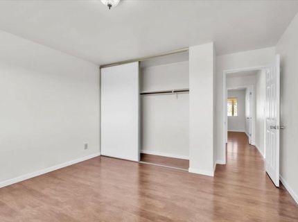
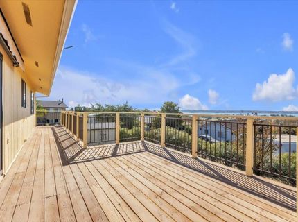
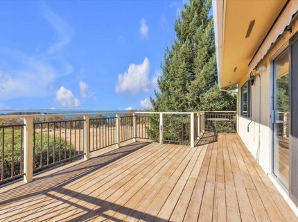
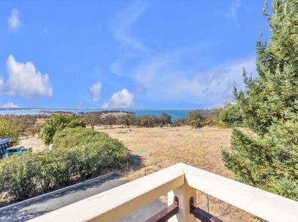
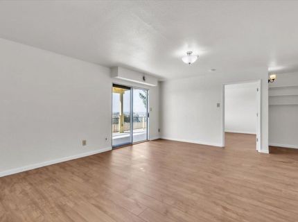
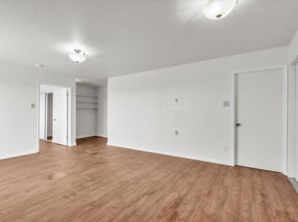
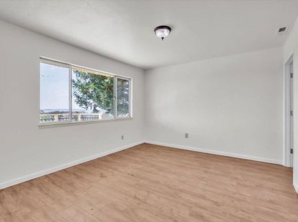
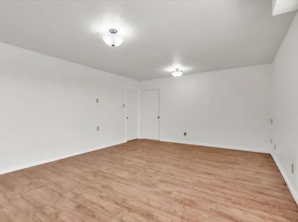
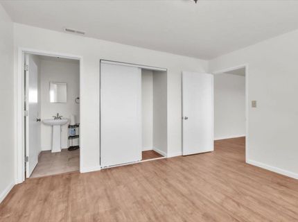
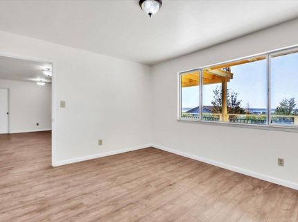
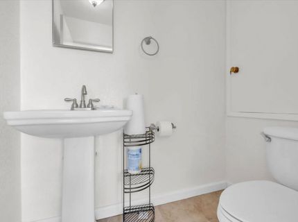
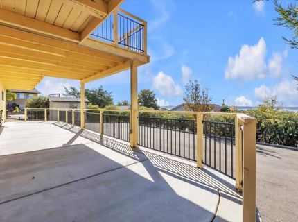
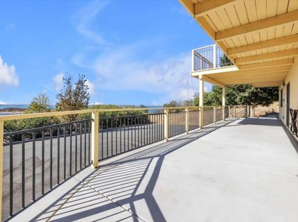
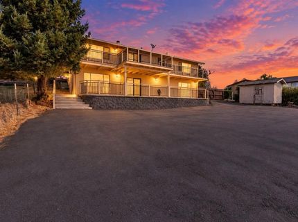
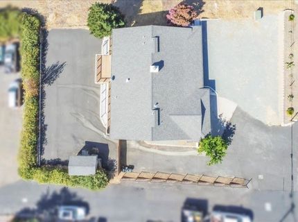
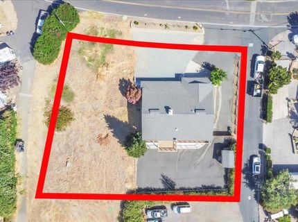
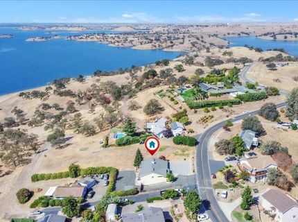
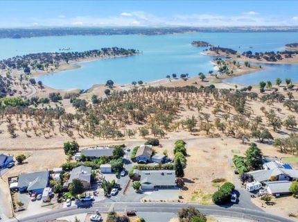
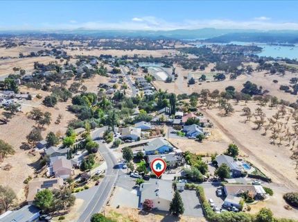
Welcome to 3460 Lakeview Drive, where generous living space and beautiful Lake Camanche views come together in a home designed for flexibility. Offering approximately 2,481 sq ft and 4 bedrooms, this two-level home has been refreshed with a neutral interior, creating a clean canvas ready for its next owner. Large windows capture the surrounding scenery and bring the lake setting into everyday living. The first-floor living space offers exceptional versatility with a bedroom, half bath and additional living areaideal for extended family, guests, a home office, hobby space or simply extra room to spread out. Upstairs, additional bedrooms and gathering spaces take advantage of the home's elevated setting, with lake views from multiple rooms. Outside, the property has been cleaned and refreshed with room to create your own outdoor retreat. As evening arrives, enjoy the changing colors of sunset over the lake and peaceful surroundings that make this setting special. With generous square footage, flexible living spaces and views that can't be manufactured, 3460 Lakeview Drive is ready for its next chapter. Come for the space. Stay for the view!

Listed By / Presented By

Listed By

Agency Name: Realty ONE Group Complete
Agent Name: Nicole Clancy
Agency Phone: 916-435-0404

Presented By

Agency Title: Chase International Real Estate
Agency Phone: 775.588.6130

IDX logo

Contact a Chase Agent for More Information

Property Details

Property Type: Residential - Single Family
Cooling: Central
Fireplaces: 1
Garage: 3 car attached
Heating: Central
Home Style: Traditional
Lot Size: 0.24 Acres
Roof Type: Shingle, Composition
Stories: 2.0
Year Built: 1981
MLS ID: 226121645

Feature Descriptions

Association Amenities: Lake
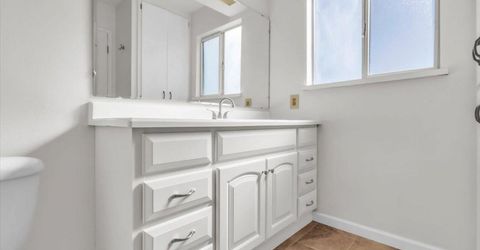
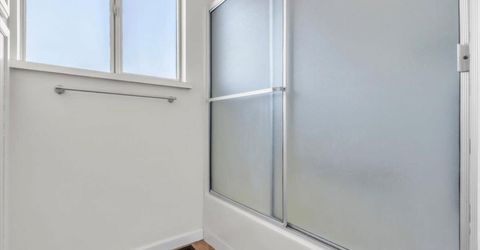
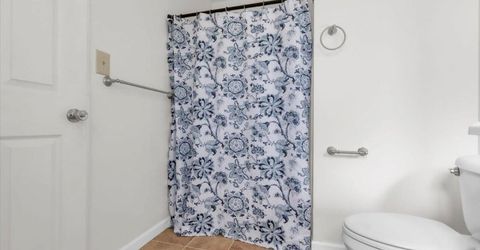
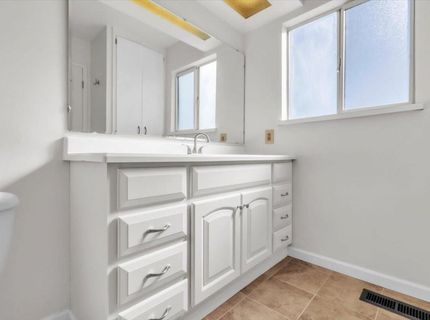
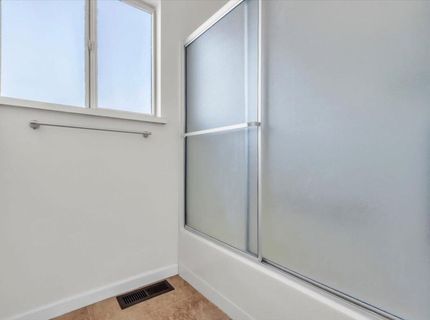
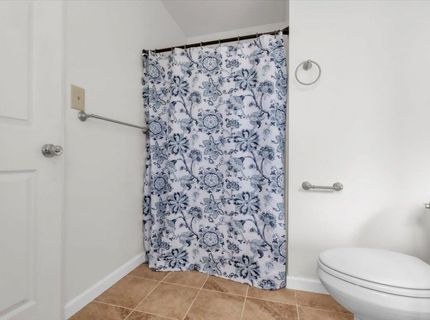
Bathroom Features: Fiberglass, Tub w/Shower Over
Days on Site: 13
Dining Room Features: Dining/Living Combo, Other
Exterior: Concrete, Frame, Wood
Fireplace: Living Room, Raised Hearth, Wood Burning
Flooring: Laminate, Tile
HOA Fee: 100/ Annually
HOA Fee Includes: Other
Kitchen Features: Pantry Closet, Synthetic Counter
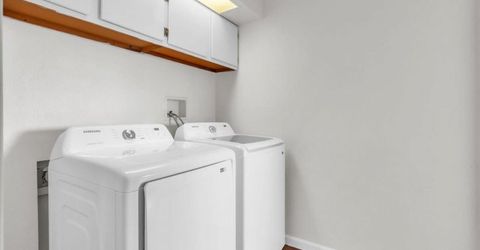
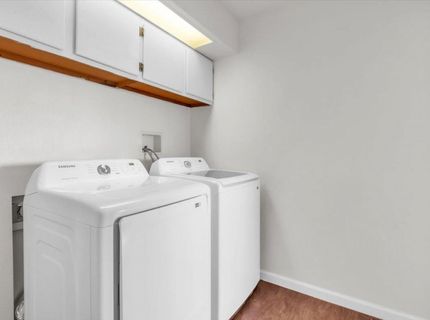
Laundry: Dryer Included, Washer Included
Laundry Features: Dryer Included, Washer Included
Lot: Lake Access, Low Maintenance
Parcel#: 003-662-016-000
Parking: Attached, RV Possible, Garage Facing Front
Sewer: Public Sewer
Utilities: Cable Available, Public, Electric, Sewer In & Connected, Natural Gas Available
Water: Public, Water District

Schools

High School: Amador Unified
Middle School: Amador Unified
Elementary School: Amador Unified

Neighborhood Map

Driving Directions

Demographics

Estimate My Payments

  • Estimated Payment
    $1,296.38
  • Principal & Interest
    $1,146.17
  • Property Tax
    $0.00 (data not provided by mls)
  • Homeowner's Insurance
    $150.21
(Payments are an estimate and may vary by lender)

Mortgage Calculator

Change Payment Information

%
years/fixed
yearly
yearly (est.)
Contact Photo

We're Here to Help

Connect with our team of knowlegable local agents to guide your next move with style and grace.

Login to My Homefinder

