
Company Logo
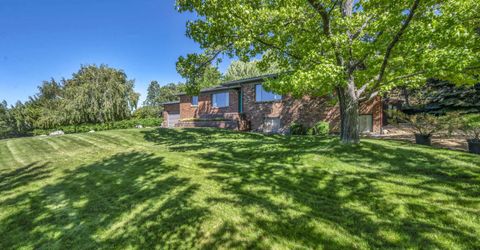
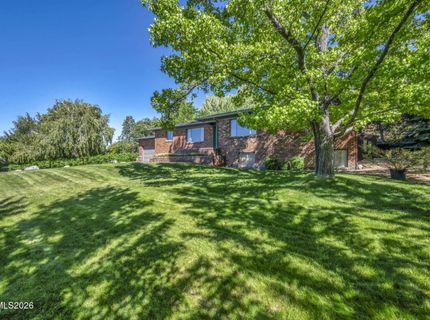
3490 W Plumb Lane, Reno, NV 89509 Photo

16 Total Photos [Click to View All]

3490 W Plumb Lane
Reno, NV 89509
$799,000
4 Beds | 3 full Baths | 1792 sqft | 0.45 Acreage

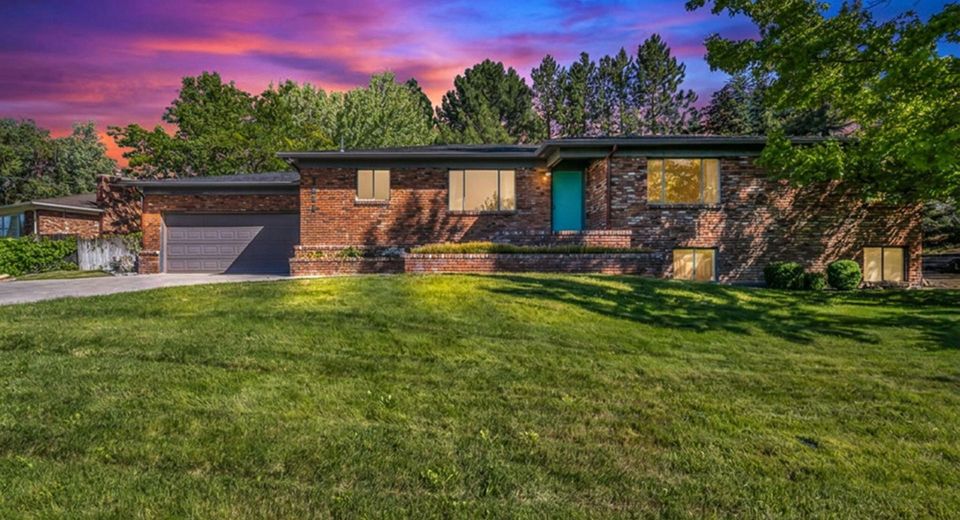
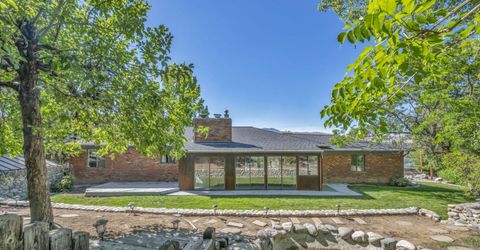
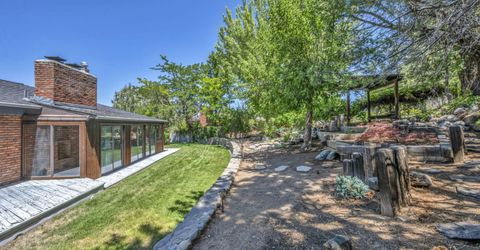
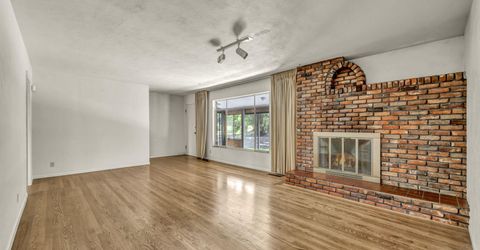
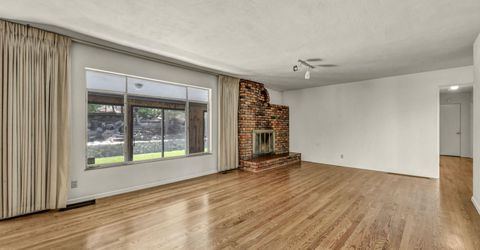
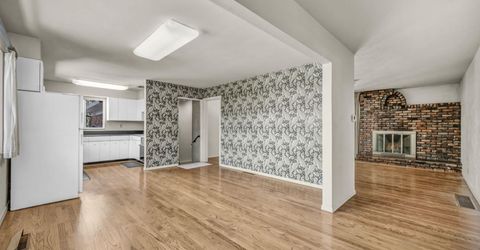
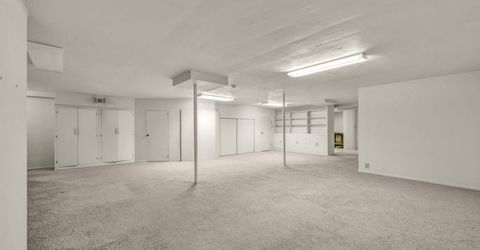
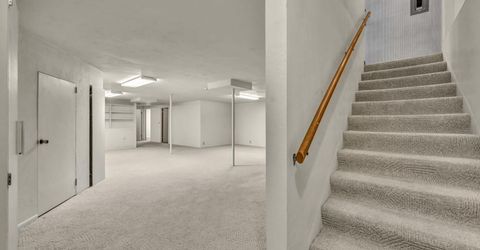
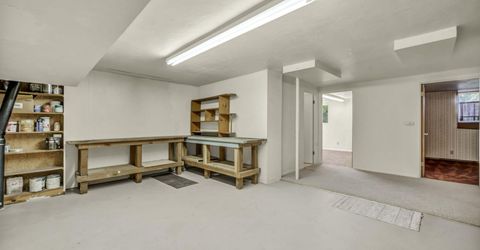
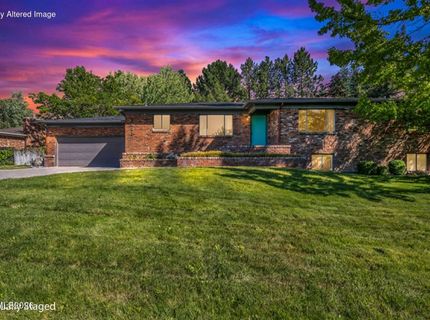
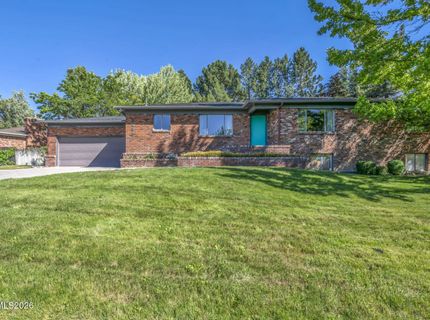
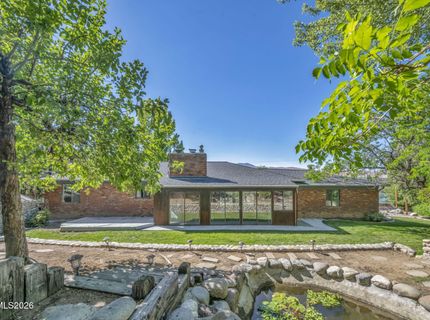
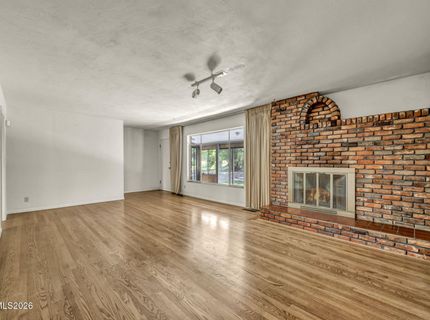
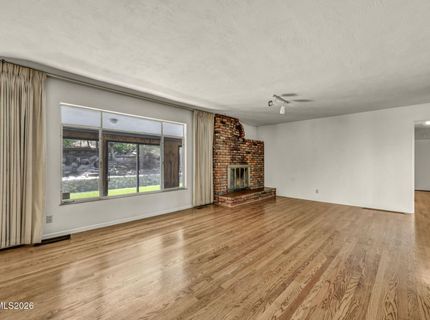
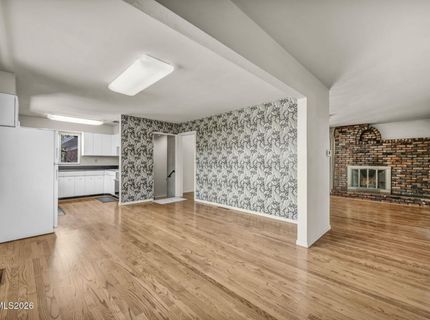
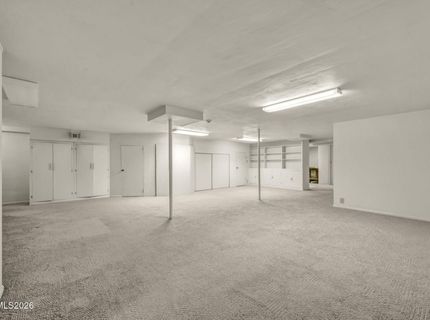
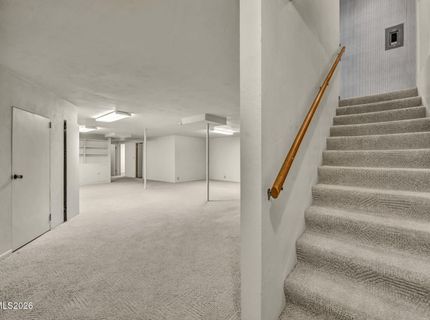
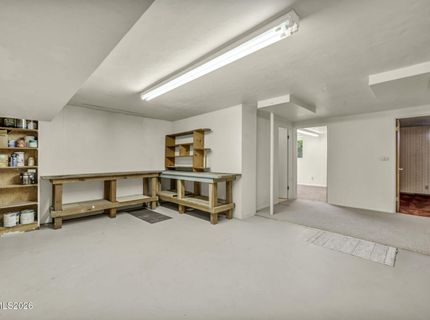
Bring your creativity to this incredible property and unlock its true potential. Nestled in one of Reno's most iconic neighborhoods, this home offers the perfect canvas to create something truly special. Opportunities like this don't come around often-bring your vision and make it your own! Only 25 Minutes to Lake Tahoe and just 10 to Downtown Reno. Bonus: Finished basement of 1,792 sqft with a custom radon mitigation system. Offers to be reviewed Monday evening July 27, 2026.

Listed By / Presented By

Listed By

Agency Name: Real Broker LLC
Agent Name: Nicole Montero Gozza
Agency Phone: 775-406-1946
Agent Phone: 775-781-4808

Presented By

Agency Title: Chase International Real Estate
Agency Phone: 775.588.6130

IDX logo

Contact a Chase Agent for More Information

Property Details

Property Type: Residential - Single Family
Fireplaces: 1
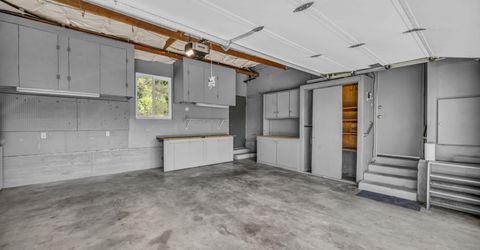
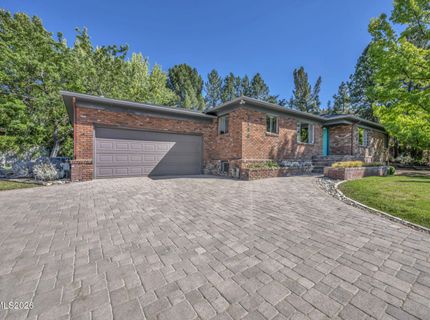
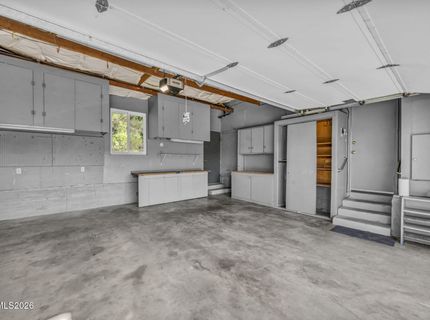
Garage: 2 car attached
Heating: Forced Air, Natural Gas
Lot Size: 0.45 Acres
Roof Type: Composition, Shingle
Stories: 1.0
Taxes: $2,340
Year Built: 1955
MLS ID: 260009493

Feature Descriptions

Additional Rooms: Basement - Finished, Bonus Room, Game Room, Recreation Room
Appliances: Dryer, Dishwasher, Electric Oven, Microwave, Refrigerator, Washer
City Limits: Yes
Construction Type: Masonry, Site/Stick-Built
Dining: Separate/Formal Room
Exterior: Brick
Family Room: Great Room, Separate/Formal Room
Fencing: Back Yard
Fireplace: Wood Burning
Fireplace Y/N: Yes
Flooring: Carpet, Wood
Foundation: Concrete Perimeter
Heating Y/N: Yes
Kitchen: Built-In Dishwasher, Built-In Microwave
Laundry Features: Laundry Room
Living Room: Family Room Combination, Great Room, Separate/Formal Room
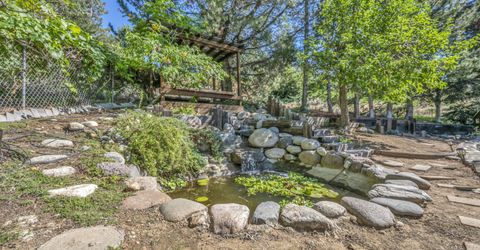
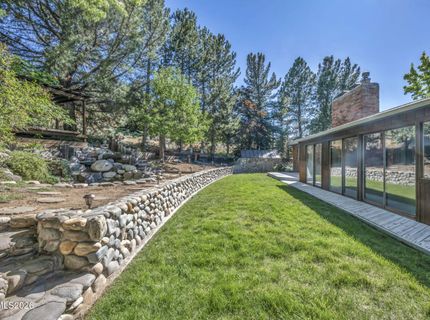
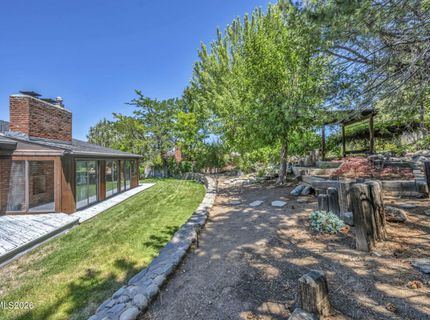
Lot Features: Landscaped, Level, Sprinklers In Front, Sprinklers In Rear, Sloped Up, Wooded
Master Bedroom: Bathtub, Double Sinks, Shower Stall
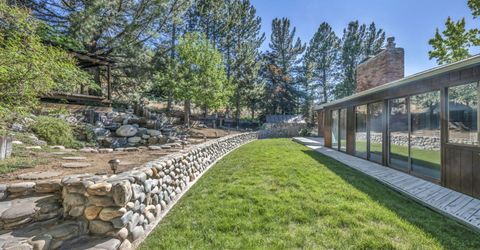
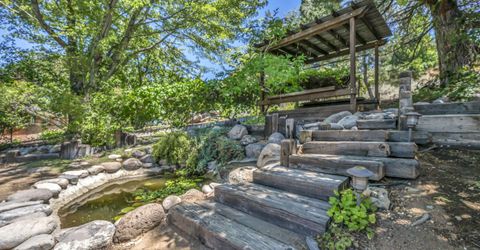
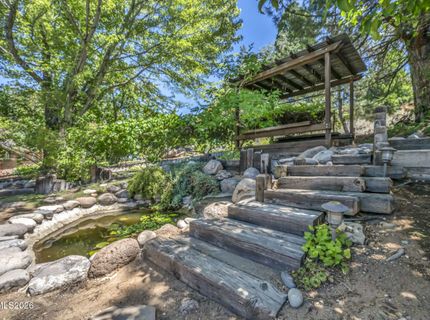
OtherStructures: Gazebo
Parcel #: 009-265-04
Parking: Attached, Garage
Patio/Porch: Patio, Enclosed
Road Frontage: Public
Security Features: Carbon Monoxide Detector(s), Smoke Detector(s)
Sewer: Public Sewer
Special View Info: Mountain(s)
Sprinklers: Automatic, Front, Rear, Manual
SQFT Living: 1792
Utilities: Cable Available, Electricity Available, Natural Gas Available, Phone Available, Water Available, Cellular Coverage, Internet Available
Water: Public
Water Rights Y/N: No
Window Features: Single Pane Windows

Amenities

RV Hookup
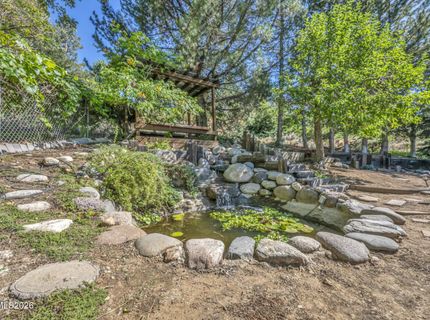
Water Feature

Schools

High School: Reno
Middle School: Swope
Elementary School: Gomm

Neighborhood Map

Driving Directions

Demographics

Estimate My Payments

  • Estimated Payment
    $2,206.27
  • Principal & Interest
    $1,778.23
  • Property Tax
    $195.00
  • Homeowner's Insurance
    $233.04
(Payments are an estimate and may vary by lender)

Mortgage Calculator

Change Payment Information

%
years/fixed
yearly
yearly (est.)
Contact Photo

We're Here to Help

Connect with our team of knowlegable local agents to guide your next move with style and grace.

Login to My Homefinder

Pixel


