
Company Logo
35 Brookbay Way #lot67, Unit Lot67, Sacramento, CA 95838 Photo

19 Total Photos [Click to View All]

35 Brookbay Way #lot67, Lot67
Sacramento, CA 95838
$677,990
3 Beds | 2.1 Baths | 1927 sqft | 0.08 Acreage

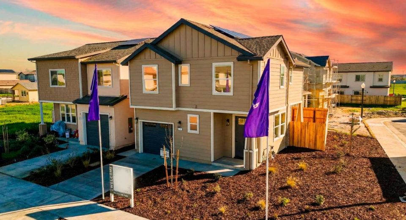
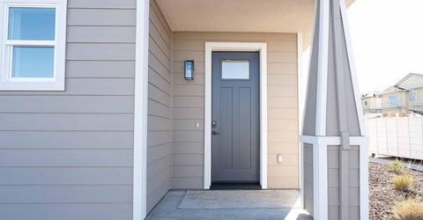
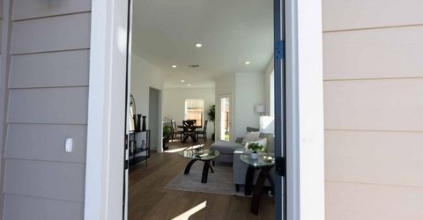
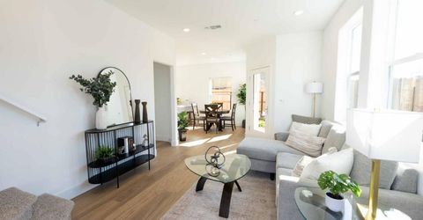
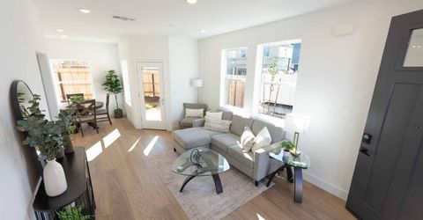
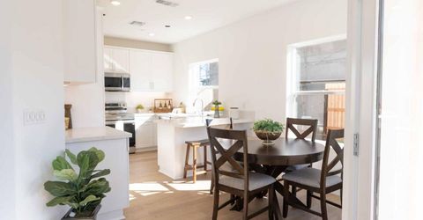
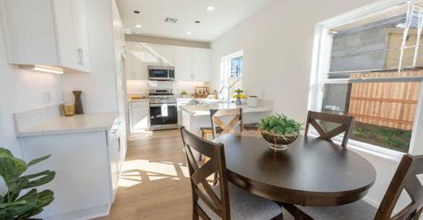
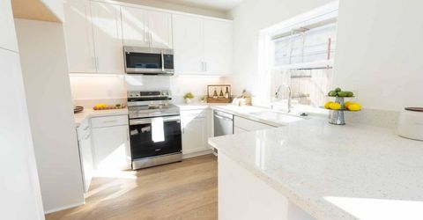
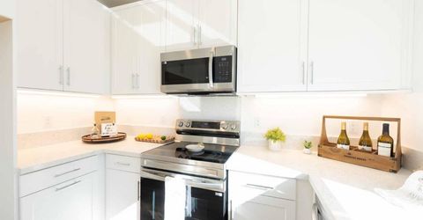
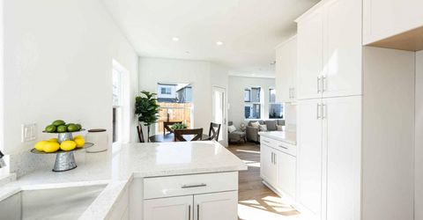
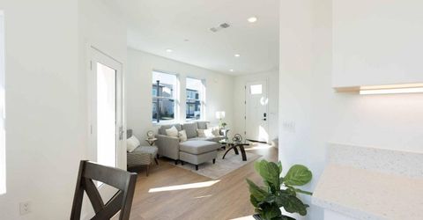
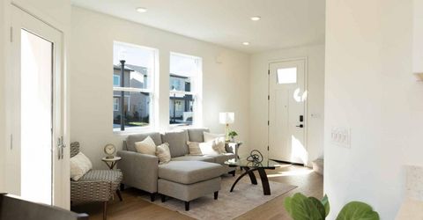
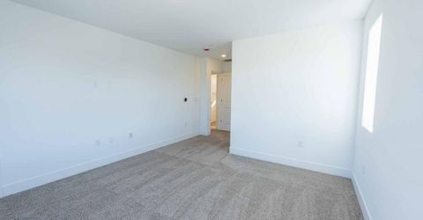
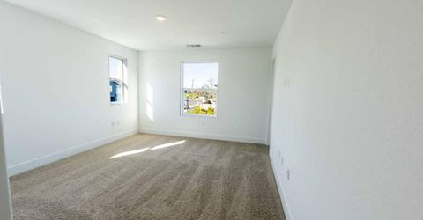
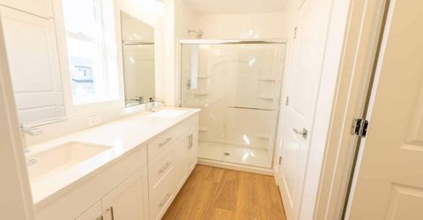
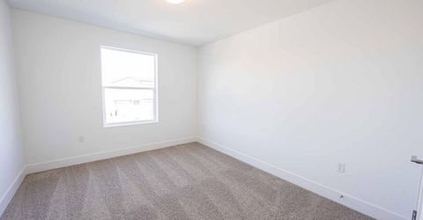
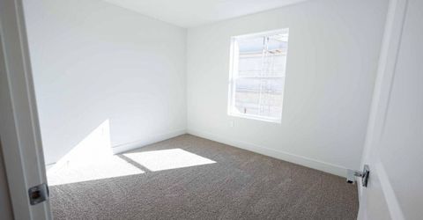
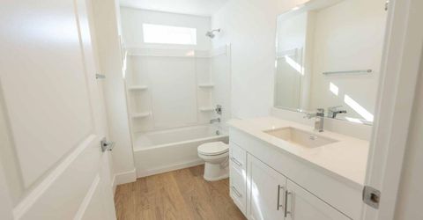
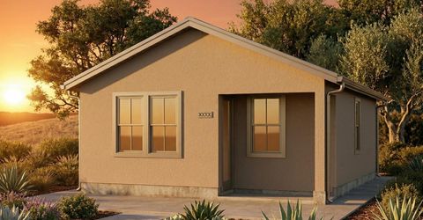
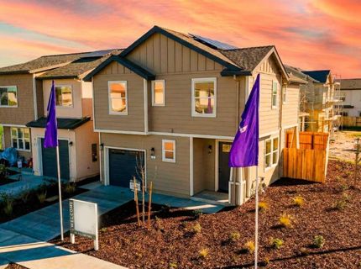
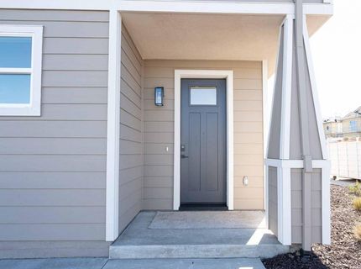
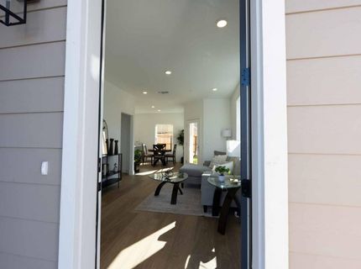
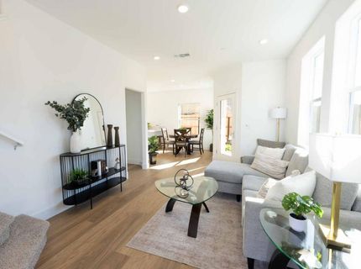
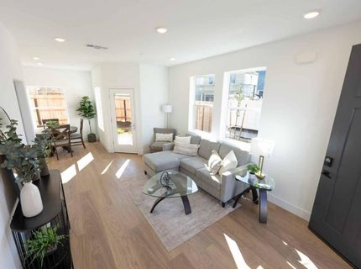
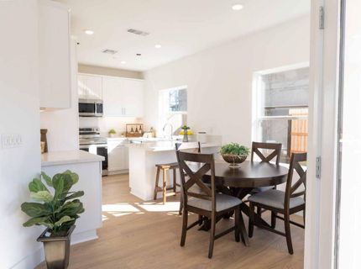
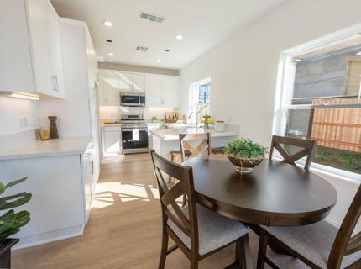
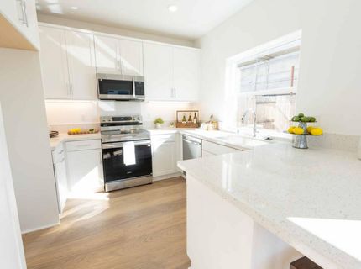
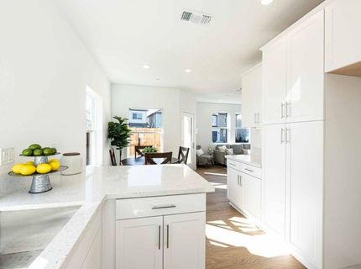
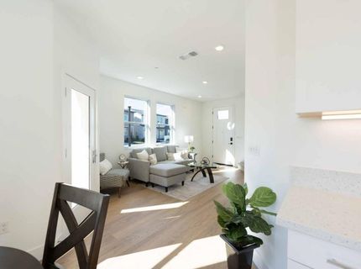
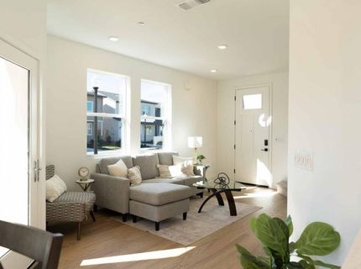
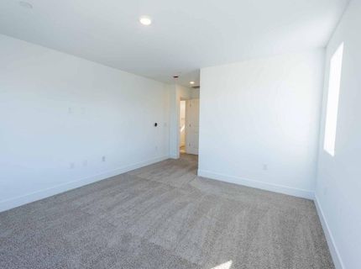
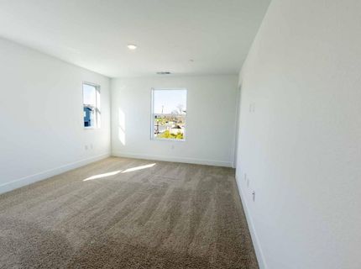
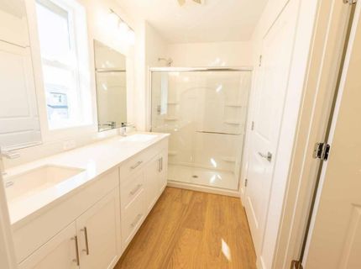
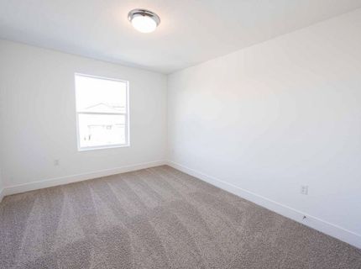
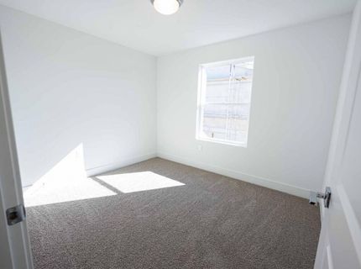
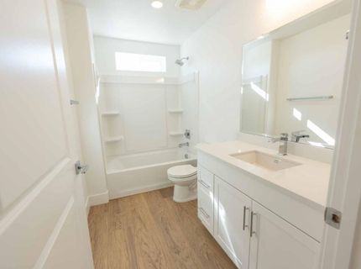
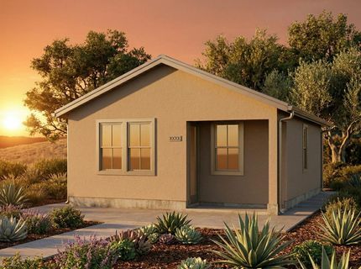
Two homes. One lot. No HOA. Ultra-low Mello-Roos. Valley Vista's Residence 1 delivers a rare dual-unit ownership structure at $677,990 a brand new 1,539 sq. ft. main home plus a fully independent 600 sq. ft. ADU on a single parcel. The main home offers 3 bedrooms, 2.5 bathrooms, and a 1-car garage. The ADU is a complete single-level unit with its own bedroom and full bathroom, Kitchen, a separate, rentable residence, not just an extra room. It's perfect for rental income or to take care of mom or home for the kid that won't leave the nest. Since it's Lot 67 the kids will love it. Both units are move-in ready new construction, eliminating the deferred maintenance and rehab costs that erode returns on resale acquisitions. Buyer can purchase or lease the solar reducing long-term operating costs on both units. No HOA means no monthly drag and no association oversight of your rental. Mello-Roos of just $115/month keeps carrying costs lean. Located with direct I-80 access and minutes from downtown Sacramento, Valley Vista sits in one of the region's strongest rental demand corridors.

Listed By / Presented By

Listed By

Agency Name: Next Real Estate Group Inc.
Agent Name: Dillon Schuh
Agency Phone: 916-572-6398

Presented By

Agency Title: Chase International Real Estate
Agency Phone: 775.588.6130

IDX logo

Contact a Chase Agent for More Information

Property Details

Property Type: Residential - Single Family
Cooling: Central, MultiZone
Garage: 1 car attached
Heating: Central, Electric
Lot Size: 0.08 Acres
Roof Type: Composition
Stories: 2.0
Year Built: 2026
MLS ID: 226086776

Feature Descriptions

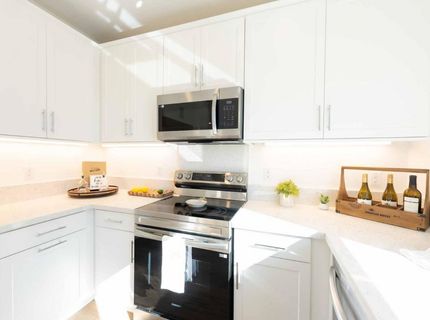
Appliances: Dishwasher, Microwave, Free Standing Electric Range
Bathroom Features: Tub w/Shower Over
Days on Site: 6
Dining Room Features: Breakfast Nook
Exterior: Stucco, Frame
Fencimg: Back Yard, Wood
Flooring: Carpet, Luxury Vinyl Plank
Kitchen Features: Quartz Counter, Kitchen/Family Combo
Laundry: Electric, Inside Room
Laundry Features: Electric, Inside Room
Lot: Auto Sprinkler Front, Landscape Front
Master Bedroom Features: Walk-In Closet
Parcel#: 250-0540-096-0000
Parking: Attached
Pets Allowed: Yes
Sewer: Sewer in Street, Public Sewer
Topography: Level
Utilities: Electric, Internet Available, Solar
Water: Public, Meter Paid
Window: Dual Pane Full

Schools

High School: Twin Rivers Unified
Middle School: Twin Rivers Unified
Elementary School: Twin Rivers Unified

Neighborhood Map

Driving Directions

Demographics

Estimate My Payments

  • Estimated Payment
    $1,706.66
  • Principal & Interest
    $1,508.91
  • Property Tax
    $0.00 (data not provided by mls)
  • Homeowner's Insurance
    $197.75
(Payments are an estimate and may vary by lender)

Mortgage Calculator

Change Payment Information

%
years/fixed
yearly
yearly (est.)
Contact Photo

We're Here to Help

Connect with our team of knowlegable local agents to guide your next move with style and grace.

Login to My Homefinder

Pixel

