Company Logo
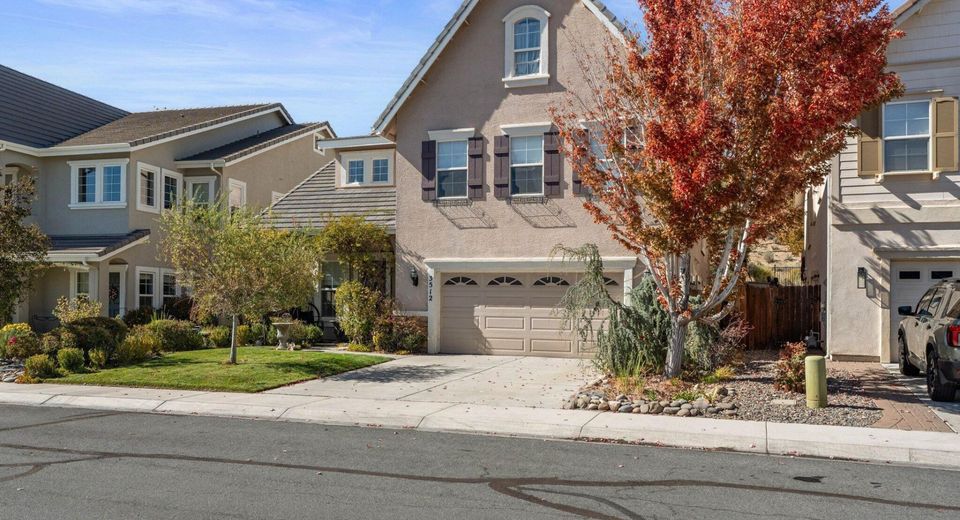
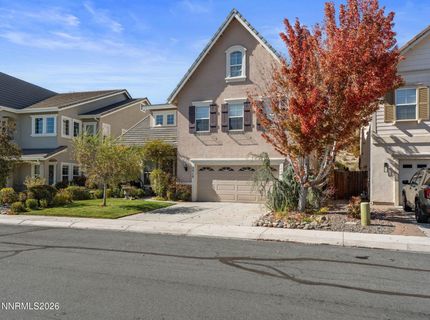
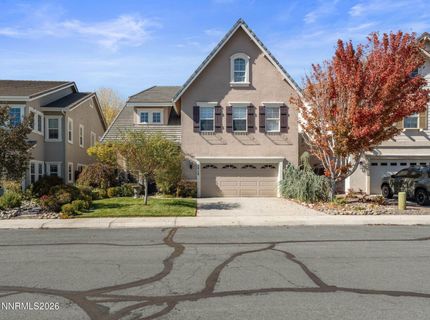
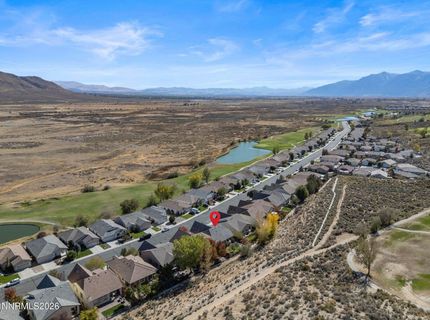
3512 Long Drive, Minden, NV 89423 Photo

29 Photos

3512 Long Drive
Minden, NV 89423
$747,000
4 Beds | 2 full 1 partial Baths | 3638 sqft | 0.14 Acreage

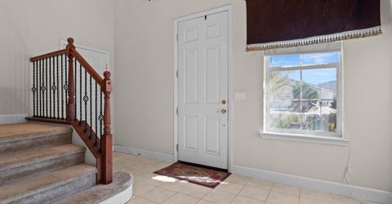
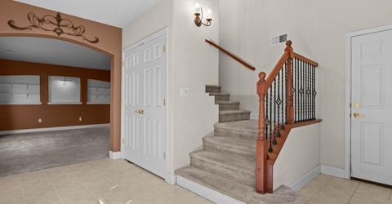
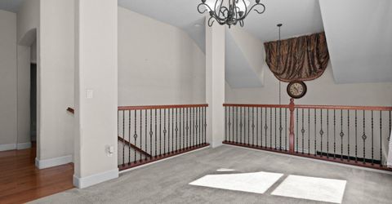
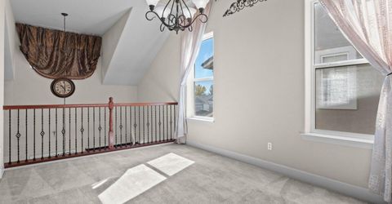
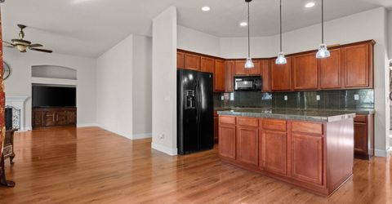
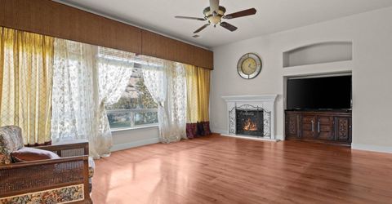
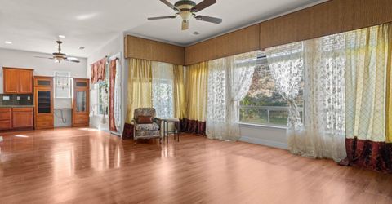
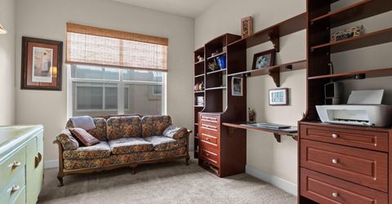
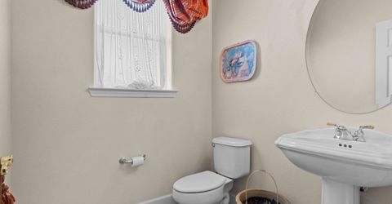
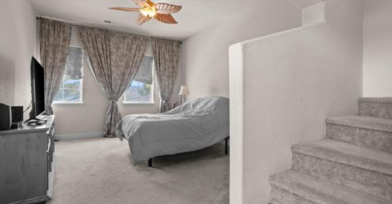
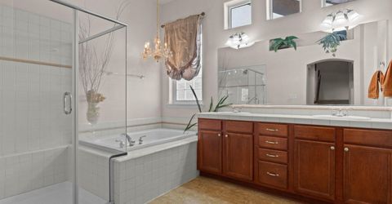
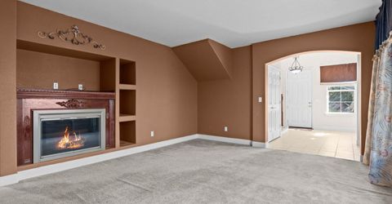
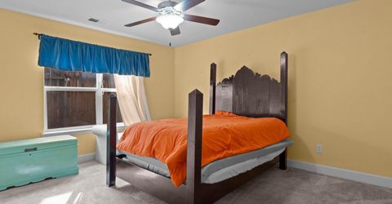
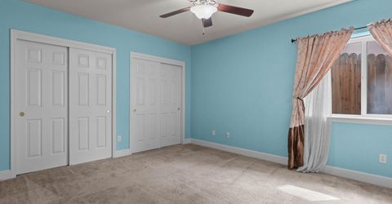
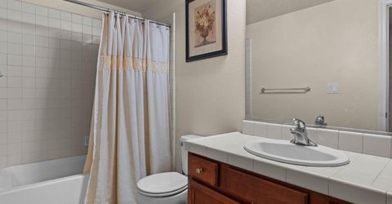
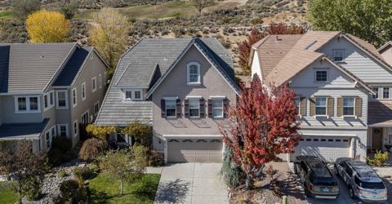
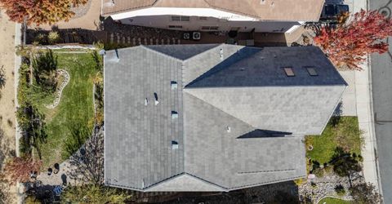
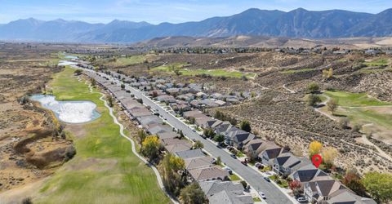
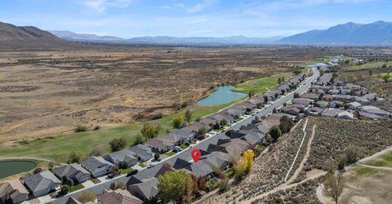
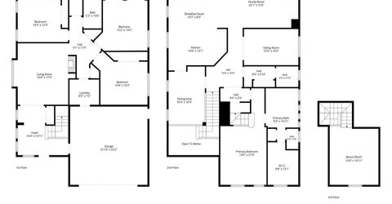
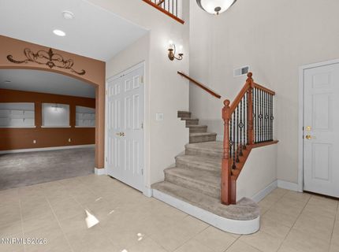
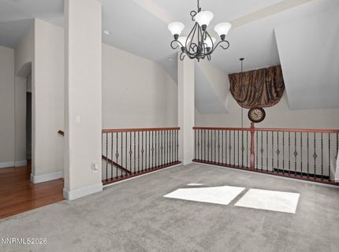
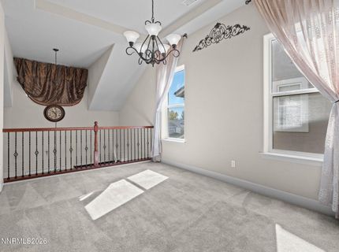
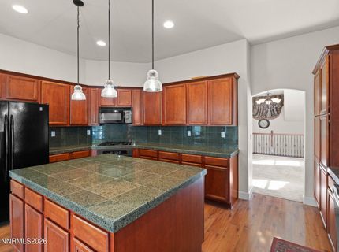
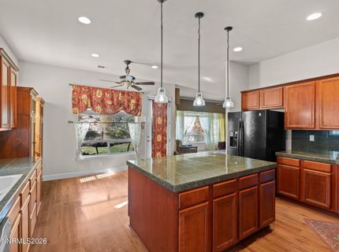
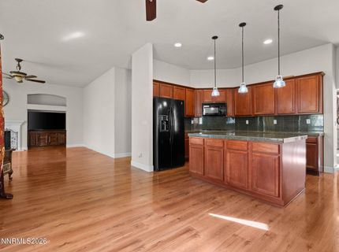
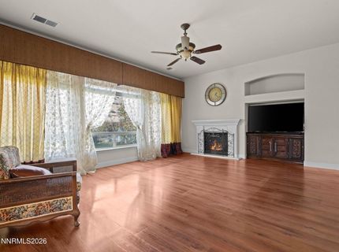
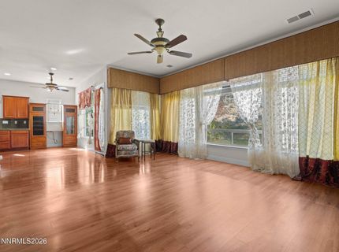
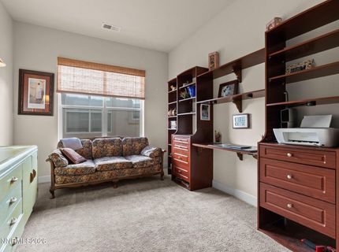
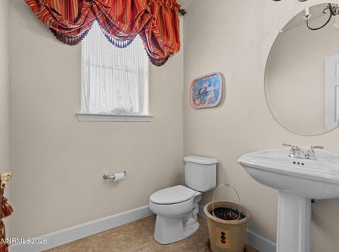
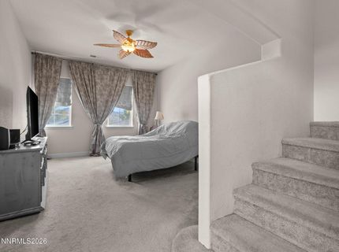
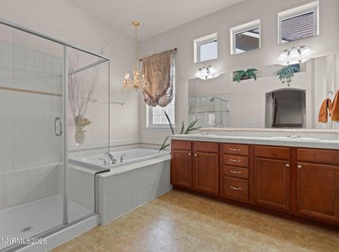
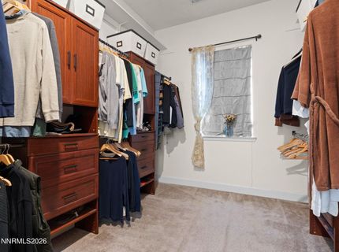
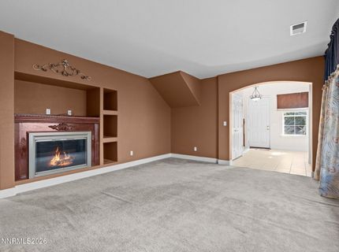
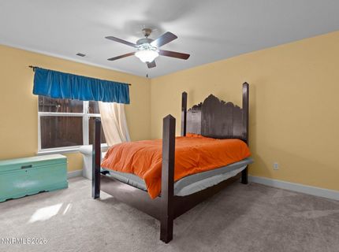
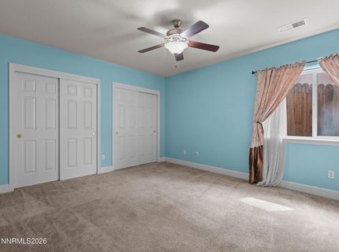
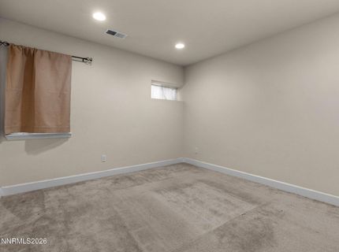
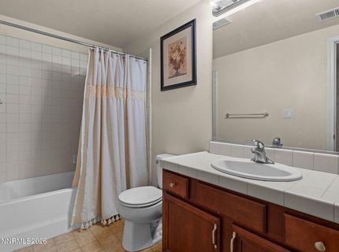
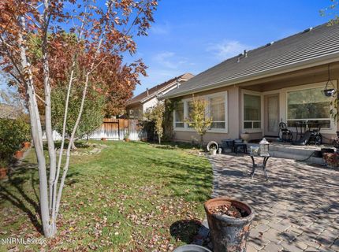
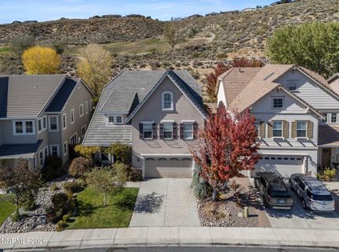
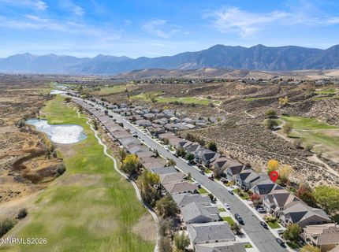
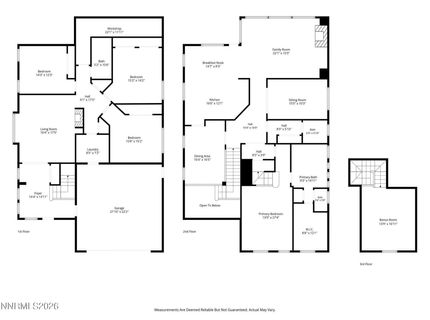
One of the largest homes ever offered in The Springs, this 3,638 SF gated-community residence delivers a floor plan expansive and thoughtfully laid out across two levels plus a Loft. Perfect for generational living. High ceilings define the character of this home; the main level features three bedrooms, a full bath, and a generous family room anchored by a fireplace. Upstairs, A formal dining room sets the stage for entertaining. The primary suite is a private retreat with a large tub for soaking paired with a private loft, a true retreat. A dedicated office with a half-bathroom and a large great room with high ceilings and its own fireplace. The Springs is one of two gated communities at Sunridge Golf Course in Minden, offering security, community, and a remarkably low HOA of just $65/month. Minutes from world-class skiing, Lake Tahoe, Carson City, Reno and Costco.

Listed By / Presented By

Listed By

Agency Name: Equity Nevada RE-Excellence
Agent Name: Rossalyn Hoid
Agency Phone: 775-495-1720
Agent Phone: 775-315-7137

Presented By

Agency Title: Chase International Real Estate
Agency Phone: 775.588.6130

IDX logo

Contact a Chase Agent for More Information

Property Details

Property Type: Residential - Single Family
Cooling: Central Air
Fireplaces: 2
Garage: 2 car attached
Heating: Forced Air, Natural Gas
Lot Size: 0.14 Acres
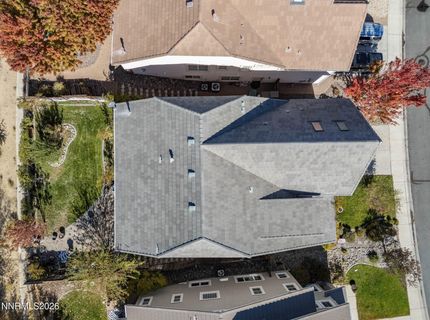
Roof Type: Tile
Stories: 2.0
Taxes: $4,291
Year Built: 2005
MLS ID: 260013468

Feature Descriptions

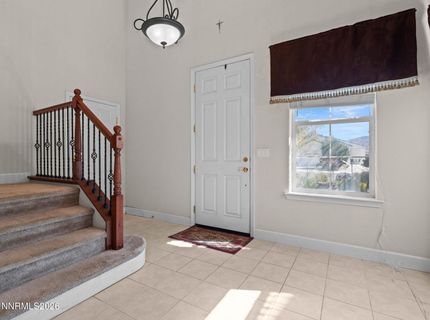
Additional Rooms: Office/Den, Bedroom/Office Main Floor, Entrance Foyer, Loft
Association Fee Includes: Snow Removal, Common Area - Maintenance
City Limits: Yes
Construction Type: Site/Stick-Built
Cooling Y/N: Yes
Dining: High Ceilings, Separate/Formal Room
Exterior: Stucco
Family Room: Ceiling Fan(s)
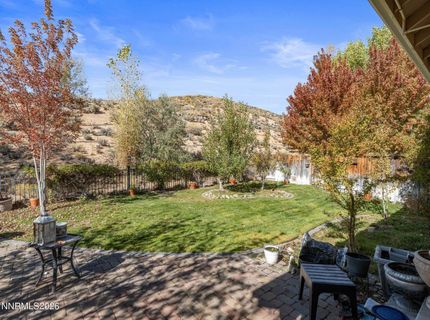
Fencing: Back Yard
Fireplace: Gas, Living Room, Great Room, Electric
Fireplace Y/N: Yes
Flooring: Carpet, Laminate, Vinyl
Foundation: Slab
Heating Y/N: Yes
HOA Amenities: Gated
HOA Fee: $65/MonthlyAppliances:
HOA Y/N: Yes
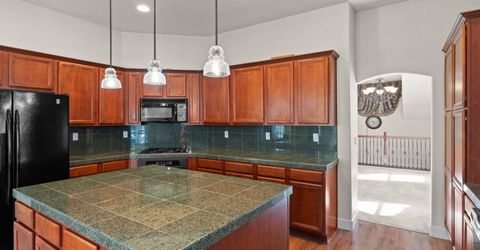
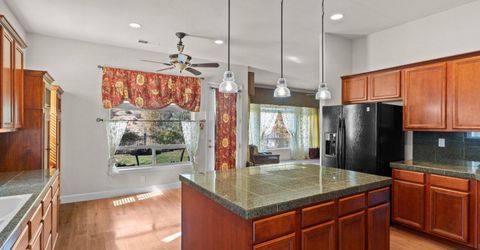
Kitchen: Built-In Dishwasher, Built-In Microwave, Built-In Single Oven, Disposal, Gas Cooktop, Kitchen Island, Pantry
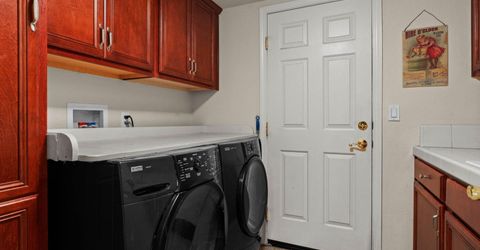
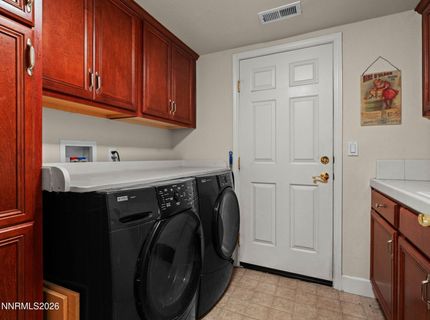
Laundry Features: Washer Hookup, Laundry Room, Cabinets, Gas Dryer Hookup
Living Room: Ceiling Fan(s), Great Room, High Ceilings
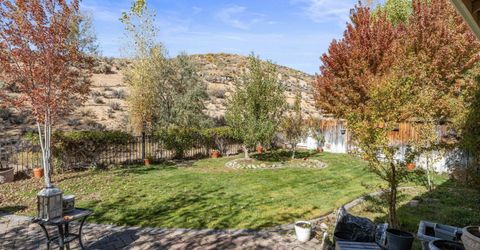
Lot Features: Landscaped, Sprinklers In Front, Sprinklers In Rear, Sloped Up
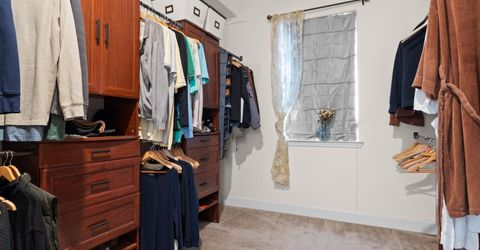
Master Bedroom: Ceiling Fan(s), High Ceilings, Double Sinks, Garden Tub, Shower Stall, Walk-In Closet(s)
OtherStructures: None
Parcel #: 1420-08-217-002
Parking: Attached, Garage, Garage Door Opener
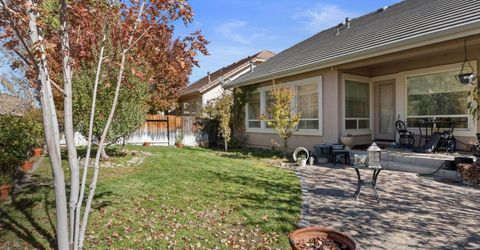
Patio/Porch: Patio, Covered, Porch
Road Frontage: Private Road
Road Responsibility: Private Maintained Road
Security Features: Smoke Detector(s)
Sewer: Public Sewer
Special View Info: Mountain(s)
Sprinklers: Automatic, Front, Rear
SQFT Living: 3638
Utilities: Electricity Connected, Natural Gas Connected, Sewer Connected, Water Connected
Water: Public
Water Rights Y/N: No
Window Features: Blinds, Double Pane Windows, Window Coverings

Amenities

Ceiling Fan(s)
High Ceilings
Loft
Kitchen Island
Pantry
Walk-In Closet(s)
Entrance Foyer
Rain Gutters

Schools

High School: Douglas
Middle School: Carson
Elementary School: Jacks Valley

Neighborhood Map

Driving Directions

Demographics

Estimate My Payments

  • Estimated Payment
    $2,237.96
  • Principal & Interest
    $1,662.50
  • Property Tax
    $357.58
  • Homeowner's Insurance
    $217.88
(Payments are an estimate and may vary by lender)

Mortgage Calculator

Change Payment Information

%
years/fixed
yearly
yearly (est.)
Contact Photo

We're Here to Help

Connect with our team of knowlegable local agents to guide your next move with style and grace.

Login to My Homefinder