







Company Logo
3535 Lake Tahoe Boulevard, Unit # 228, South Lake Tahoe, CA 96150 Photo

25 Total Photos [Click to View All]

3535 Lake Tahoe Boulevard, # 228
South Lake Tahoe, CA 96150
$485,000
1 Beds | 1 full Baths | 607 sqft | 0.02 Acreage

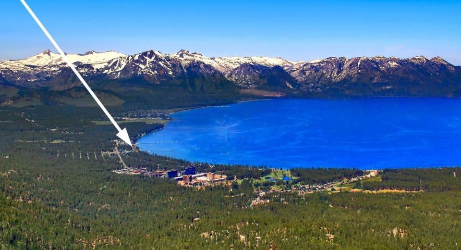
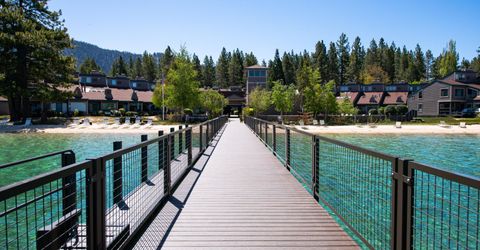
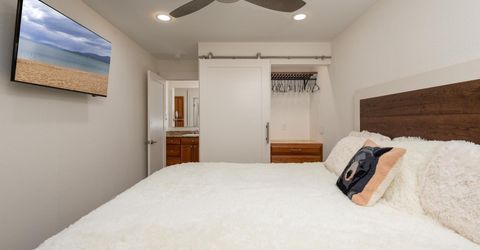
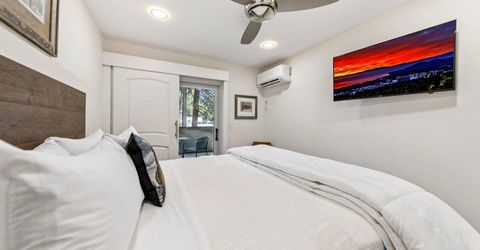
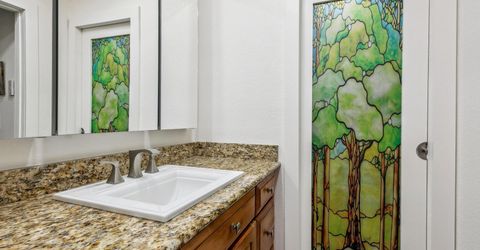
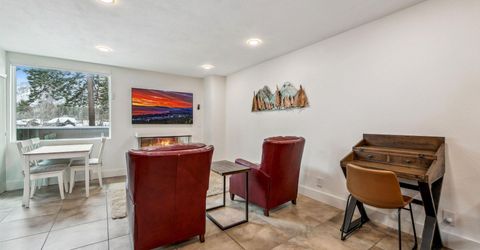
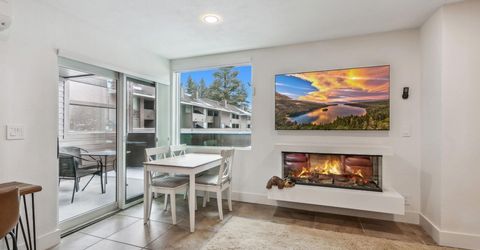
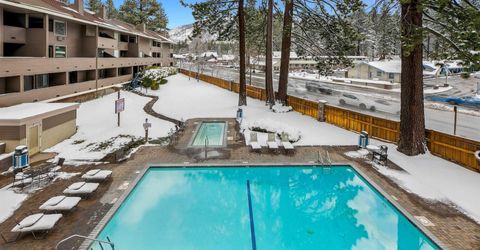
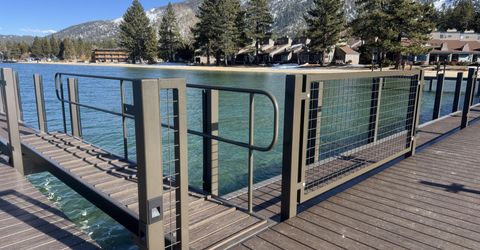
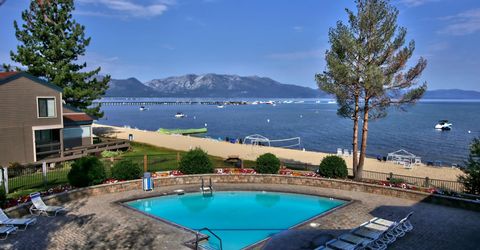
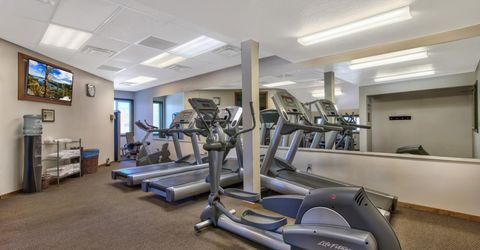
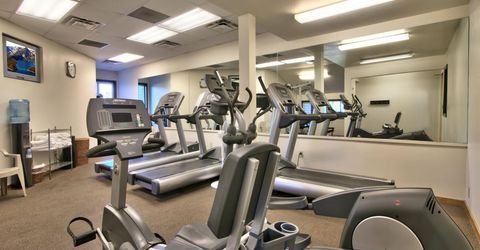
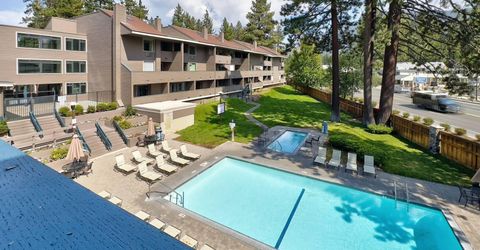
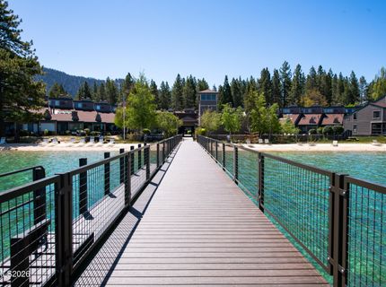
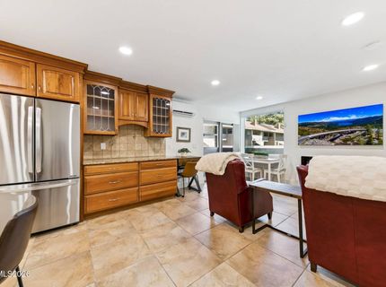
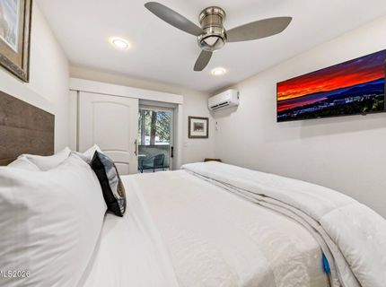
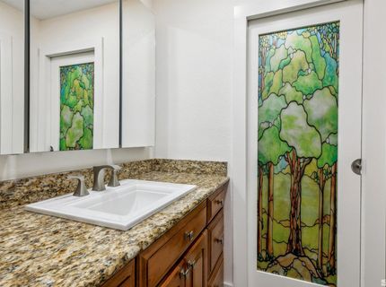
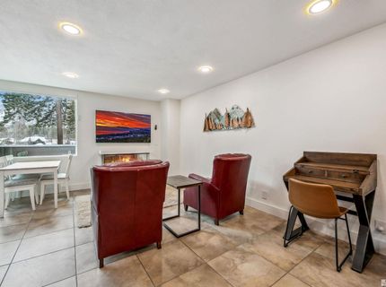
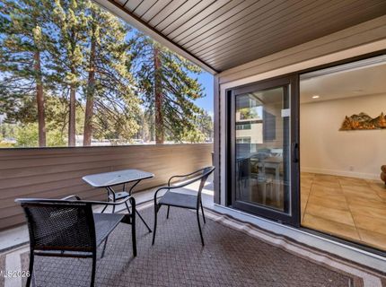
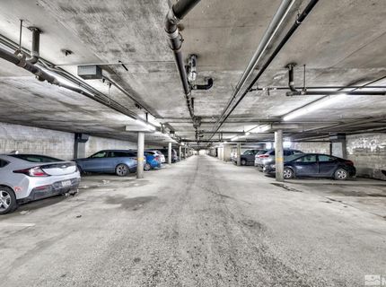
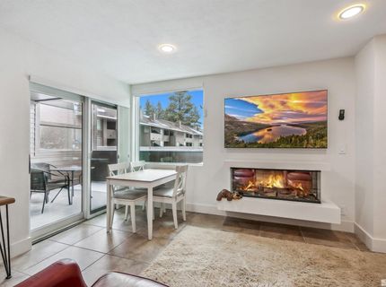
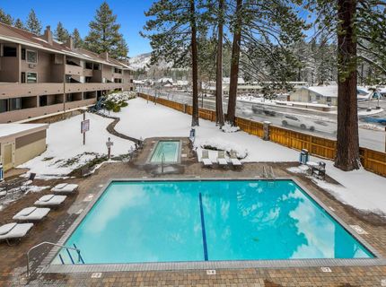
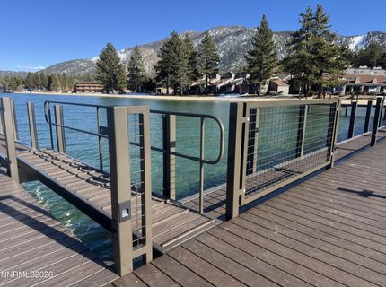
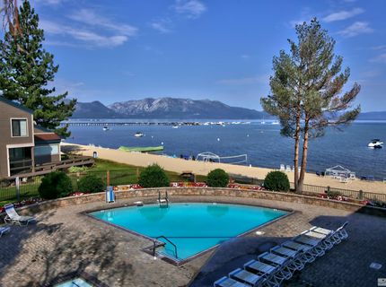
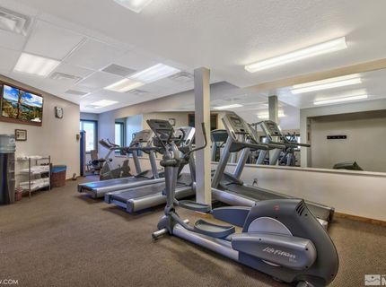
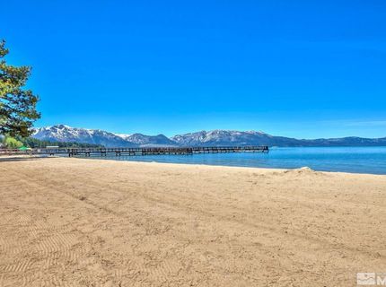
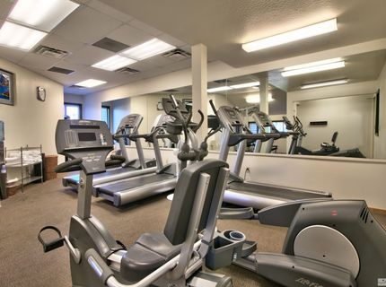
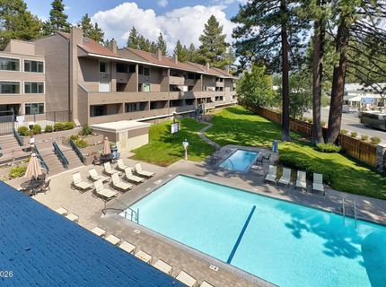
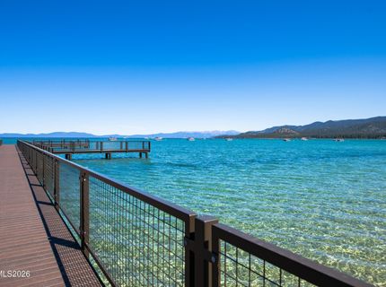
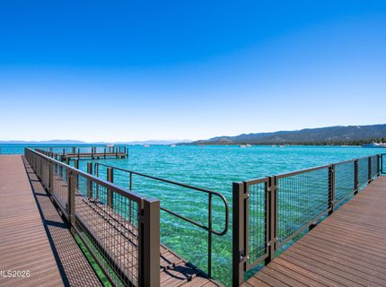
Just one hour from South Reno, this beautifully upgraded Lakeland Village condo offers the perfect South Lake Tahoe escape. Located on a 19 acre wooded lakefront property, owners enjoy over 1,000 feet of private sandy beach, a brand new pier with boating access, three buoys, beachside pool and spa, fire pits, and a year round heated pool and hot tub. The location is unbeatable-20+ dining options within four blocks, direct access to the bike trail, and quick proximity to Heavenly's California Base Lodge and the Heavenly Gondola for skiing, dining, and entertainment. Amenities include a subterranean parking garage, fitness center, elevator access, heated winter hallways, and scenic paver walking trails through Jeffrey and lodgepole pines leading to the Lakeshore Room, dock, and seasonal concession stand. Situated in the Tourist Core, this property allows short term or long term rental permits without the usual wait, offering exceptional flexibility. This condo has been lovingly cared for by my family for 28 years, and we hope the next owners enjoy it just as much.

Listed By / Presented By

Listed By

Agency Name: RE/MAX Realty Today
Agent Name: Dianna Dorn
Agency Phone: 775-588-0700
Agent Phone: 530-545-1231

Presented By

Agency Title: Chase International Real Estate
Agency Phone: 775.588.6130

IDX logo

Contact a Chase Agent for More Information

Property Details

Property Type: Residential - Condominium
Cooling: Electric, ENERGY STAR Qualified Equipment

Fireplaces: 1
Garage: 1
Heating: Electric, Fireplace(s), Mini Split(s)
Lot Size: 0.02 Acres
Roof Type: Composition, Shingle
Stories: 1.0
Taxes: $1,785
Year Built: 1972
MLS ID: 260009623

Feature Descriptions

Additional Rooms: None
Association Fee Includes: Cable TV, Internet, Maintenance Grounds, Security, Snow Removal, Trash, Water, Common Area - Maintenance
City Limits: Yes
Construction Type: Site/Stick-Built
Cooling Y/N: Yes
Days on Site: 34
Dining: None
Exterior: Fiber Cement, HardiPlank Type
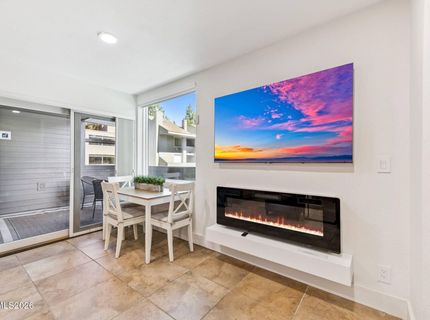
Fireplace: Living Room, Electric
Fireplace Y/N: Yes
Flooring: Tile, Wood
Foundation: Brick/Mortar, None
Heating Y/N: Yes
HOA Amenities: Elevator(s), Fitness Center, Landscaping, Pool, Sauna, Security, Spa/Hot Tub
HOA Fee: $765/MonthlyAppliances:
HOA Y/N: Yes
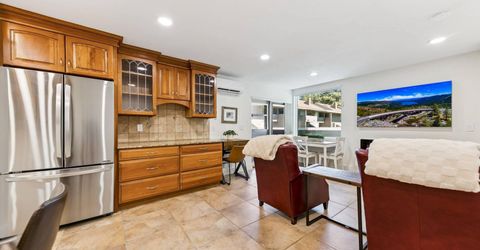
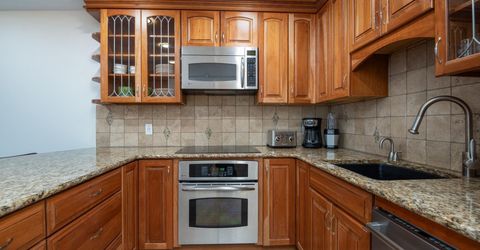
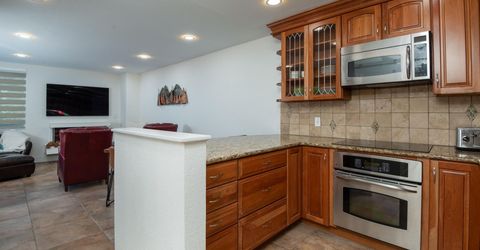
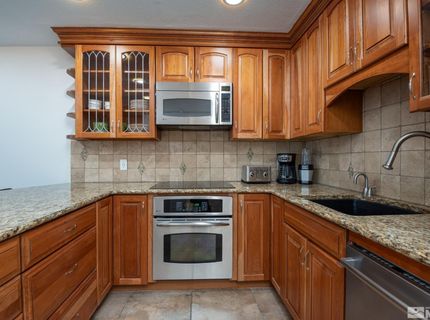
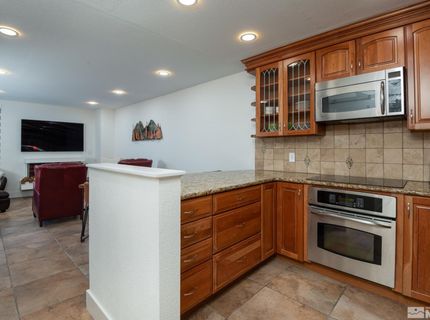
Kitchen: Breakfast Bar, Built-In Dishwasher, Built-In Microwave, Built-In Single Oven, Disposal, Electric Cooktop, Pantry, Sliding Shelves
Laundry Features: In Unit, Laundry Closet
Living Room: None
Lot Features: Landscaped, Level, Adjoins Lake
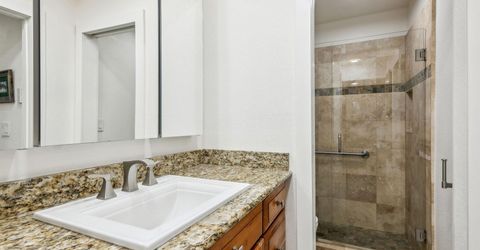

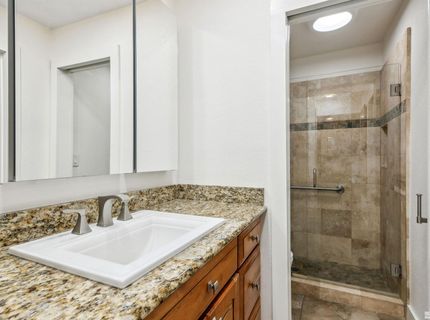
Master Bedroom: Ceiling Fan(s), On Main Floor, Shower Stall, Tub/Shower Combination
OtherStructures: None
Parcel #: 027-631-030-000
Parking: Garage, Under Building
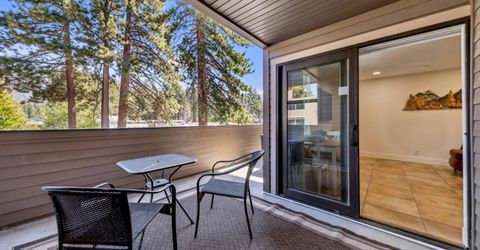
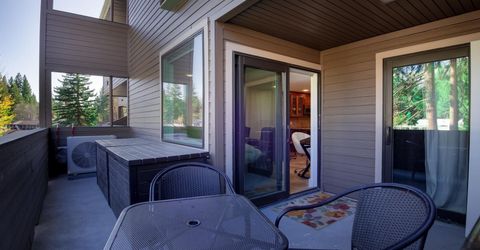
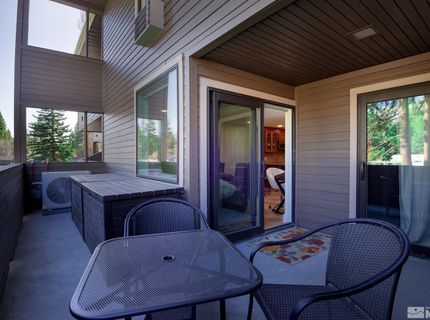
Patio/Porch: Deck, Covered, Uncovered
Road Frontage: City Street
Road Responsibility: Public Maintained Road
Security Features: Carbon Monoxide Detector(s), Smoke Detector(s), Keyless Entry
Sewer: Public Sewer
Special View Info: Mountain(s), Trees/Woods, Ski Resort
Sprinklers: None
SQFT Living: 607
Utilities: Cable Available, Cable Connected, Electricity Available, Electricity Connected, Natural Gas Available, Natural Gas Connected, Sewer Available, Water Available, Cellular Coverage, Internet Available, Internet Connected, Underground Utilities
Water: Public
Waterfront Features: Beach, Boat Mooring, Pier, Buoy
Waterfront Type: Lake
Water Rights Y/N: No
Window Features: Blinds, Double Pane Windows, Window Coverings, Vinyl Frames

Amenities

Ceiling Fan(s)
Elevator
No Interior Steps
Sauna
Breakfast Bar
Pantry
Primary Downstairs
Balcony

Schools

High School: S Tahoe
Middle School: Out Of Area
Elementary School: Bijou

Neighborhood Map

Driving Directions

Demographics

Estimate My Payments

  • Estimated Payment
    $1,369.61
  • Principal & Interest
    $1,079.40
  • Property Tax
    $148.75
  • Homeowner's Insurance
    $141.46
(Payments are an estimate and may vary by lender)

Mortgage Calculator

Change Payment Information

%
years/fixed
yearly
yearly (est.)
Contact Photo

We're Here to Help

Connect with our team of knowlegable local agents to guide your next move with style and grace.

Login to My Homefinder

