














Company Logo
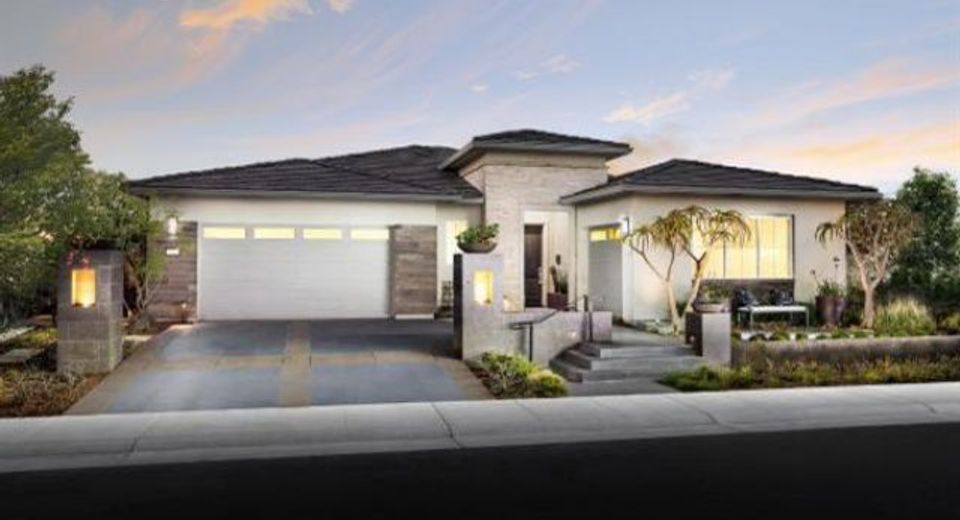
3537 Olive Orchard Dr, Folsom, CA 95630 Photo

25 Total Photos [Click to View All]

3537 Olive Orchard Dr
Folsom, CA 95630
$1,790,000
2 Beds | 2.1 Baths | 2356 sqft | 0.14 Acreage

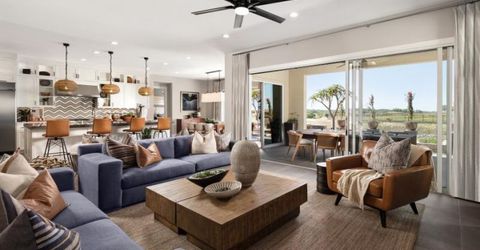
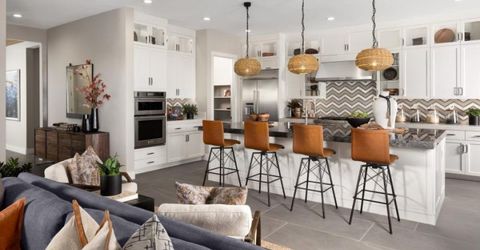
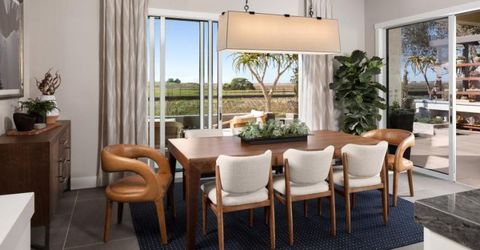
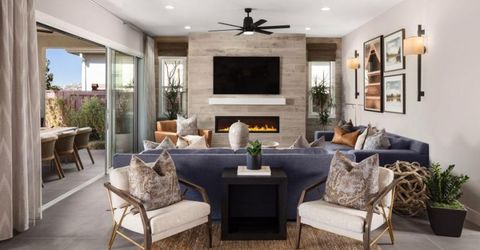
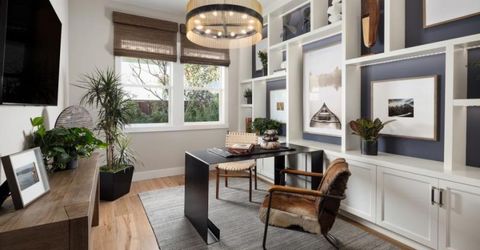
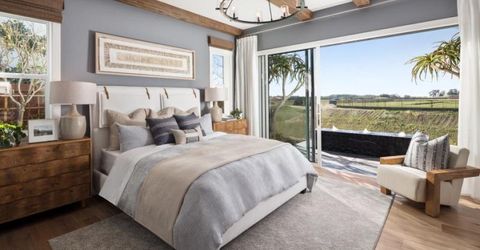
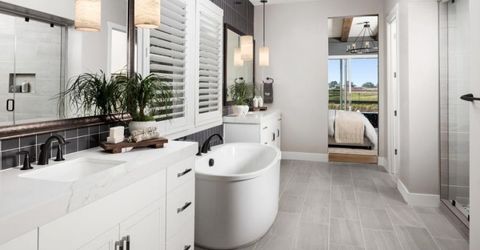
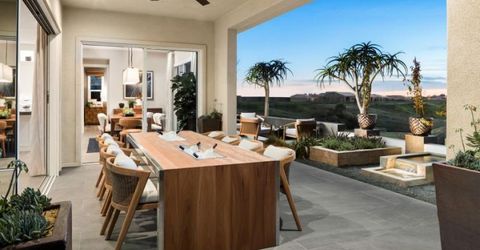
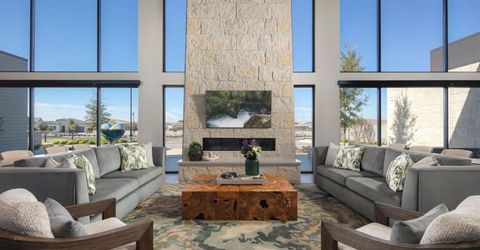
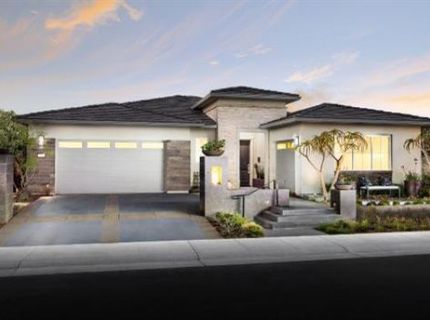
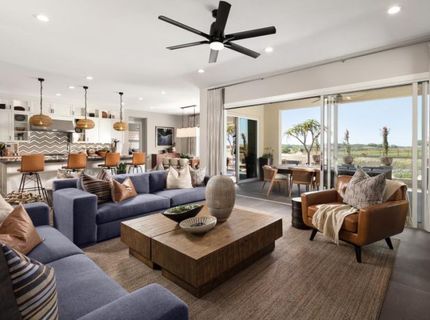
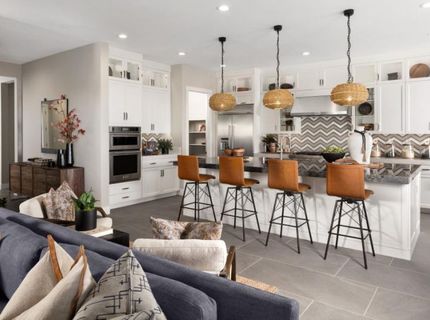
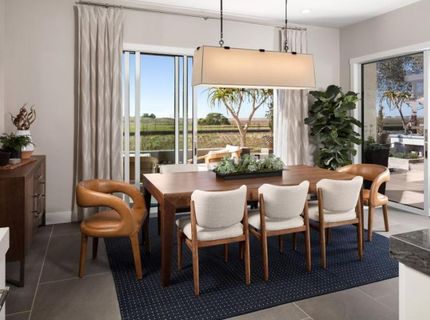
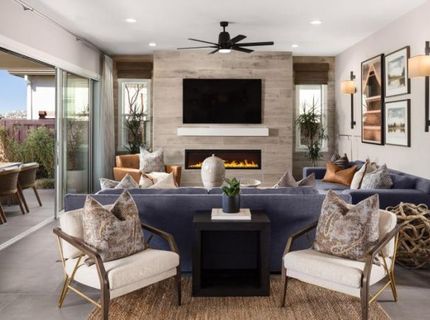
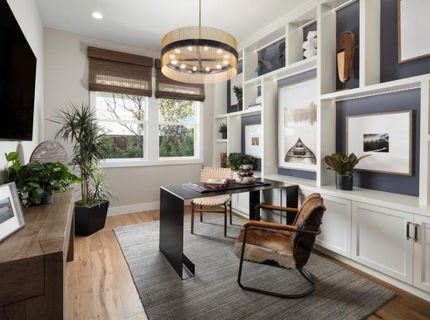
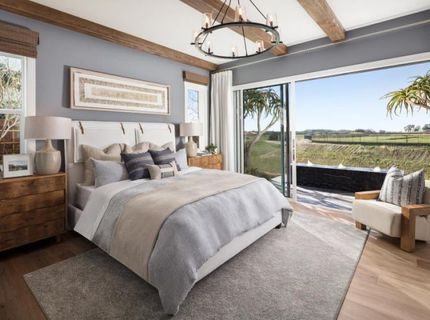
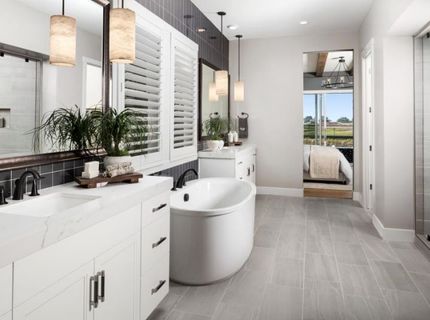
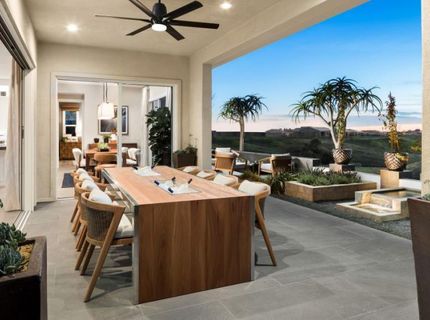
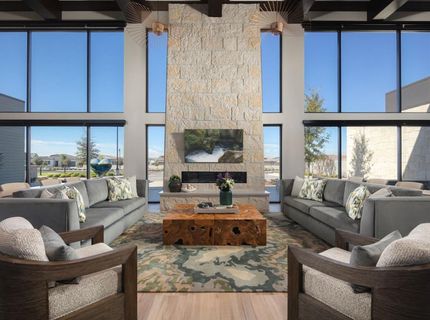
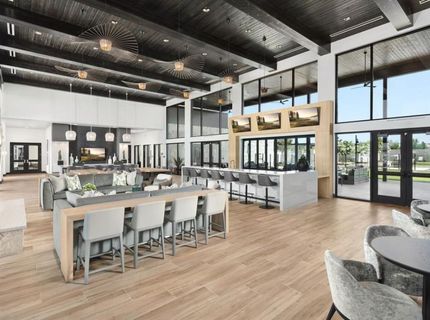
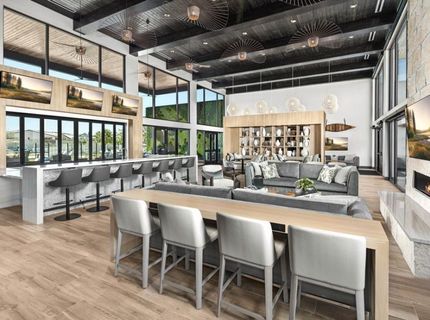
Experience elevated 55+ living in this fully furnished Glenbrook Modern Craftsman model home at Regency at Folsom Ranch, showcasing timeless craftsmanship and professional interior design throughout. Custom built-ins, rich architectural beam details, statement lighting, and thoughtfully curated furnishings create a warm yet sophisticated living experience. The impressive great room is anchored by a dramatic floor-to-ceiling fireplace feature wall and offers expansive entertaining spaces with a seamless connection to the outdoor living areas beyond. Designer details elevate the chef-inspired kitchen at every turn, from ceiling-height cabinetry and illuminated display shelving to a striking geometric backsplash, oversized statement lighting, premium KitchenAid appliances, a walk-in pantry, and an expansive island that brings style and functionality to the heart of the home. A sophisticated flex room lined with custom shelving provides a versatile space for work or relaxation, while the serene primary suite features architectural ceiling details, a spa-like bath, and peaceful views of the outdoor water feature. Thoughtfully crafted spaces and exceptional designer details make this Glenbrook model home a stunning expression of luxury living in Regency at Folsom Ranch.

Listed By / Presented By

Listed By

Agency Name: Toll Brothers Real Estate, Inc
Agent Name: Joseph Armstrong
Agency Phone: 844-790-5263

Presented By

Agency Title: Chase International Real Estate
Agency Phone: 775.588.6130

IDX logo

Contact a Chase Agent for More Information

Property Details

Property Type: Residential - Single Family
Cooling: Ceiling Fan(s), Central
Fireplaces: 1
Garage: 2 car attached
Heating: Central, Fireplace(s)
Home Style: Craftsman
Lot Size: 0.14 Acres
Roof Type: Tile
Stories: 1.0
Year Built: 2021
MLS ID: 226099712

Feature Descriptions

Appliances: Gas Cook Top, Built-In Gas Oven, Built-In Refrigerator, Dishwasher, Disposal, Microwave, Plumbed For Ice Maker, Tankless Water Heater, ENERGY STAR Qualified Appliances, Wine Refrigerator
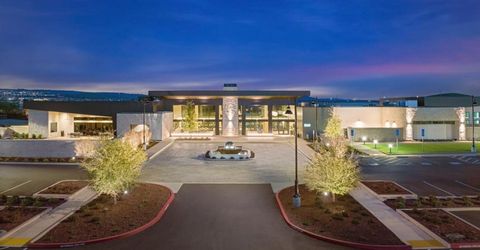
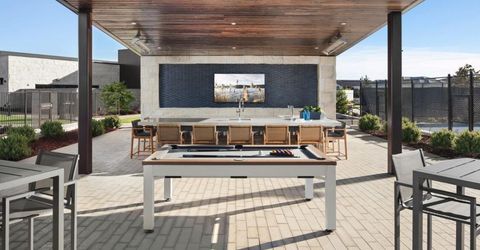
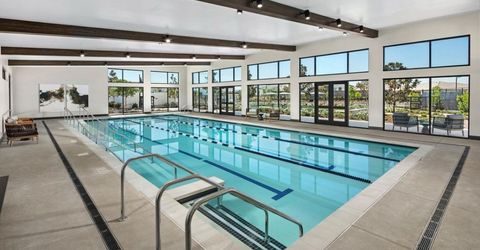
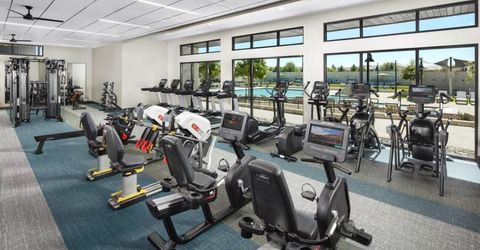
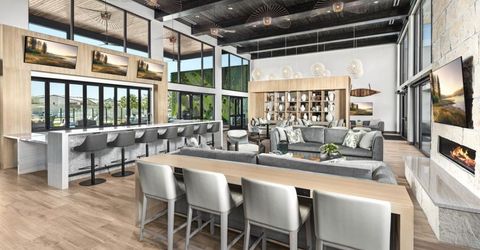
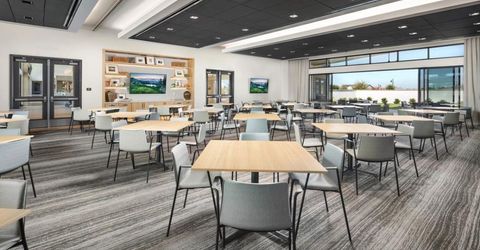
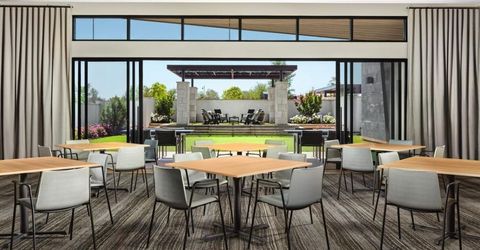
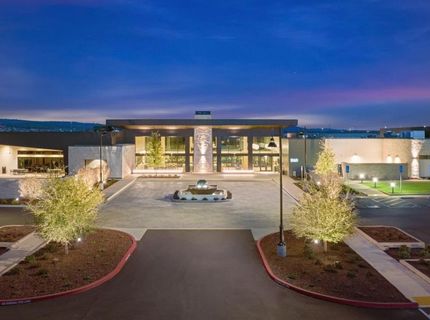
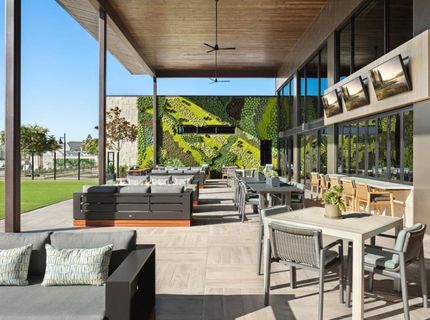
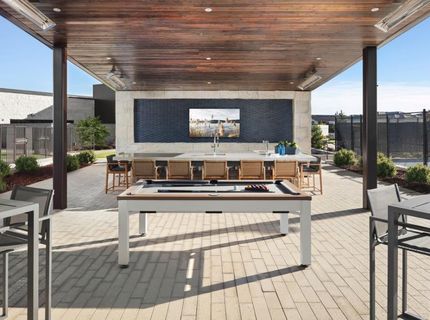
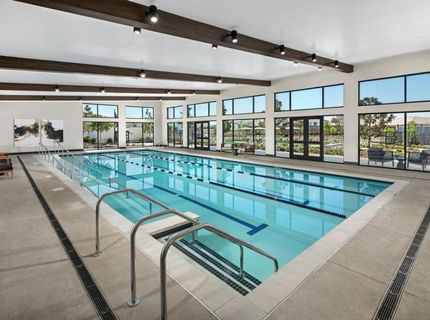
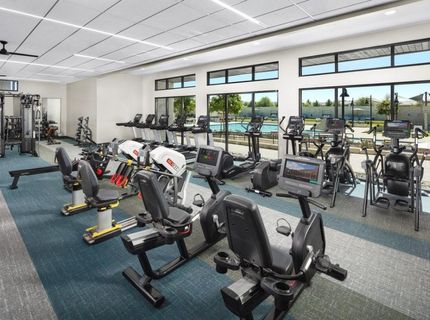
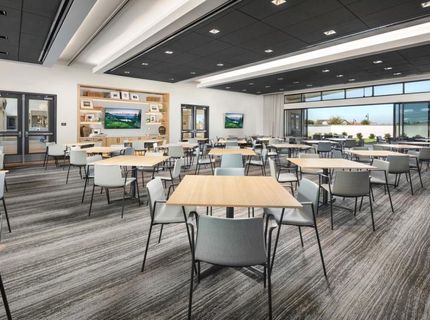
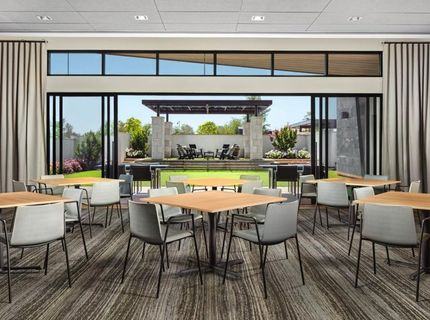
Association Amenities: Barbeque, Pool, Clubhouse, Dog Park, Exercise Room, Spa/Hot Tub, Tennis Courts, Trails, Gym
Bathroom Features: Tile, Window
Days on Site: 11
Dining Room Features: Breakfast Nook, Other
Exterior: Stucco, Other
Fencimg: Wood, Fenced
Fireplace: Living Room, Family Room, Gas Log, Gas Piped
Flooring: Carpet, Tile, Wood
HOA Fee: 286/ Monthly
HOA Fee Includes: Pool
Kitchen Features: Other Counter, Quartz Counter, Slab Counter, Island w/Sink
Laundry: Cabinets, Dryer Included, Gas Hook-Up, Washer Included, Inside Room
Laundry Features: Cabinets, Dryer Included, Gas Hook-Up, Washer Included, Inside Room
Lot: Auto Sprinkler Front, Shape Irregular, Gated Community, Street Lights, Landscape Front, Low Maintenance
Master Bedroom Features: Walk-In Closet
Parcel#: 072-4570-037-0000
Parking: Private, Attached, Other
Patio/Porch: Covered Patio
Pets Allowed: Yes, Cats OK, Dogs OK
Pool: Built-In, Common Facility, Indoors, Lap, Other
Sewer: Sewer in Street, Public Sewer
Spa: Spa/Hot Tub Built-In
Topography: Level
Utilities: Cable Available, Public, Sewer Connected, Electric, Internet Available, Natural Gas Connected
Water: Public, Water District
Window: Dual Pane Full

Amenities

Cathedral Ceiling
Kitchen

Schools

High School: Folsom-Cordova
Middle School: Folsom-Cordova
Elementary School: Folsom-Cordova

Neighborhood Map

Driving Directions

Demographics

Estimate My Payments

  • Estimated Payment
    $4,505.85
  • Principal & Interest
    $3,983.76
  • Property Tax
    $0.00 (data not provided by mls)
  • Homeowner's Insurance
    $522.08
(Payments are an estimate and may vary by lender)

Mortgage Calculator

Change Payment Information

%
years/fixed
yearly
yearly (est.)
Contact Photo

We're Here to Help

Connect with our team of knowlegable local agents to guide your next move with style and grace.

Login to My Homefinder


