
Company Logo
3550 China Garden Rd #60, Placerville, CA 95667 Photo

34 Photos

3550 China Garden Rd #60
Placerville, CA 95667
$89,000
3 Beds | 2.0 Baths | 1440 sqft

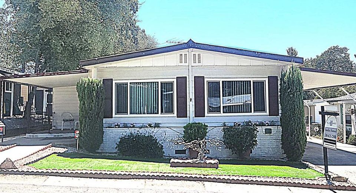
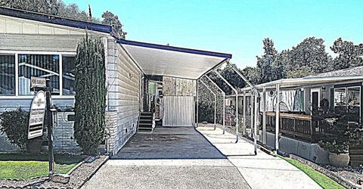
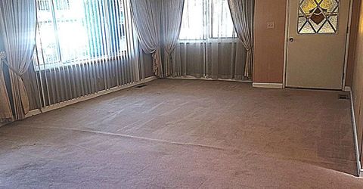
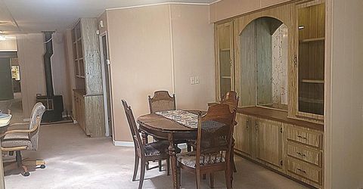
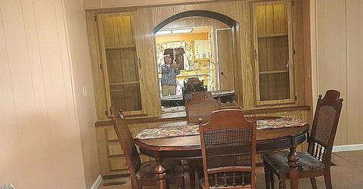
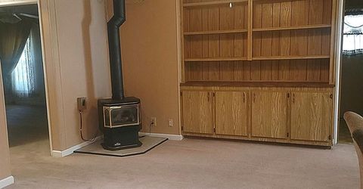
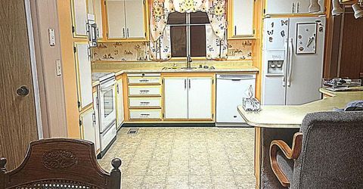
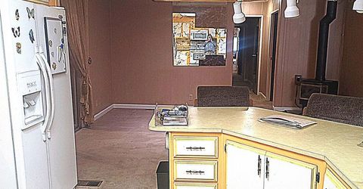
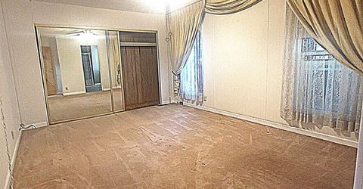
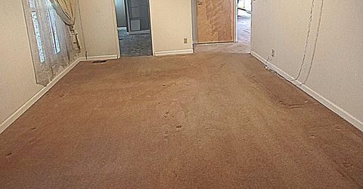
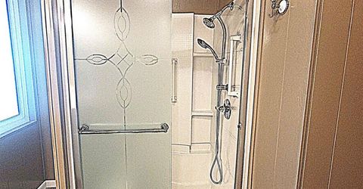
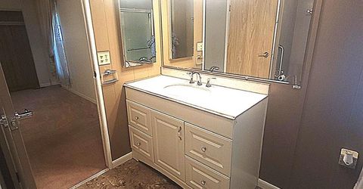
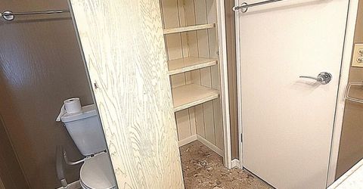
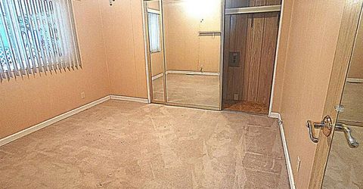
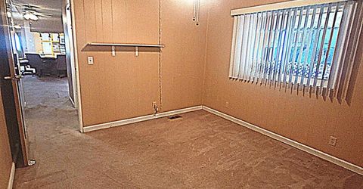
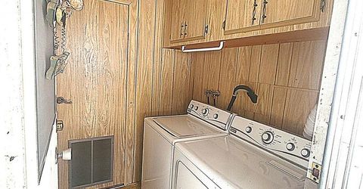
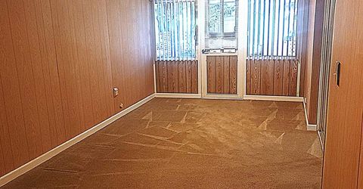
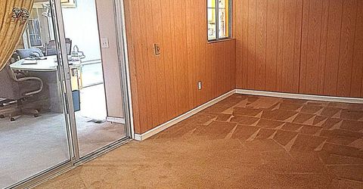
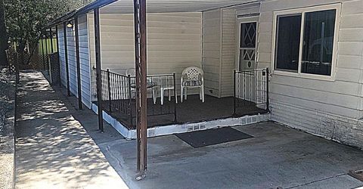
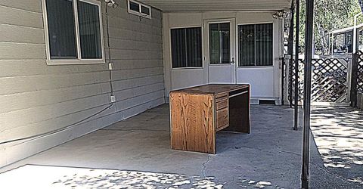
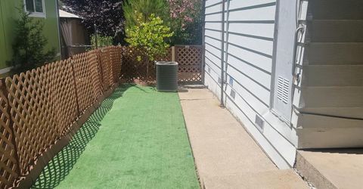
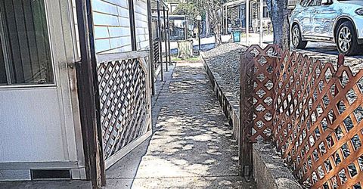
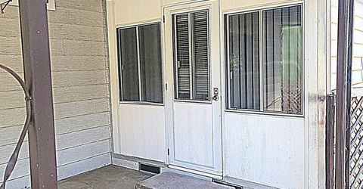
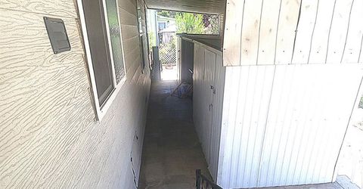
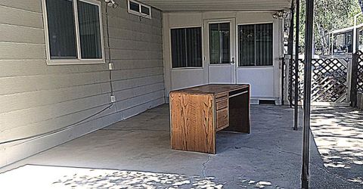
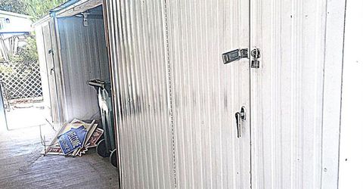
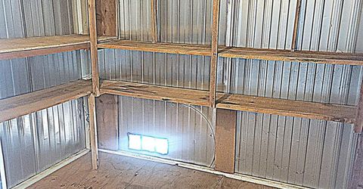
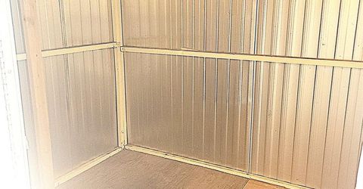
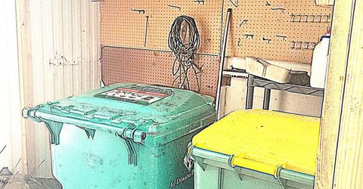
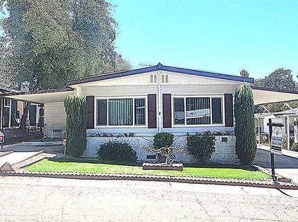
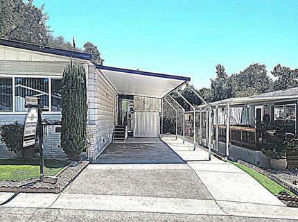
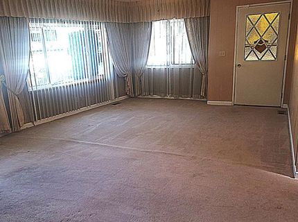
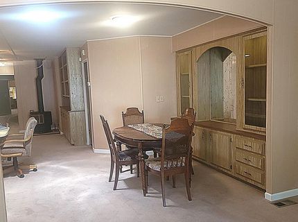
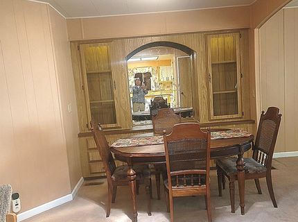
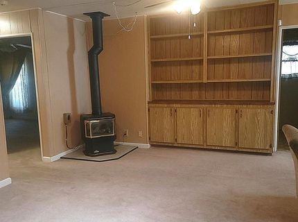
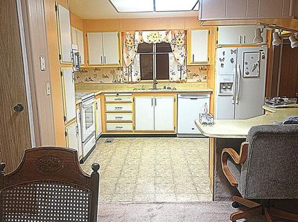
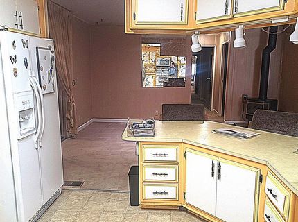
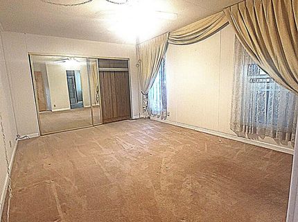
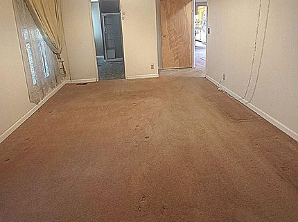
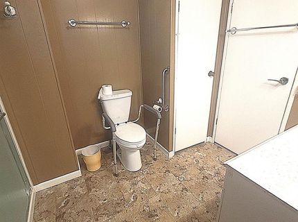
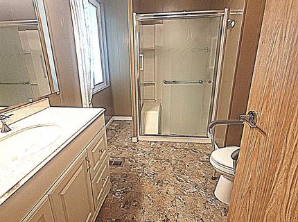
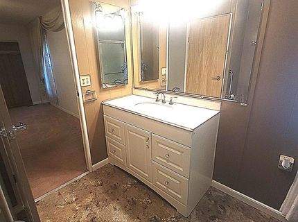
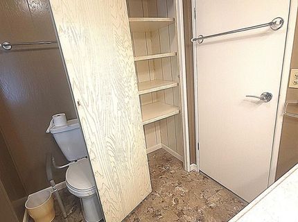
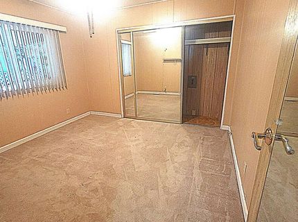
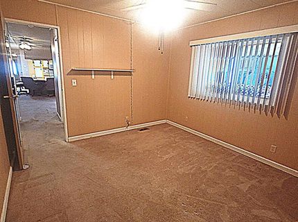
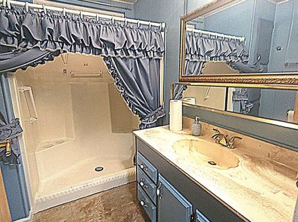
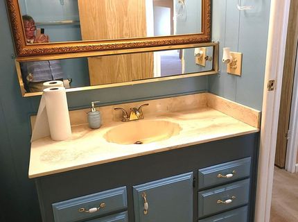
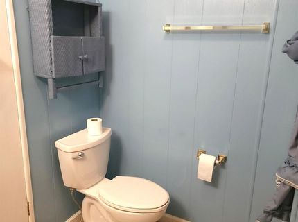
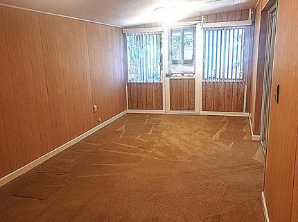
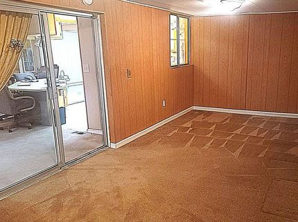
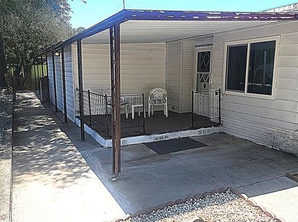
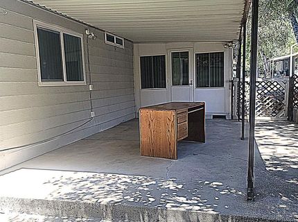
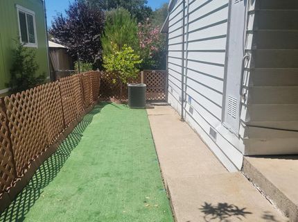
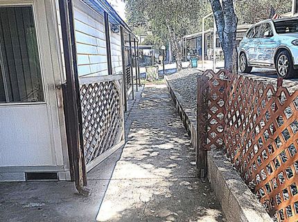
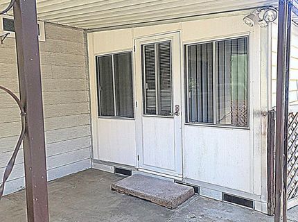
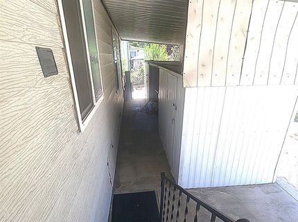
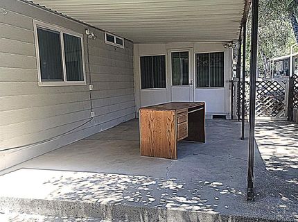
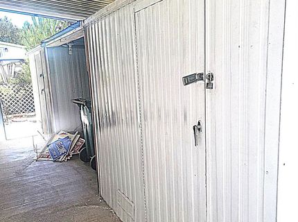
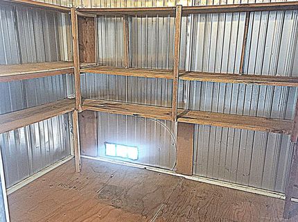
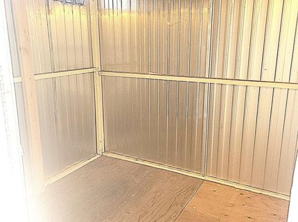
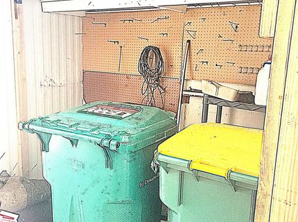
Nice home with an open layout and well kept with a clear pest rpt. Large living rm open to the dinning rm and kitchen and family rm with skylights! There is a 10X21 extra room well sealed and insulated, could even be a bedrm, hobby, game rm or office. A covered front porch at the front door for easy access. The back patio is covered and closed on 2 sides. Back and front yards have Astro-Turf for low maintenance and small animals. There are 2 large secure sheds and storage space for the garbage cans between them. The yards on both sides and across the street are beautiful and well cared for with especially nice neighbors.

Listed By / Presented By

Listed By

Agency Name: Allison James Estates & Homes
Agent Name: Sandra Nomer
Agency Phone: 888-446-5552

Presented By

Agency Title: Chase International Real Estate
Agency Phone: 775.588.6130

IDX logo

Contact a Chase Agent for More Information

Property Details

Property Type: Residential - Mobile Home
Cooling: Ceiling Fan(s), Central
Fireplaces: 1
Heating: Central, Propane, Propane Stove
Roof Type: Elastomeric, Metal
Year Built: 1973
MLS ID: 226096325

Feature Descriptions

Accessibility: 0
Appliances: Built-In Electric Range, Built-In Refrigerator, Ice Maker, Dishwasher, Insulated Water Heater, Disposal, Microwave, Plumbed For Ice Maker, Free Standing Electric Range
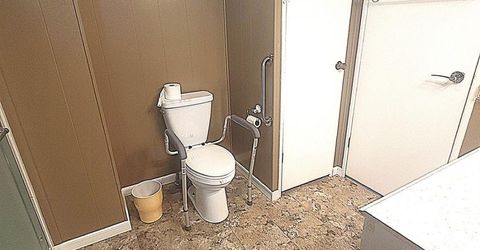
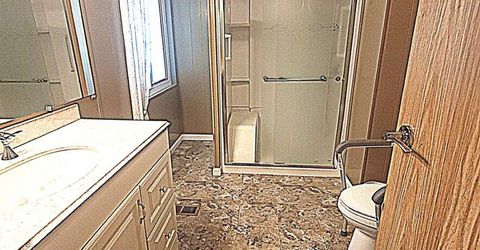
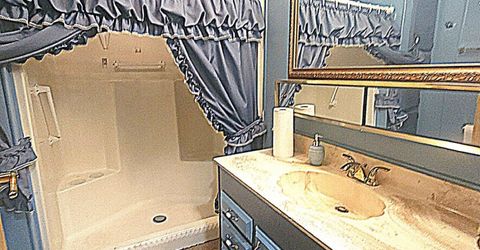
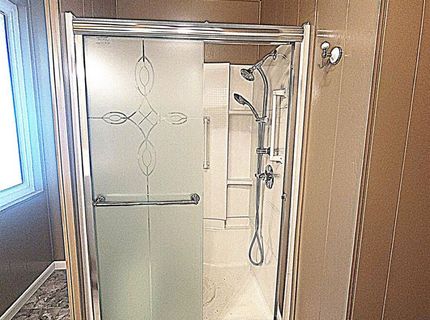
Bathroom Features: Shower Stall(s)
Days on Site: 33
Dining Room Features: Kitchen/Family Combo, Dining Bar, Skylight(s), Formal Area
Exterior: Aluminum Siding, Ceiling Insulation, Floor Insulatio
Fireplace: Family Room, Free Standing, Gas Log
Flooring: Carpet, Linoleum
Kitchen Features: Pantry Cabinet, Skylight(s), Island, Laminate Counter
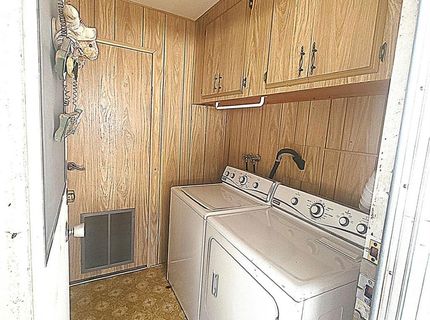
Laundry: Dryer Included, Laundry Closet, Electric, Gas Hook-Up, Washer Included, Inside Area
Laundry Features: Dryer Included, Laundry Closet, Electric, Gas Hook-Up, Washer Included, Inside Area
Lot: Auto Sprinkler F&R, Backyard, Close to Clubhouse, Front Yard
Parking: Off Street, Attached, Covered, Guest Parking Available, No Garage
Patio/Porch: Carpeted, Covered Patio, Uncovered Patio, Porch
Pets Allowed: Yes, Number Limit, Cats OK, Dogs OK
Sewer: Public Sewer
Topography: Level
Utilities: Cable Connected, Propane, Electric, Public, Individual Electric Meter, Individual Gas Meter
Water: Public
Window: Skylight Tube, Dual Pane Full, Window Coverings, Skylight(s), Window Screens

Amenities

Patio Awning
Carport Awning
Porch Awning
Storage Area

Room Information

Primary: 16x12
Bedroom 2: 11x11
Family Room: 17x13
Living Room: 23x15

Schools

High School: El Dorado Union High
Middle School: Placerville Union
Elementary School: Mother Lode

Neighborhood Map

Driving Directions

Demographics

Estimate My Payments

  • Estimated Payment
    $224.03
  • Principal & Interest
    $198.08
  • Property Tax
    $0.00 (data not provided by mls)
  • Homeowner's Insurance
    $25.96
(Payments are an estimate and may vary by lender)

Mortgage Calculator

Change Payment Information

%
years/fixed
yearly
yearly (est.)
Contact Photo

We're Here to Help

Connect with our team of knowlegable local agents to guide your next move with style and grace.

Login to My Homefinder


