



Company Logo
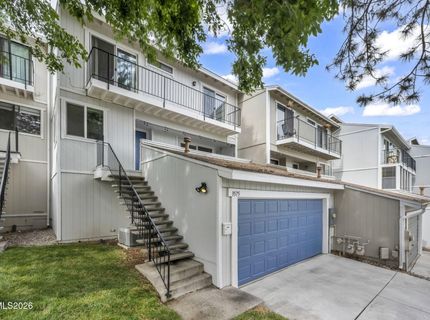
3575 Balboa Drive, Reno, NV 89503 Photo

46 Photos

3575 Balboa Drive
Reno, NV 89503
$375,000
3 Beds | 2 full 1 partial Baths | 1264 sqft | 0.04 Acreage

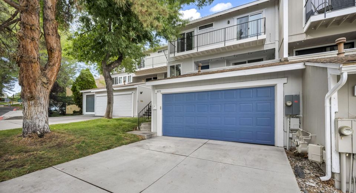
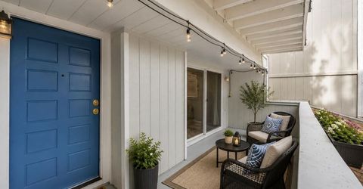
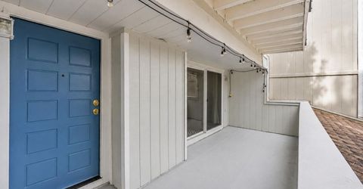
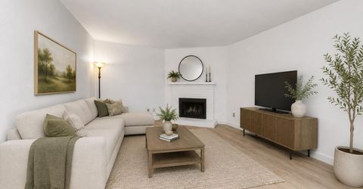
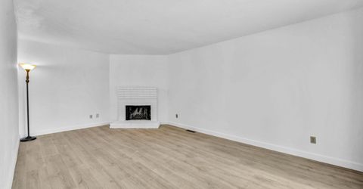
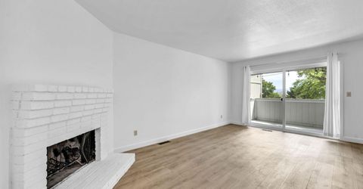
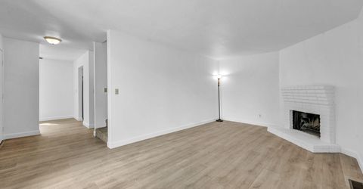
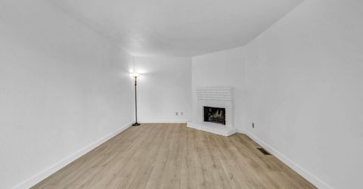
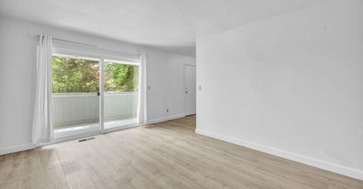
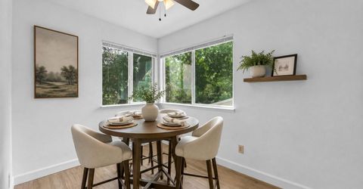
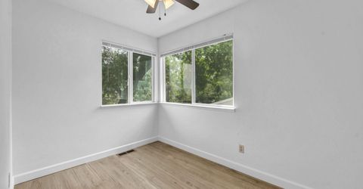
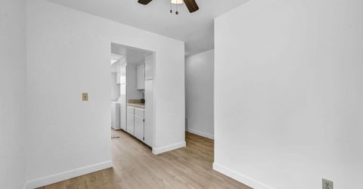
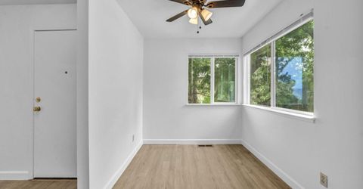
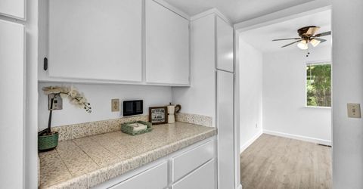
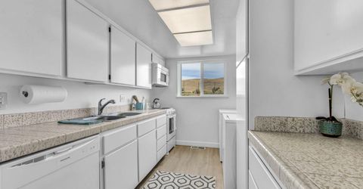
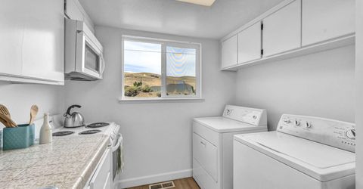
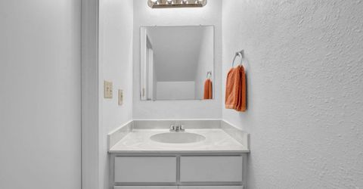
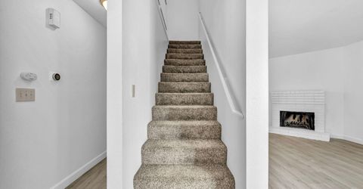
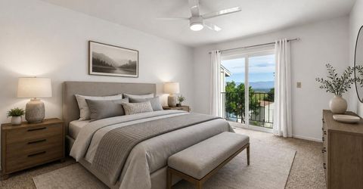
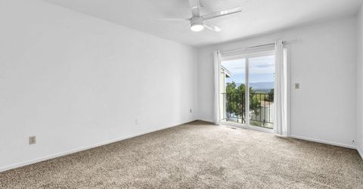
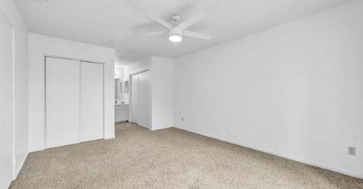
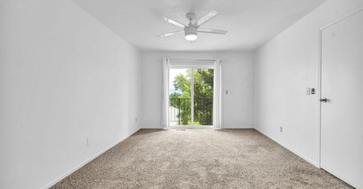
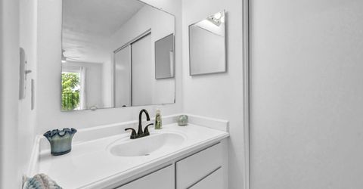
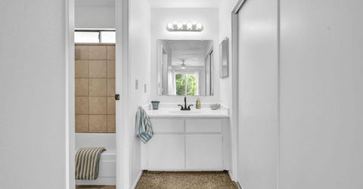
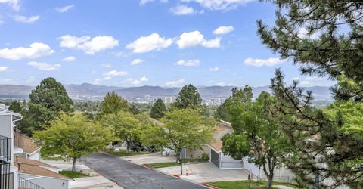
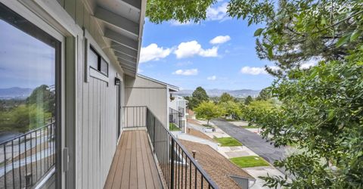
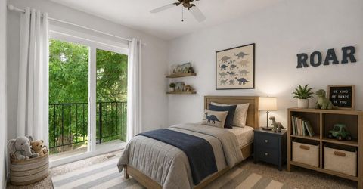
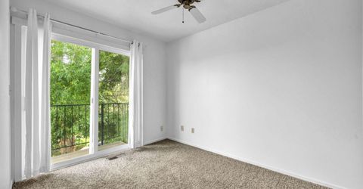
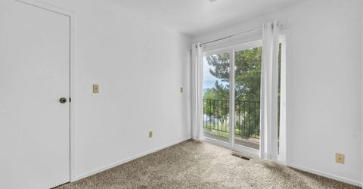
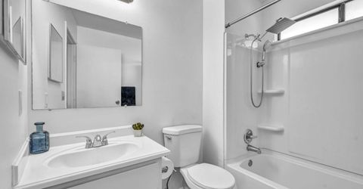
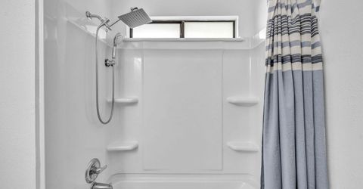
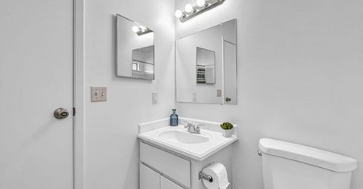
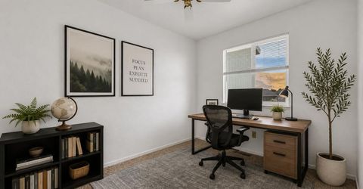
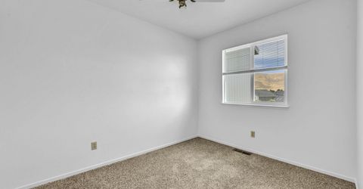
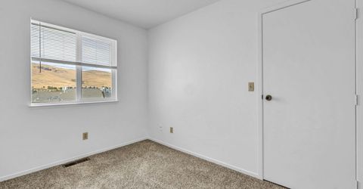
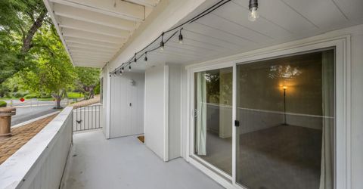
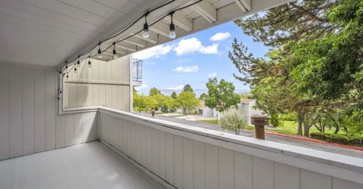
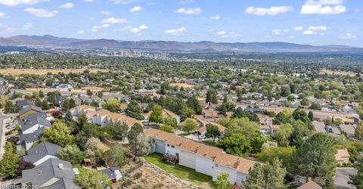
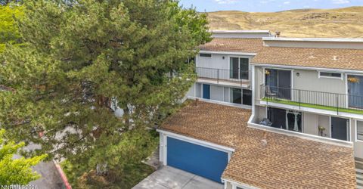
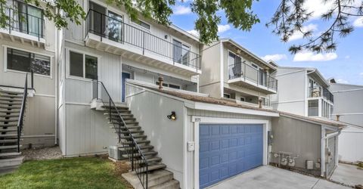
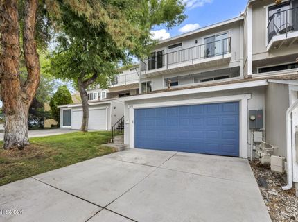
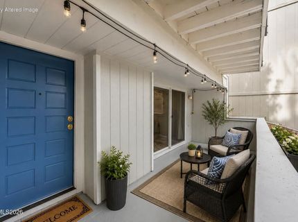
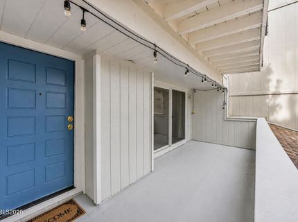
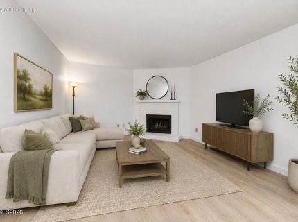
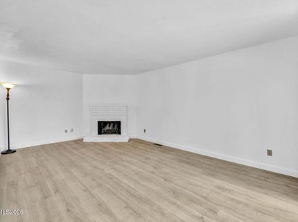
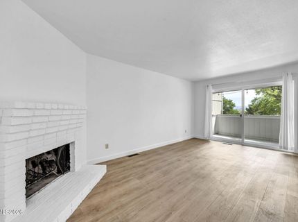
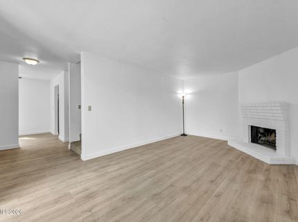
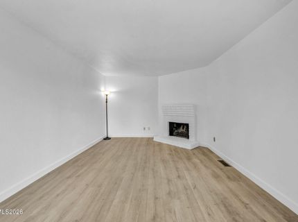
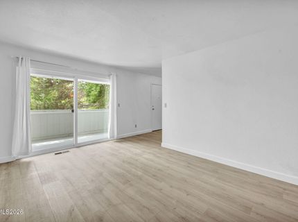
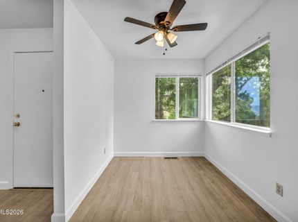
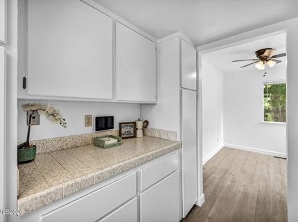
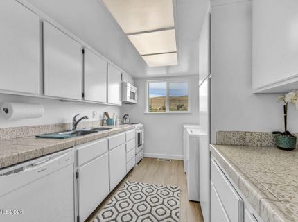
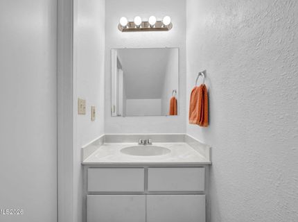
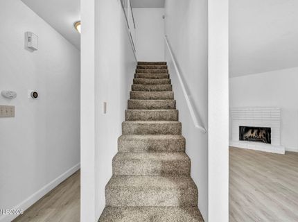
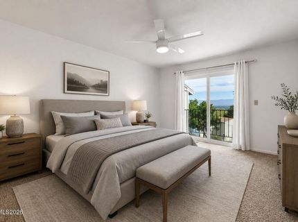
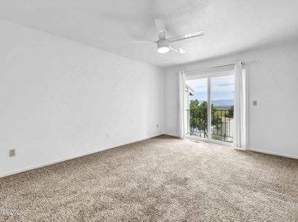
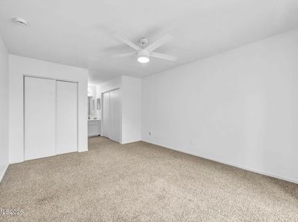
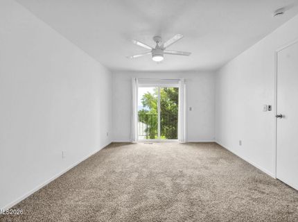
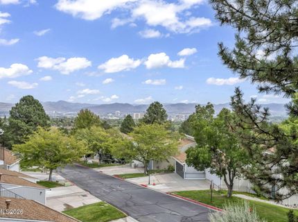
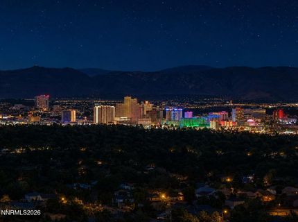
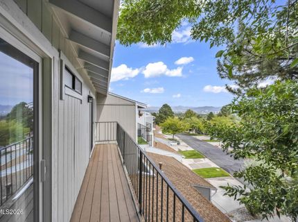
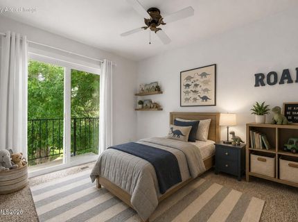
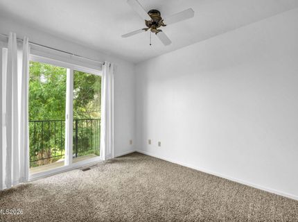
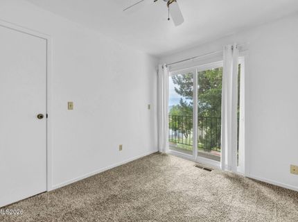
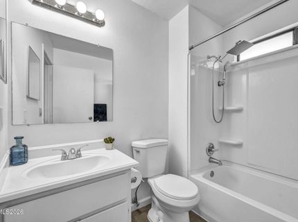
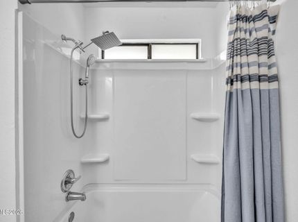
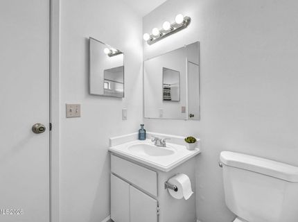
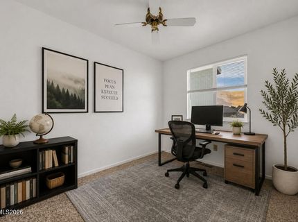
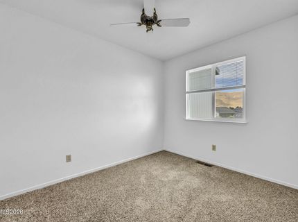
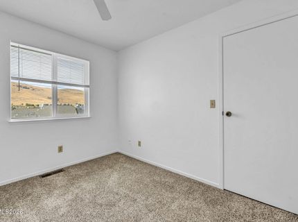
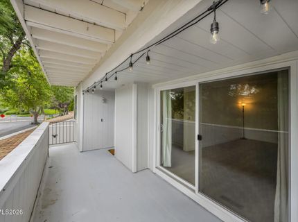
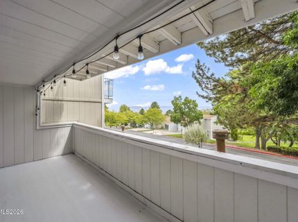
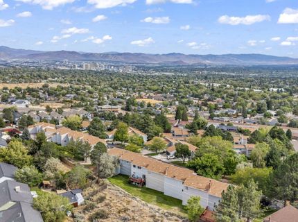
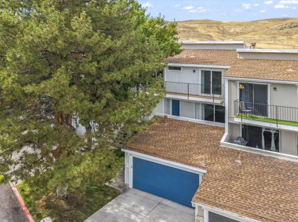
CITY VIEWS THAT STEAL THE SHOW! Enjoy sweeping Reno city and valley views from this 3-bedroom, 2.5-bath home with an attached 2-car garage. Adding to the appeal, no direct neighbors in front or behind provides additional privacy and a more open feel. The views are especially impressive from the upper level, where you can take in sparkling city lights, downtown fireworks and even the Great Reno Balloon Race filling the morning sky. Two outdoor spaces provide additional places to relax and enjoy the setting-one at the front entrance and an upper-level outdoor space conveniently located off the bedroom level. Inside, the main level features LVP flooring and a wood-burning fireplace that creates a warm focal point in the living room. Improvements include newer vinyl windows, a newer electrical panel and a new shower insert. The functional two-story floor plan keeps all three bedrooms together on the upper level while the main level is dedicated to everyday living and entertaining. Conveniently located with easy access to McCarran Blvd and I-80, with the University of Nevada, Reno, Midtown and downtown Reno just minutes away. A wonderful opportunity to enjoy added privacy, comfortable living, convenient access and a view that truly sets this home apart.

Listed By / Presented By

Listed By

Agency Name: RE/MAX Gold-Midtown
Agent Name: Heidi Somhegyi
Agency Phone: 775-391-5435
Agent Phone: 775-501-0966

Presented By

Agency Title: Chase International Real Estate
Agency Phone: 775.588.6130

IDX logo

Contact a Chase Agent for More Information

Property Details

Property Type: Residential - Townhouse
Cooling: Central Air
Fireplaces: 1
Garage: 2 car attached
Heating: Fireplace(s), Natural Gas
Lot Size: 0.04 Acres
Roof Type: Composition, Shingle
Stories: 2.0
Taxes: $1,304
Year Built: 1977
MLS ID: 260011424

Feature Descriptions

Additional Rooms: None
Association Fee Includes: Insurance, Maintenance Grounds, Snow Removal
City Limits: Yes
Construction Type: Site/Stick-Built
Cooling Y/N: Yes
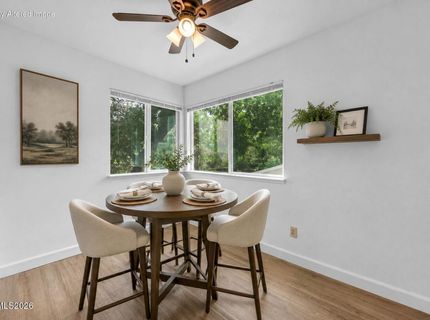
Dining: Ceiling Fan(s), Kitchen Combination
Exterior: Wood Siding
Fireplace: Living Room
Fireplace Y/N: Yes
Flooring: Carpet, Ceramic Tile, Vinyl
Foundation: Crawl Space
Heating Y/N: Yes
HOA Amenities: Landscaping
HOA Fee: $418.8/MonthlyAppliances:
HOA Y/N: Yes
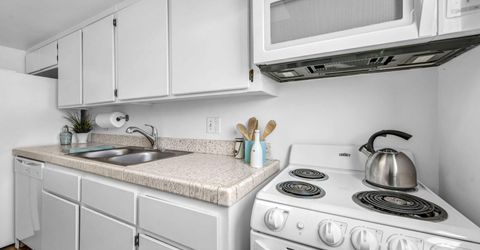
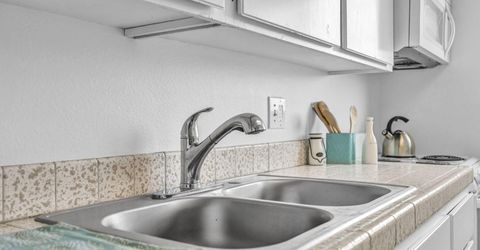
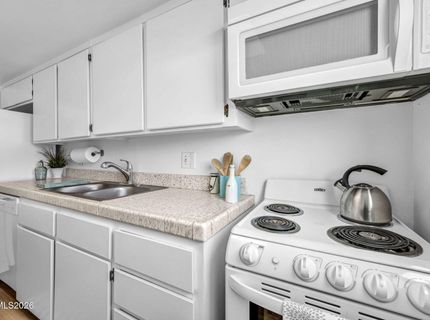
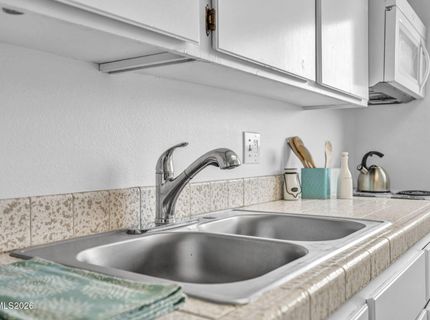
Kitchen: Built-In Dishwasher, Built-In Microwave, Built-In Single Oven, Disposal
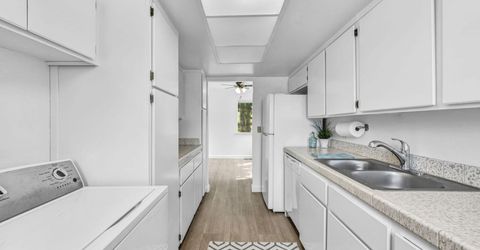
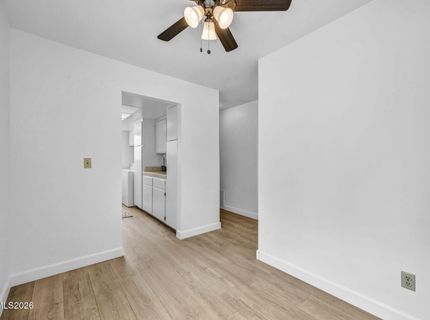
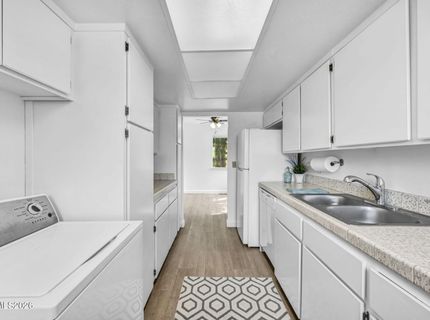
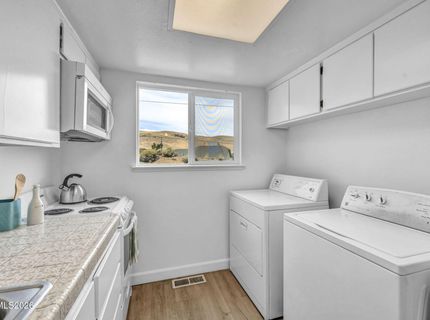
Laundry Features: In Kitchen, Washer Hookup, Electric Dryer Hookup
Living Room: Separate/Formal Room
Lot Features: Gentle Sloping, Landscaped, Sprinklers In Front
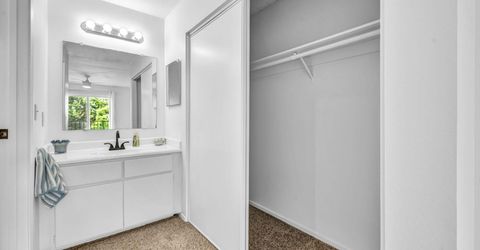
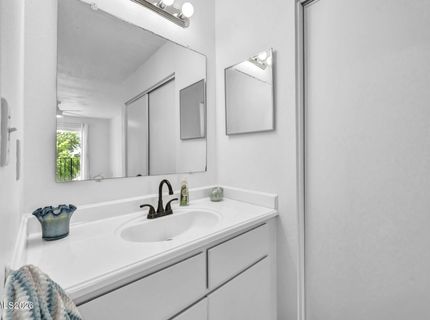
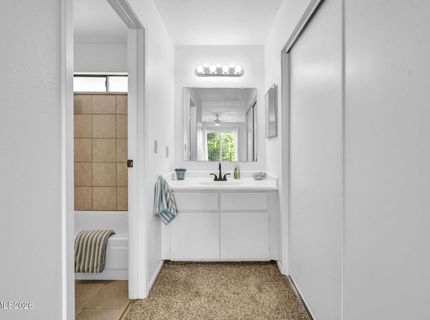
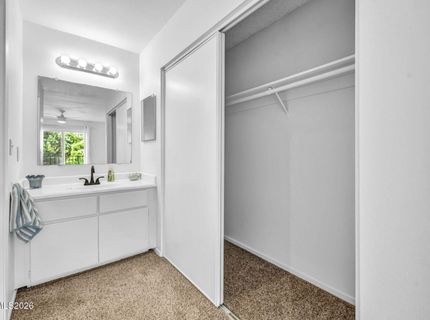
Master Bedroom: Ceiling Fan(s), Tub/Shower Combination, Walk-In Closet(s)
OtherStructures: None
Parcel #: 001-071-03
Parking: Attached, Garage, Garage Door Opener, Garage Door Opener Controls
Patio/Porch: Deck, Uncovered
Road Frontage: Private Road, Other
Road Responsibility: Private Maintained Road
Security Features: Carbon Monoxide Detector(s), Smoke Detector(s)
Sewer: Public Sewer
Special View Info: City, Mountain(s), Trees/Woods
Sprinklers: Front
SQFT Living: 1264
Utilities: Electricity Available, Natural Gas Available, Sewer Available, Water Available, Cellular Coverage, Internet Available
Water: Public
Water Rights Y/N: No
Window Features: Blinds, Double Pane Windows, Metal Frames, Vinyl Frames

Amenities

Ceiling Fan(s)
Smart Thermostat
Walk-In Closet(s)

Schools

High School: McQueen
Middle School: Clayton
Elementary School: Towles

Neighborhood Map

Driving Directions

Demographics

Estimate My Payments

  • Estimated Payment
    $1,052.63
  • Principal & Interest
    $834.59
  • Property Tax
    $108.67
  • Homeowner's Insurance
    $109.38
(Payments are an estimate and may vary by lender)

Mortgage Calculator

Change Payment Information

%
years/fixed
yearly
yearly (est.)
Contact Photo

We're Here to Help

Connect with our team of knowlegable local agents to guide your next move with style and grace.

Login to My Homefinder


