



Company Logo
3575 Long Drive, Minden, NV 89423 Photo

27 Total Photos [Click to View All]

3575 Long Drive
Minden, NV 89423
$725,000
3 Beds | 2 full Baths | 1950 sqft | 0.13 Acreage

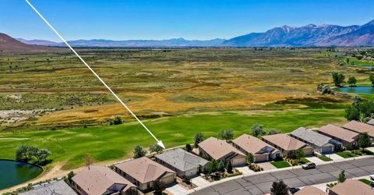
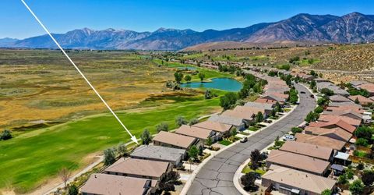
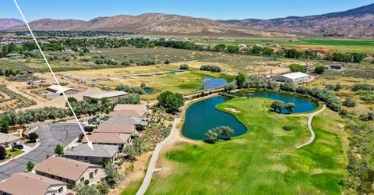
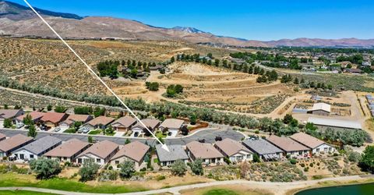
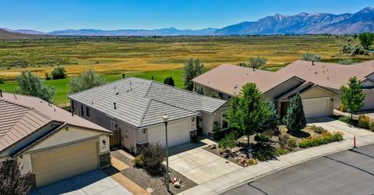
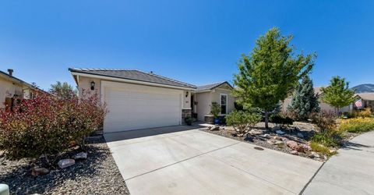
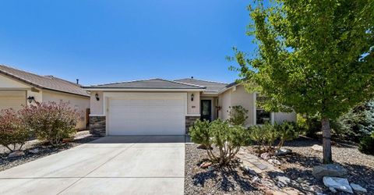
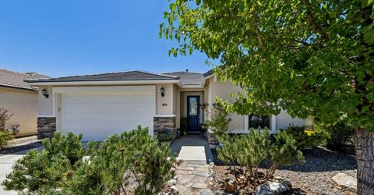
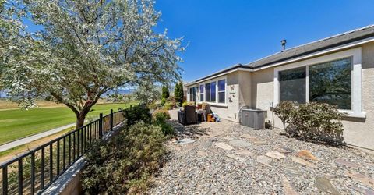
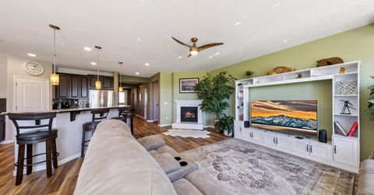
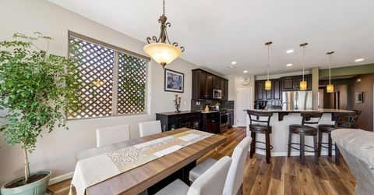
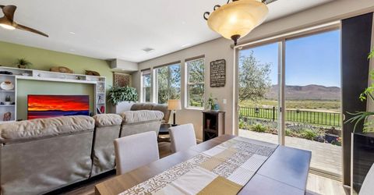
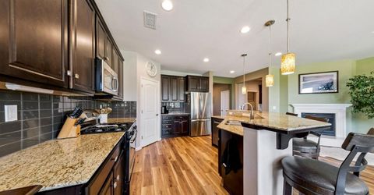
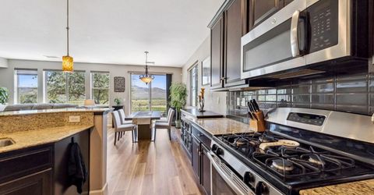
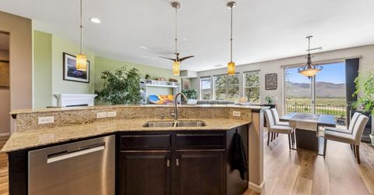
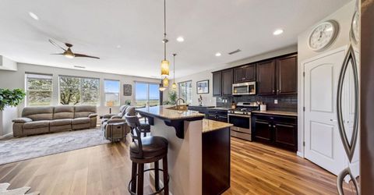
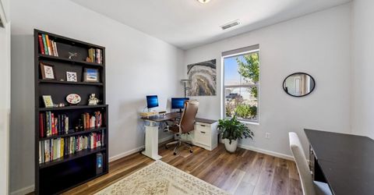
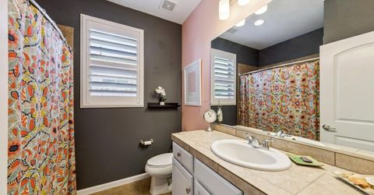
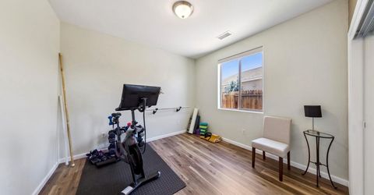
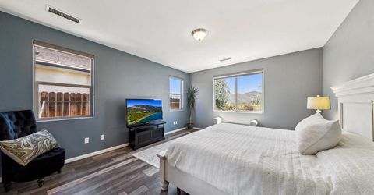
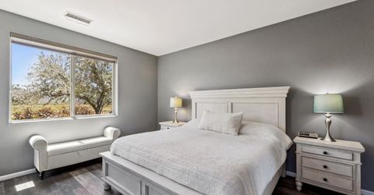
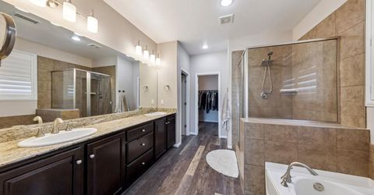
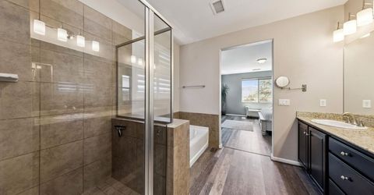
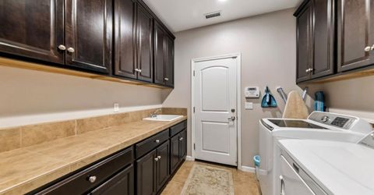
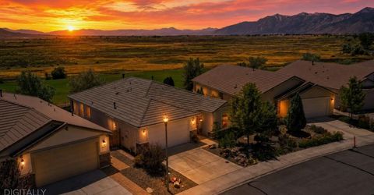
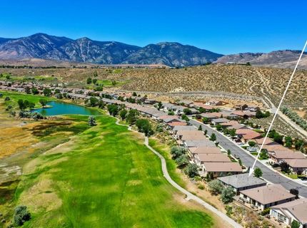
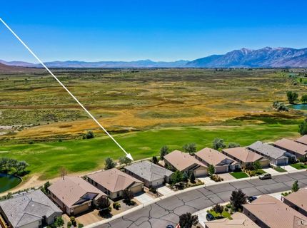
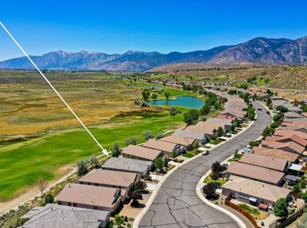
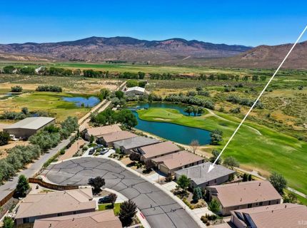
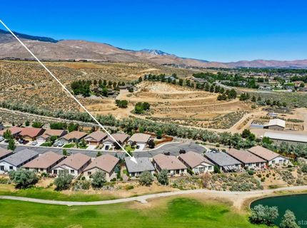
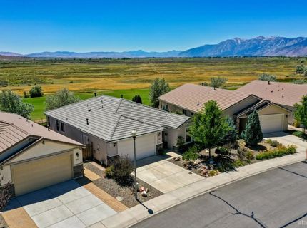
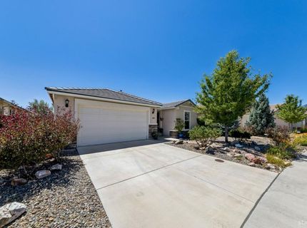
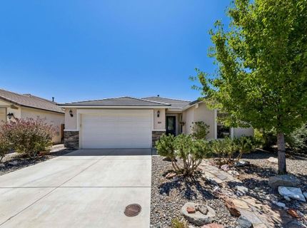
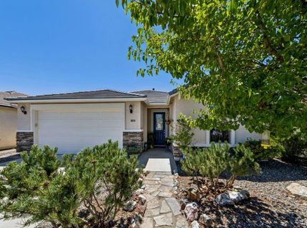
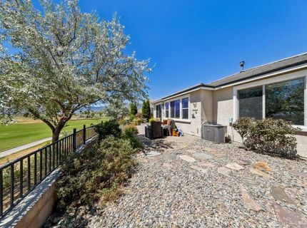
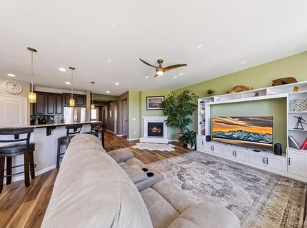
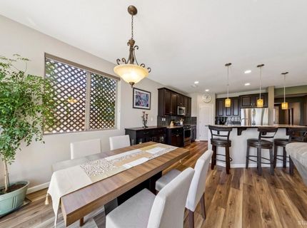
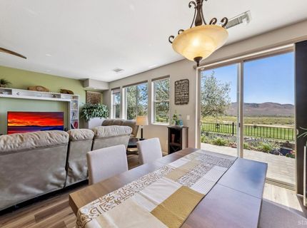
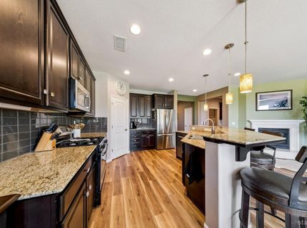
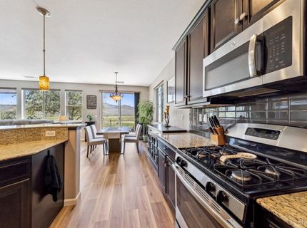
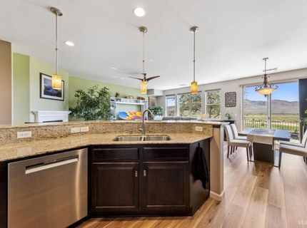
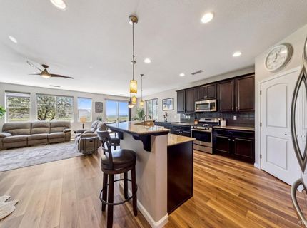
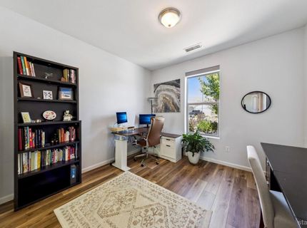
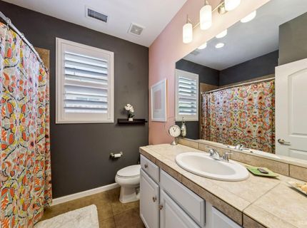
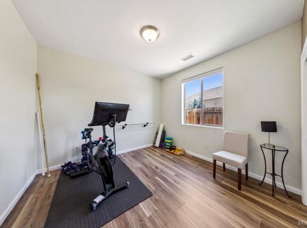
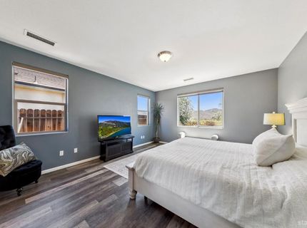
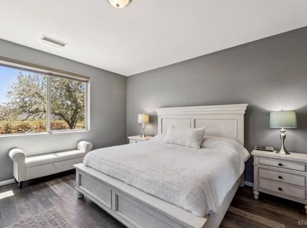
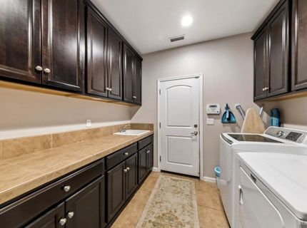
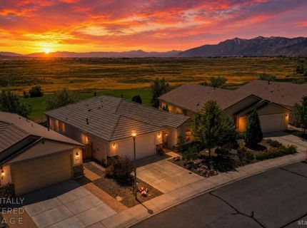
Welcome home to 3575 Long Drive, a beautifully maintained home offering the perfect blend of comfort, privacy, and breathtaking Sierra Nevada mountain views. Situated in the desirable gated Sunridge community, this exceptional property is tucked away at the end of a quiet cul-de-sac on one of the largest lots in the neighborhood, providing extra outdoor space and a peaceful setting. Inside, you'll find a thoughtfully designed open-concept floor plan that maximizes both functionality and natural light. The spacious great room seamlessly connects the living, dining, and kitchen areas, creating an inviting space that's ideal for everyday living and entertaining. The bright, airy kitchen offers ample cabinetry and pantry storage, an open workspace while overlooking the dining area and living room, making it easy to stay connected with family and guests. Step outside the large sliding doors that open to a beautifully landscaped paver patio, where you'll be captivated by panoramic mountain vistas in every direction. Whether you're enjoying your morning coffee, hosting a summer barbecue, or watching the sunset over the Sierra, the outdoor living space is truly a highlight of this home. It's a rare opportunity to enjoy unobstructed views from one of Sunridge's premier locations. With three comfortable bedrooms and two full bathrooms, this home offers the perfect layout for families, retirees, or anyone seeking low-maintenance living without sacrificing space or scenery. The established gated neighborhood provides a welcoming atmosphere while being conveniently located near shopping, dining, golf, parks, and all that Minden and the Carson Valley have to offer. Recent updates include luxury vinyl throughout, Hunter Douglas blinds and newer kitchen appliances.

Contact Agent(s) for More Information

Property Details

Property Type: Residential - Single Family
Basement: Slab
Garage: 2 car attached
Lot Size: 0.13 Acres
Roof Type: Composition
Stories: 1.0
MLS ID: 143226

Feature Descriptions

Additional rooms: Living/Dining Combo, Entry/Foyer
Days on Site: 1
Exterior: Wood Frame
Flooring: Tile, Vinyl
Green Features: Energystar Appliance
Heating/Cooling: Forced Air, Natural Gas, Fireplace
HOA Fee: $65.00/Monthly
Kitchen Features: Garbage Disposal, Refrigerator Blt-in, Pantry, Microwave Built-in, Dishwasher Built-in, Gas Range, Single Oven
Landscape: Fully Landscaped
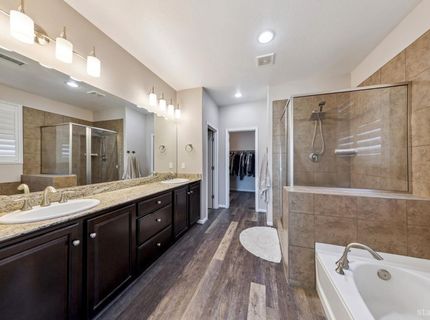
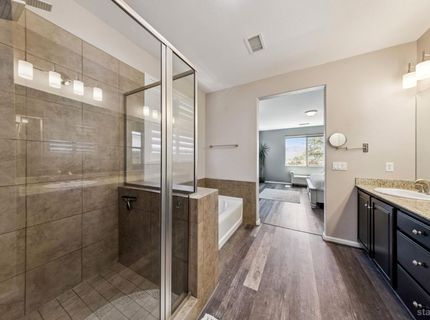
Master Bedroom Features: Primary Bath, Double Sinks, Jetted Tub, Stall Shower, Nat Stone Counter, Nat Stone Flooring, Slab Counters, Walk-In Closet
Patio/Deck: Patio
Special View Info: Mountains, Valley, Meadow, Other/See Remarks
Windows: Double Pane

Neighborhood Map

Driving Directions

Demographics

Estimate My Payments

  • Estimated Payment
    $1,824.99
  • Principal & Interest
    $1,613.54
  • Property Tax
    $0.00 (data not provided by mls)
  • Homeowner's Insurance
    $211.46
(Payments are an estimate and may vary by lender)

Mortgage Calculator

Change Payment Information

%
years/fixed
yearly
yearly (est.)
Contact Photo

We're Here to Help

Connect with our team of knowlegable local agents to guide your next move with style and grace.

Login to My Homefinder

Pixel


