

Company Logo
3591 Quail Lakes Dr #212, Unit 212, Stockton, CA 95207 Photo

28 Total Photos [Click to View All]

3591 Quail Lakes Dr #212, 212
Stockton, CA 95207
$154,000
1 Beds | 1.0 Baths | 612 sqft | 0.00 Acreage

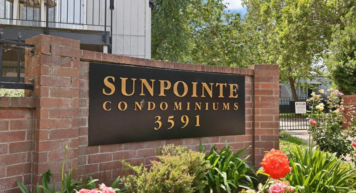
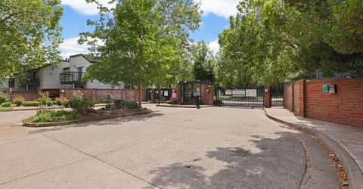
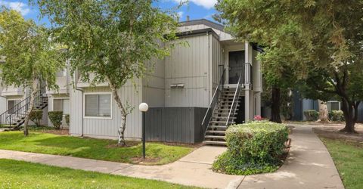
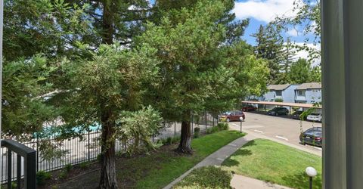
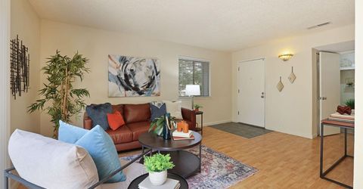
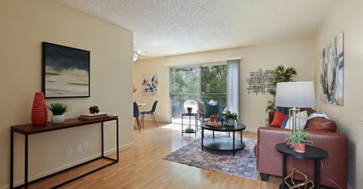
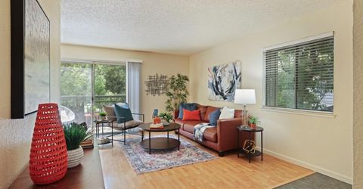
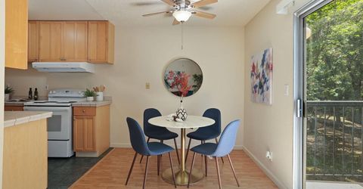
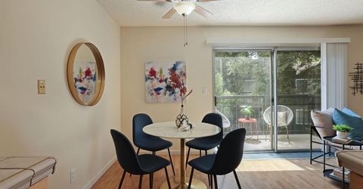
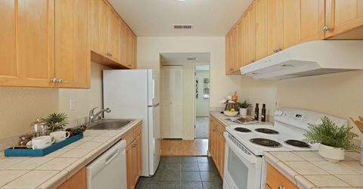
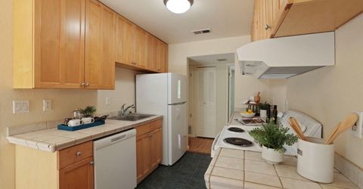
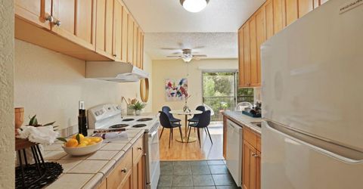
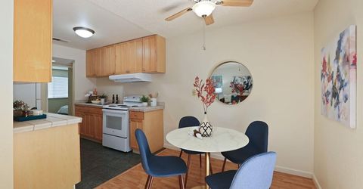
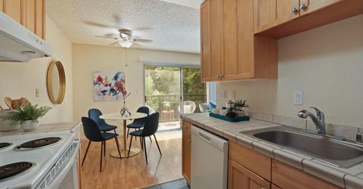
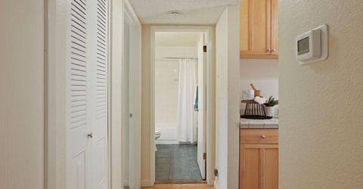
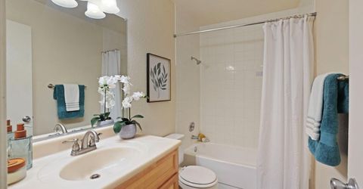
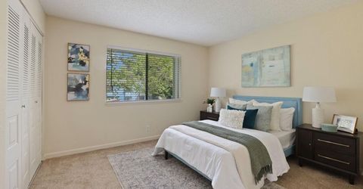
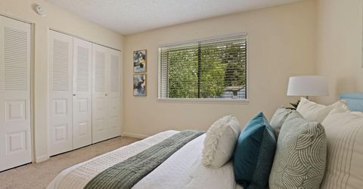
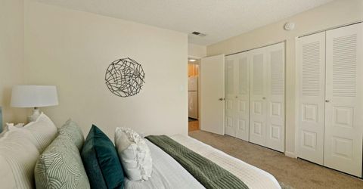
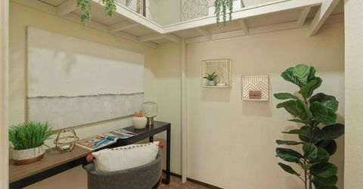
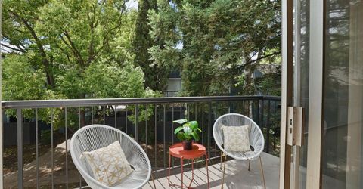
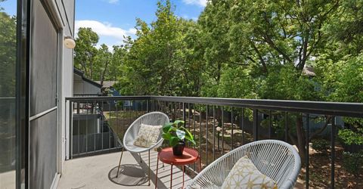
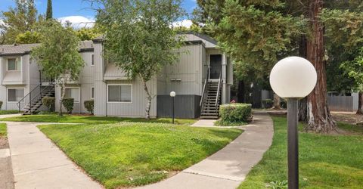
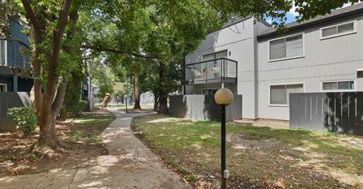
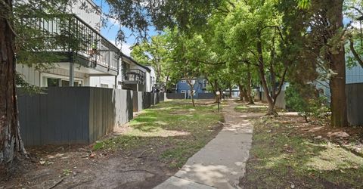
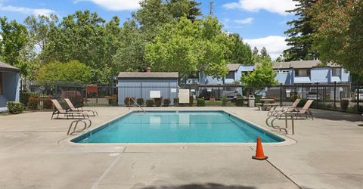
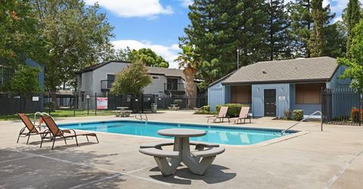
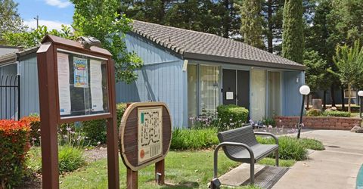
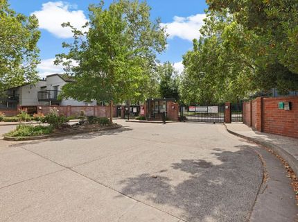
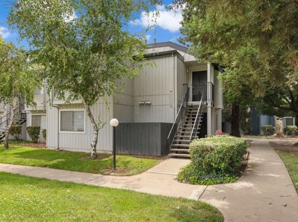
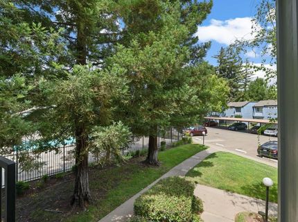
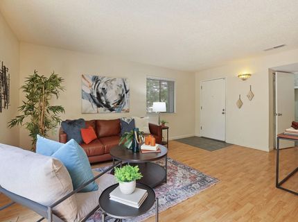
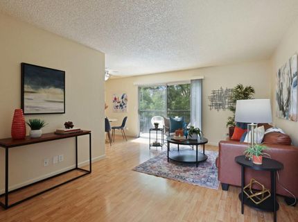
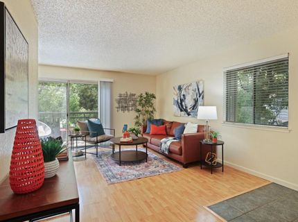
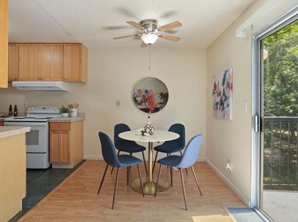
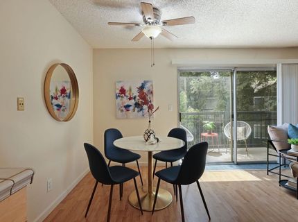
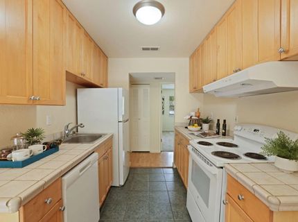
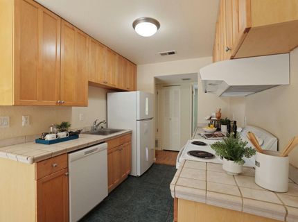
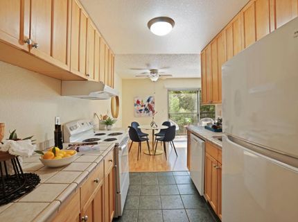
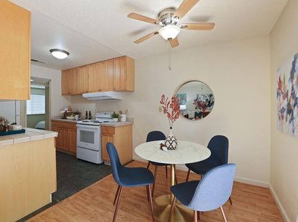
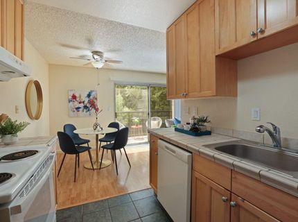
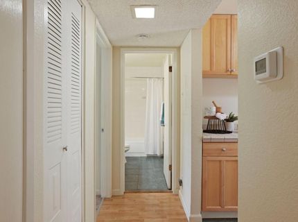
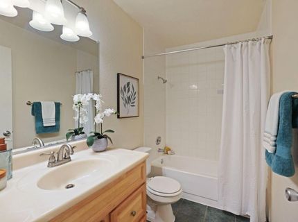
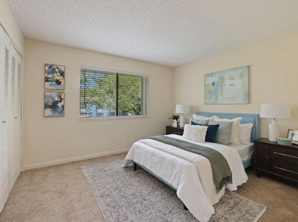
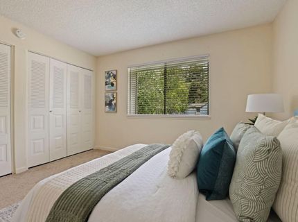
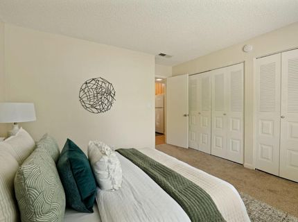
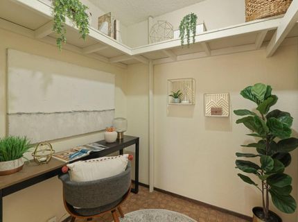
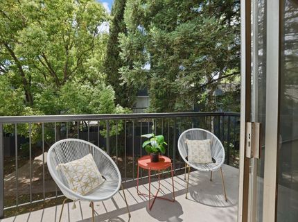
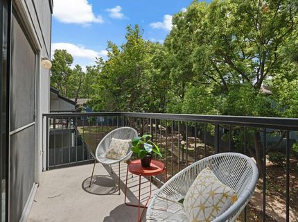
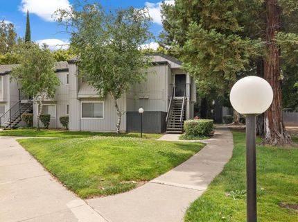
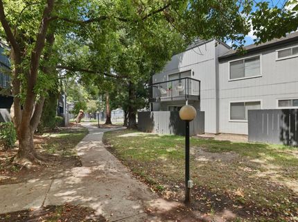
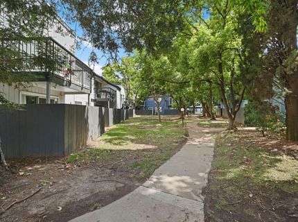
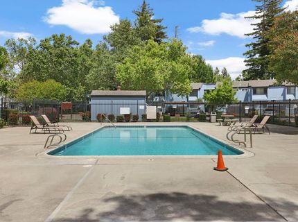
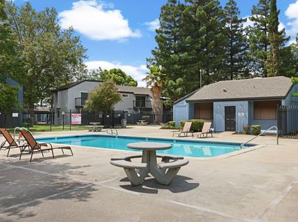
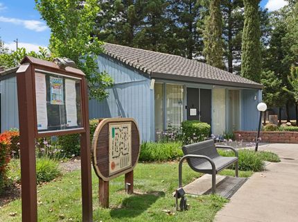
Welcome to this beautifully maintained upper-level, move-in ready one-bedroom, one-bath condo located in the highly desirable gated Quail Lakes community. Light, bright, and thoughtfully staged with modern dcor, this inviting home showcases comfort, design, and style while helping you imagine years of easy living ahead. Step inside to find fresh interior paint, dual pane windows, tiled entry, kitchen and bathroom, laminate flooring, and an open-concept living and dining area filled with natural light. The spacious living room flows seamlessly to your own private patio the perfect place to enjoy morning coffee or unwind in the evening. The generously sized bedroom offers large closet space, additional storage, and views overlooking the pool, entry, and assigned covered parking area. The well-appointed kitchen features maple cabinetry, tiled countertops, gas range burners, and a refrigerator, creating both functionality and charm. Residents enjoy resort-style amenities including multiple pools, spa and sauna, tennis and basketball courts, clubhouse, laundry facilities, lush landscaped grounds, and gated security. Conveniently located near shopping, dining, schools, and freeway access, and just minutes from Lincoln Center, San Joaquin Delta College, and University of the Pacific, this condo offers exceptional convenience and lifestyle. Ideal for first-time buyers, students, professionals, downsizers, or investors seeking low-maintenance, move-in ready living in a prime Stockton location.

Listed By / Presented By

Listed By

Agency Name: PMZ Real Estate
Agent Name: Josie McNiel
Agency Phone: 209-472-2010

Presented By

Agency Title: Chase International Real Estate
Agency Phone: 775.588.6130

IDX logo

Contact a Chase Agent for More Information

Property Details

Property Type: Residential - Condominium
Cooling: Ceiling Fan(s), Central
Heating: Central
Home Style: A-Frame, Contemporary
Lot Size: 0.00 Acres
Roof Type: Shake
Stories: 1.0
Year Built: 1980
MLS ID: 226065325

Feature Descriptions

Appliances: Free Standing Gas Range, Hood Over Range, Dishwasher, Disposal, Free Standing Electric Oven
Association Amenities: Pool, Clubhouse, Spa/Hot Tub, Tennis Courts, Laundry Coin, Other
Bathroom Features: Tub w/Shower Over
Dining Room Features: Dining/Family Combo
Exterior: Stucco, Frame, Wood, Wood Siding
Fencimg: Fenced
Flooring: Laminate, Linoleum, Tile
HOA Fee: 568/ Monthly
HOA Fee Includes: MaintenanceExterior, MaintenanceGrounds, Sewer, Trash, Water, Pool
Kitchen Features: Ceramic Counter, Kitchen/Family Combo, Tile Counter
Laundry: See Remarks
Laundry Features: See Remarks
Lot: Close to Clubhouse, Curb(s)/Gutter(s), Gated Community
Parcel#: 112-330-72
Parking: No Garage, Covered, Other
Pets Allowed: Yes
Pool: Built-In, Cabana
Sewer: See Remarks
Spa: Spa/Hot Tub Built-In
Topography: Level, Trees Many
Utilities: Cable Connected, Public, Internet Available, Natural Gas Available
Water: Public, Meter Available
Window: Dual Pane Full

Amenities

Balcony

Schools

High School: Stockton Unified
Middle School: Stockton Unified
Elementary School: Stockton Unified

Neighborhood Map

Driving Directions

Demographics

Estimate My Payments

  • Estimated Payment
    $387.65
  • Principal & Interest
    $342.74
  • Property Tax
    $0.00 (data not provided by mls)
  • Homeowner's Insurance
    $44.92
(Payments are an estimate and may vary by lender)

Mortgage Calculator

Change Payment Information

%
years/fixed
yearly
yearly (est.)
Contact Photo

We're Here to Help

Connect with our team of knowlegable local agents to guide your next move with style and grace.

Login to My Homefinder

Pixel


