
Company Logo
360 E Overland Street, Carson City, NV 89701 Photo

24 Photos

360 E Overland Street
Carson City, NV 89701
$520,000
3 Beds | 2 full Baths | 1420 sqft | 0.49 Acreage

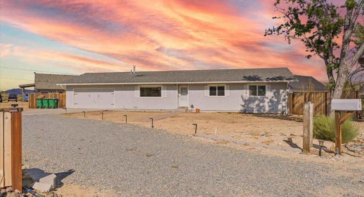
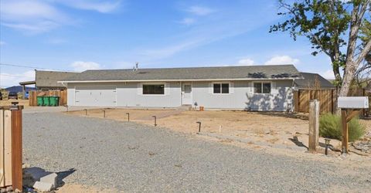
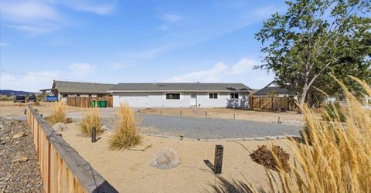
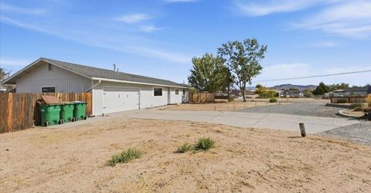
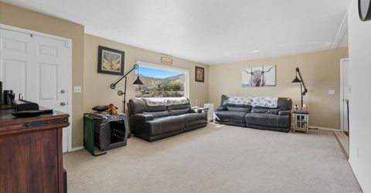
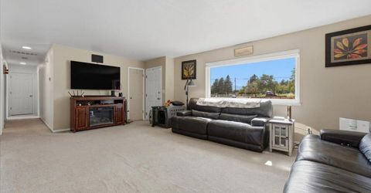
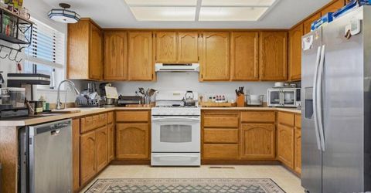
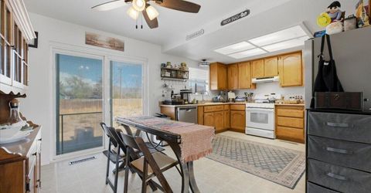
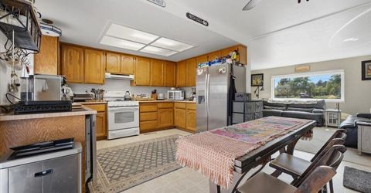
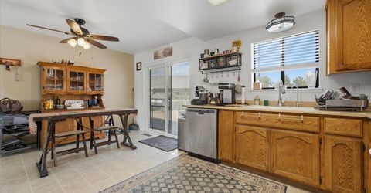
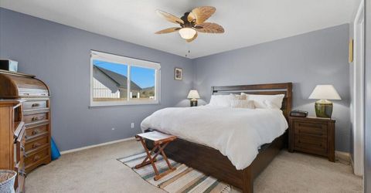
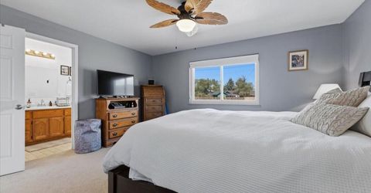
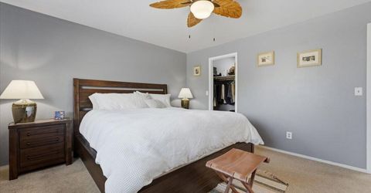
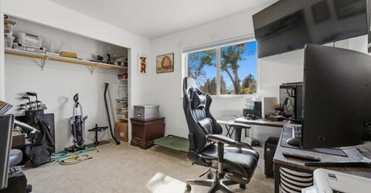
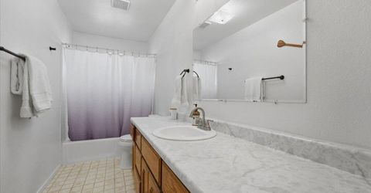
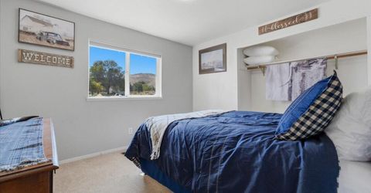
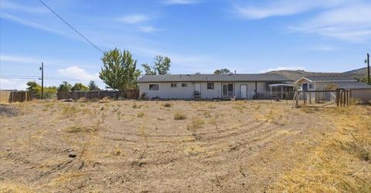
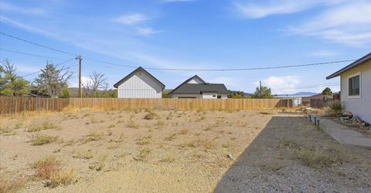
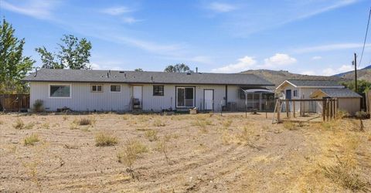
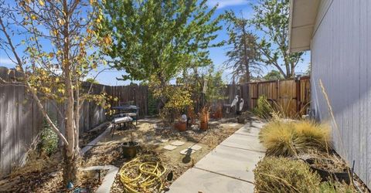
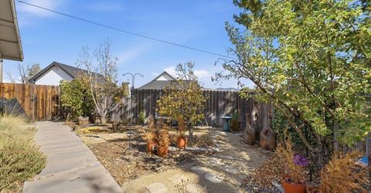
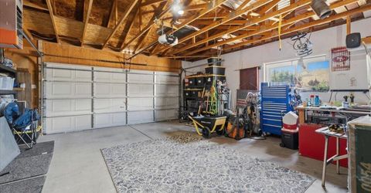
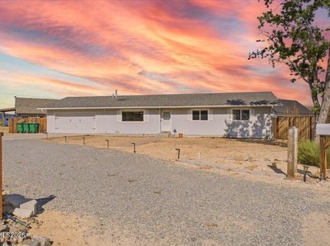
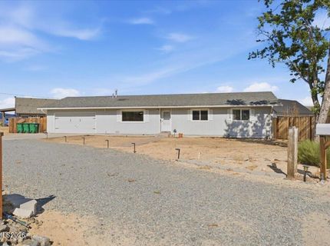
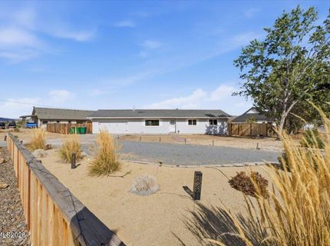
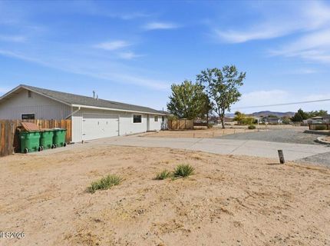
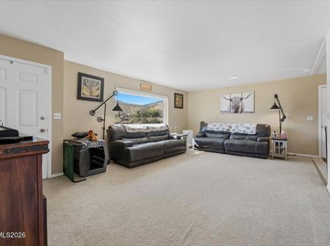
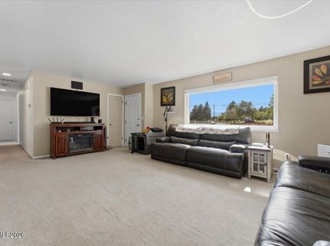
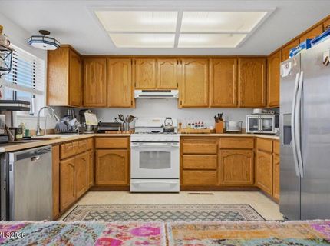
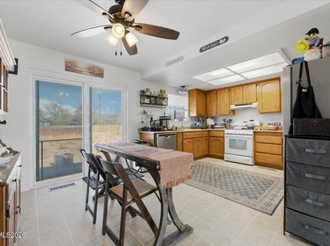
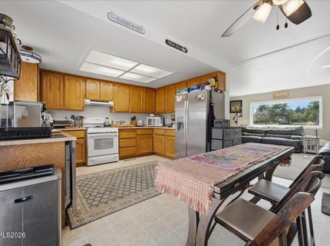
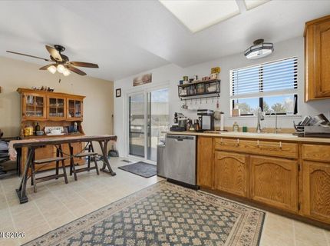
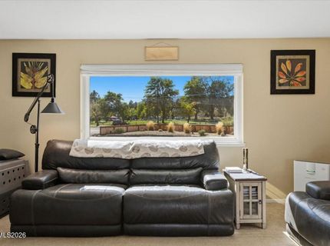
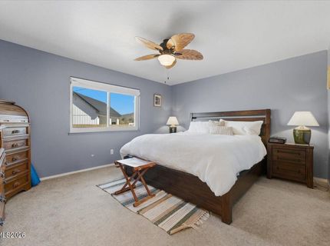
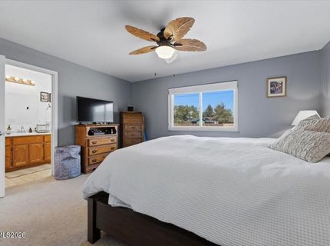
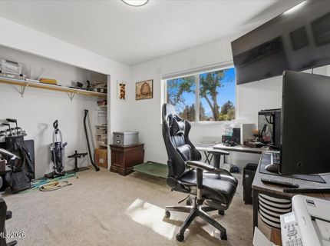
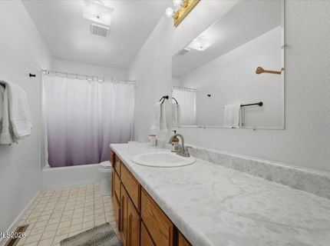
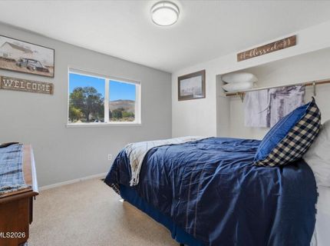
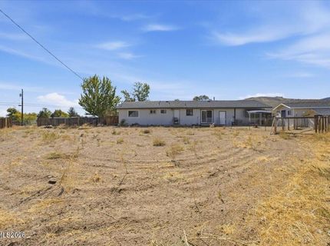
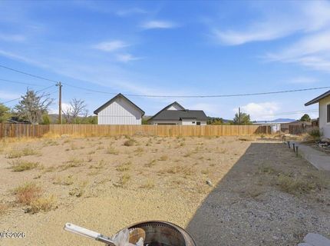
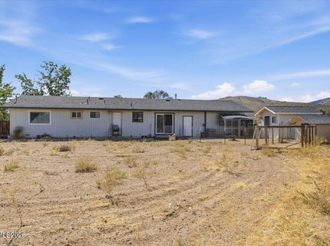
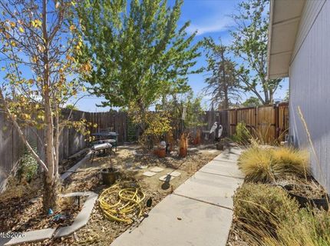
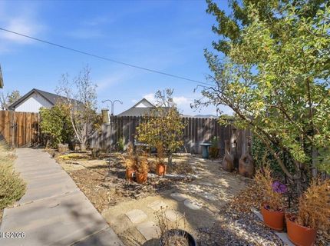
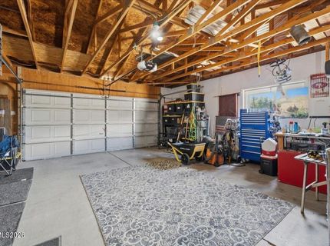
Opportunity awaits in Carson City! This 3-bedroom, 2-bathroom home with a 2-car garage sits on a spacious lot of nearly half an acre, offering plenty of room to make it your own. The property features a convenient pull-through driveway and generously sized front and back yards, providing endless possibilities for outdoor enjoyment. The backyard is a blank slate for your imagination, whether you envision a garden, outdoor entertaining space, or simply room to spread out. There's even an existing chicken coop for those interested in a little backyard homesteading! With some updating and personal touches, this property has the potential to become something truly special. Perfect for buyers looking to add their own style and create a home that fits their vision. Bring your ideas and come see the potential for yourself!

Listed By / Presented By

Listed By

Agency Name: RidgeNV, LLC
Agent Name: Rebecca Smith
Agency Phone: 775-813-8043
Agent Phone: 530-386-6556

Presented By

Agency Title: Chase International Real Estate
Agency Phone: 775.588.6130

IDX logo

Contact a Chase Agent for More Information

Property Details

Property Type: Residential - Single Family
Cooling: Central Air
Garage: 2 car attached
Heating: Forced Air, Natural Gas
Lot Size: 0.49 Acres
Roof Type: Composition, Shingle
Stories: 1.0
Taxes: $1,632
Year Built: 1987
MLS ID: 260012848

Feature Descriptions

Additional Rooms: None
Appliances: Disposal, Dishwasher, Gas Range, Refrigerator
City Limits: Yes
Construction Type: Site/Stick-Built
Cooling Y/N: Yes
Days on Site: 8
Dining: Ceiling Fan(s)
Exterior: Wood Siding
Fencing: Partial
Flooring: Carpet, Linoleum
Foundation: Crawl Space
Heating Y/N: Yes
Kitchen: Built-In Dishwasher, Disposal
Laundry Features: Laundry Room, Sink, Cabinets
Living Room: Family Room Combination
Lot Features: Landscaped, Level
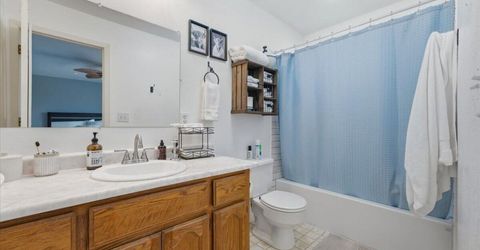
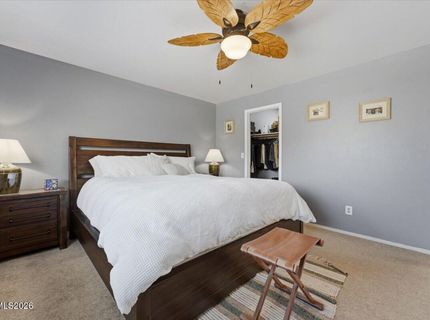
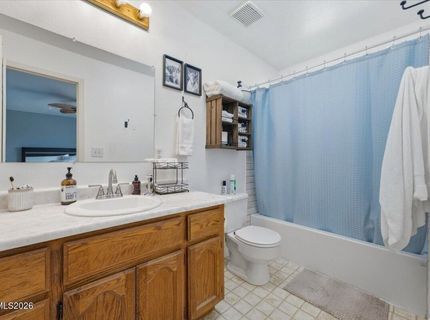
Master Bedroom: Tub/Shower Combination, Walk-In Closet(s)
OtherStructures: Other
Parcel #: 009-173-06
Parking: Attached, Garage, Garage Door Opener, Heated Garage, RV Access/Parking
Road Frontage: Other
Road Responsibility: Public Maintained Road
Security Features: Smoke Detector(s)
Sewer: Public Sewer
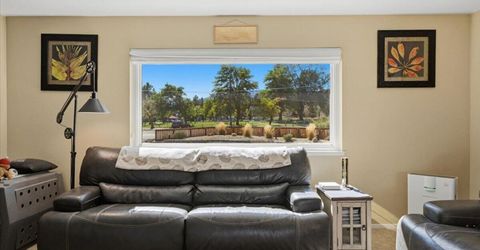
Special View Info: Mountain(s), Park/Greenbelt, Trees/Woods
Sprinklers: Automatic, Drip System
SQFT Living: 1420
Utilities: Electricity Connected, Natural Gas Connected, Sewer Connected, Water Connected, Internet Available
Water: Public
Water Rights Y/N: No
Window Features: Blinds, Double Pane Windows

Amenities

Ceiling Fan(s)
Smart Thermostat
Walk-In Closet(s)

Schools

High School: Carson
Middle School: Carson
Elementary School: Bordewich-Bray

Neighborhood Map

Driving Directions

Demographics

Estimate My Payments

  • Estimated Payment
    $1,444.96
  • Principal & Interest
    $1,157.29
  • Property Tax
    $136.00
  • Homeowner's Insurance
    $151.67
(Payments are an estimate and may vary by lender)

Mortgage Calculator

Change Payment Information

%
years/fixed
yearly
yearly (est.)
Contact Photo

We're Here to Help

Connect with our team of knowlegable local agents to guide your next move with style and grace.

Login to My Homefinder


