
Company Logo
3600 Amethyst Dr, Rocklin, CA 95677 Photo

23 Total Photos [Click to View All]

3600 Amethyst Dr
Rocklin, CA 95677
$572,500
3 Beds | 2.0 Baths | 1286 sqft | 0.16 Acreage

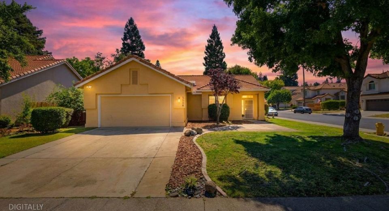
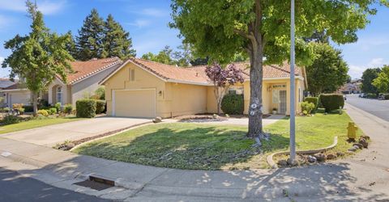
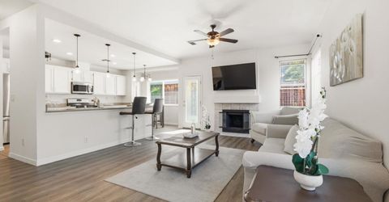
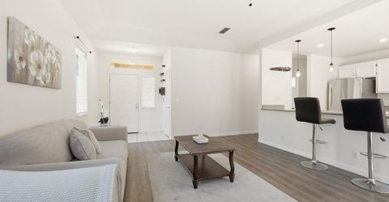
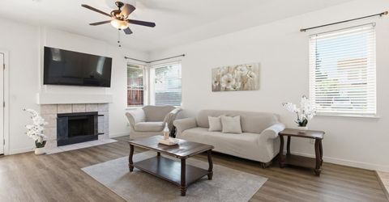
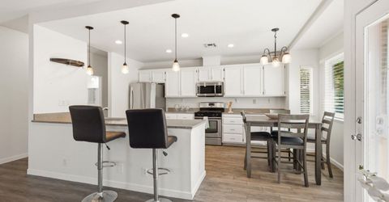
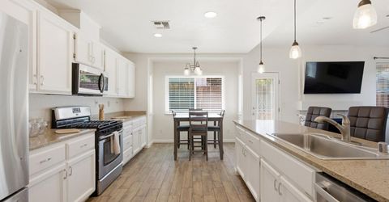
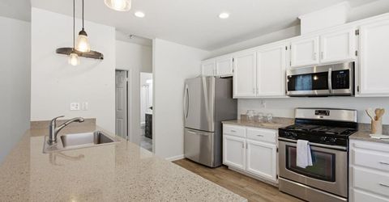
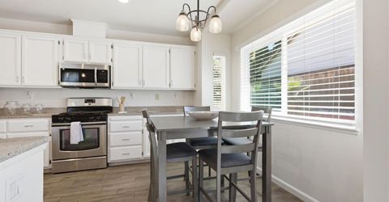
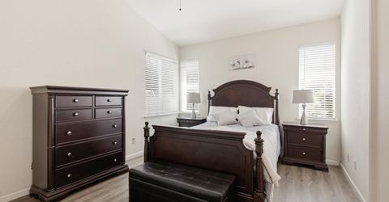
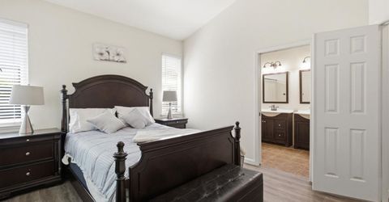
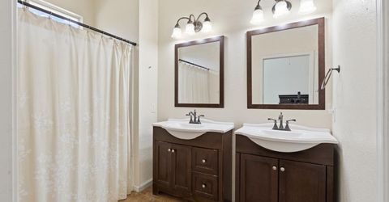
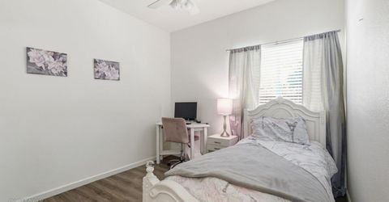
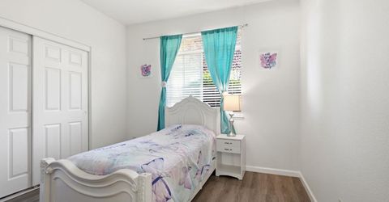
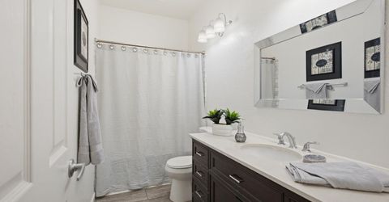
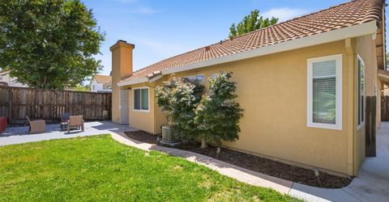
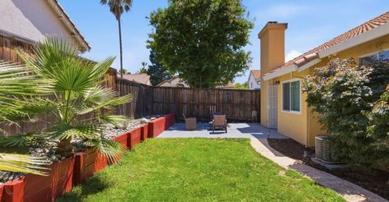
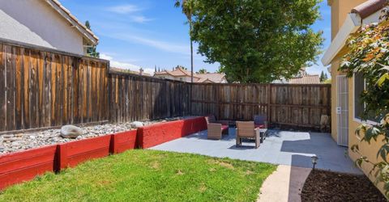
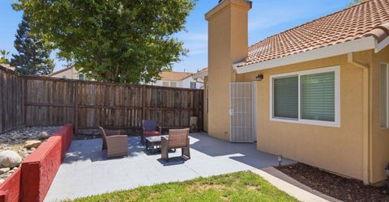
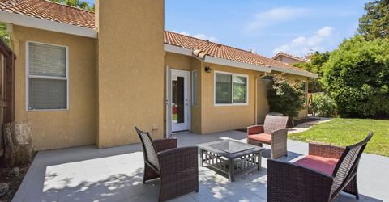
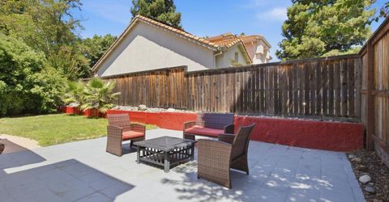
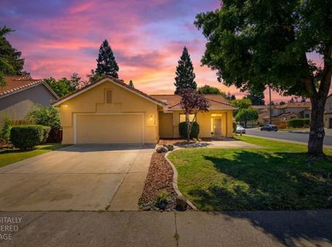
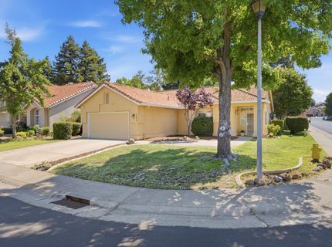
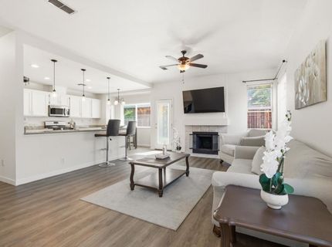
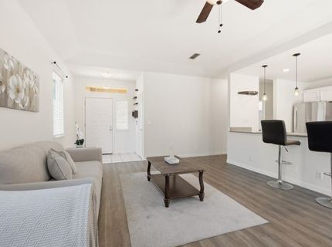
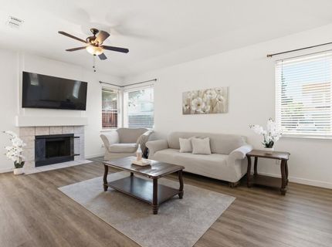
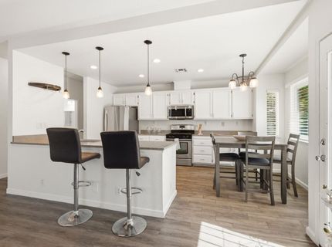
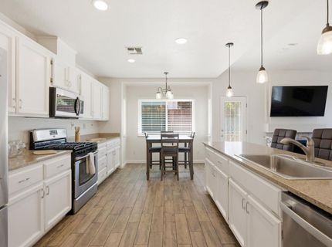
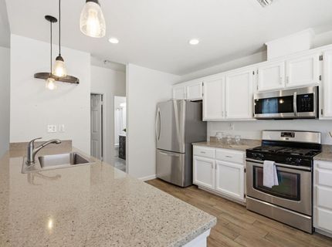
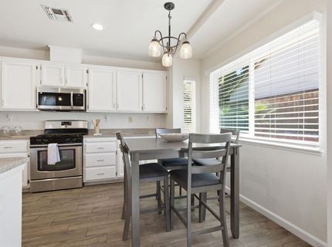
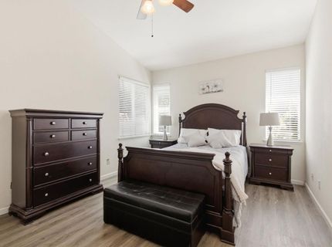
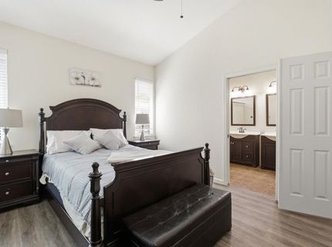
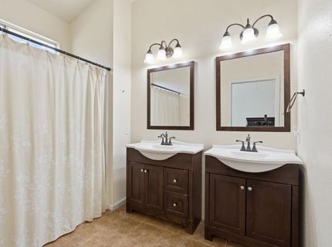
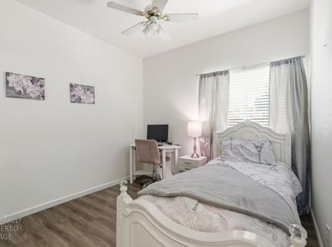
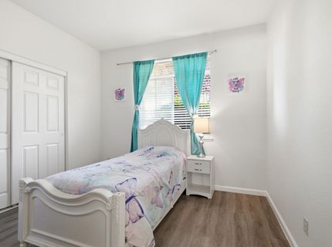
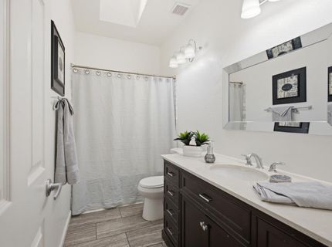
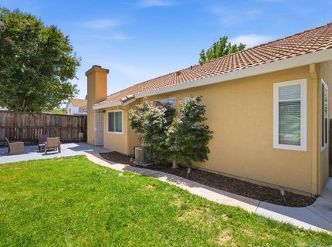
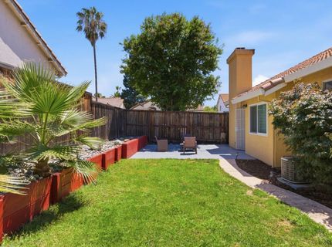
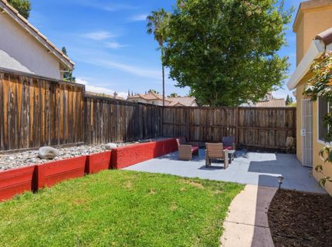
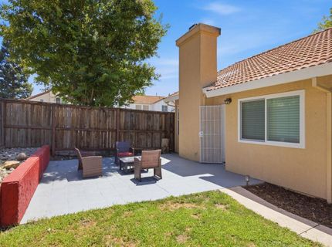
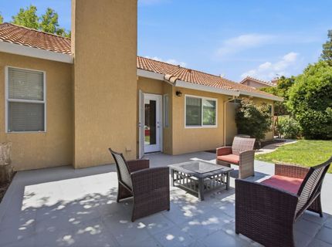
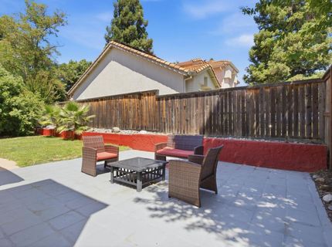
Step inside and discover a home where thoughtful updates, comfortable living, and an unbeatable location come together seamlessly. This inviting single-story residence welcomes you with an open-concept floor plan, soaring vaulted ceilings, and expansive windows that fill the living spaces with natural light, creating an airy atmosphere that feels even more spacious than its footprint. Designed for both everyday living and effortless entertaining, the home offers three bedrooms and two beautifully updated bathrooms. Luxury vinyl plank flooring flows throughout, while the kitchen and baths feature elegant quartz countertops. Stainless steel appliances, abundant LED lighting, and fresh interior paint add a clean, contemporary feel that's ready to enjoy from day one. Recent improvementsincluding a new microwave (2026), dishwasher and garbage disposal (2025), newer windows and blinds, a newer water heater, and a newer garage door openerprovide added peace of mind. Outside, the desirable corner lot offers a private backyard designed for relaxing and gathering. A spacious patio, lush lawn, mature landscaping, and an upgraded sprinkler system create an inviting outdoor retreat that's equally suited for weekend barbecues, gardening, or quiet evenings under the stars. Beyond the home, convenience becomes part of your everyday routine. With quick access to Highway 80, shopping, dining, medical facilities, and entertainment are all just minutes away. Nearby parks, scenic walking trails, highly rated schools, and a welcoming community add to the appeal, while the absence of HOA dues and minimal Mello Roos helps maximize long-term value. Combining timeless comfort, meaningful updates, and an exceptional location, this home offers the perfect setting to begin your next chapter.

Listed By / Presented By

Listed By

Agency Name: Redfin Corporation
Agent Name: Debra Olson
Agency Phone: 877-973-3346

Presented By

Agency Title: Chase International Real Estate
Agency Phone: 775.588.6130

IDX logo

Contact a Chase Agent for More Information

Property Details

Property Type: Residential - Single Family
Cooling: Ceiling Fan(s), Central, Whole House Fan
Fireplaces: 1
Garage: 2 car attached
Heating: Central, Fireplace(s)
Home Style: Rustic, Traditional
Lot Size: 0.16 Acres
Roof Type: Spanish Tile
Stories: 1.0
Year Built: 1994
MLS ID: 226079084

Feature Descriptions

Appliances: Free Standing Refrigerator, Gas Cook Top, Gas Water Heater, Dishwasher, Microwave, Plumbed For Ice Maker, Self/Cont Clean Oven, ENERGY STAR Qualified Appliances, Free Standing Gas Oven
Bathroom Features: Double Sinks, Tub w/Shower Over, Window
Days on Site: 20
Dining Room Features: Breakfast Nook, Dining Bar, Dining/Living Combo
Exterior: Stucco, Wood
Fencimg: Back Yard, Wood, Fenced
Fireplace: Living Room, Wood Burning
Flooring: Laminate, Vinyl
Kitchen Features: Breakfast Area, Quartz Counter, Island, Island w/Sink, Kitchen/Family Combo
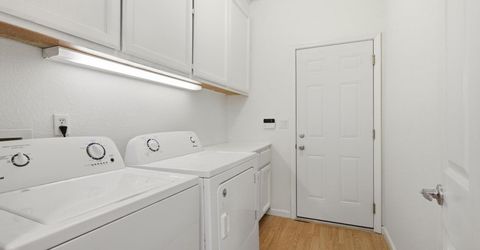
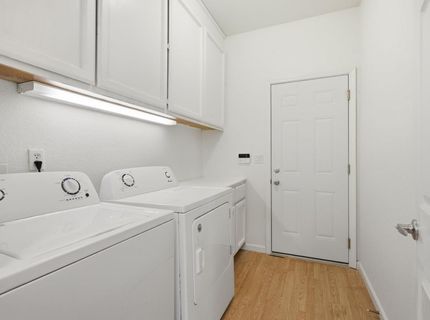
Laundry: Cabinets, Electric, Gas Hook-Up, Hookups Only, Inside Room
Laundry Features: Cabinets, Electric, Gas Hook-Up, Hookups Only, Inside Room
Lot: Auto Sprinkler F&R, Corner, Landscape Back, Landscape Front, Low Maintenance
Master Bedroom Features: Closet, Ground Floor
Parcel#: 371-020-040-000
Parking: Attached, Garage Door Opener, Garage Facing Front
Patio/Porch: Back Porch, Uncovered Patio
Pets Allowed: Yes
Sewer: Public Sewer
Utilities: Public, Other
Water: Public
Window: Bay Window(s), Caulked/Sealed, Dual Pane Full, Low E Glass Full, Skylight(s)

Schools

High School: Rocklin Unified
Middle School: Rocklin Unified
Elementary School: Rocklin Unified

Neighborhood Map

Driving Directions

Demographics

Estimate My Payments

  • Estimated Payment
    $1,441.12
  • Principal & Interest
    $1,274.14
  • Property Tax
    $0.00 (data not provided by mls)
  • Homeowner's Insurance
    $166.98
(Payments are an estimate and may vary by lender)

Mortgage Calculator

Change Payment Information

%
years/fixed
yearly
yearly (est.)
Contact Photo

We're Here to Help

Connect with our team of knowlegable local agents to guide your next move with style and grace.

Login to My Homefinder

Pixel


