
Company Logo
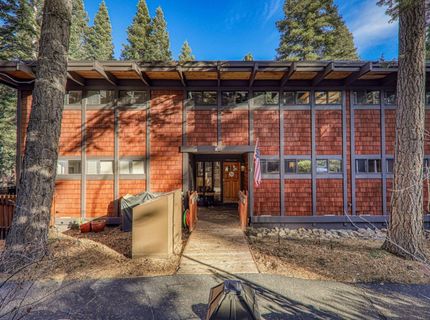
3600 North Lake Boulevard, Unit #18, Tahoe City, CA 96145 Photo

27 Total Photos [Click to View All]

3600 North Lake Boulevard, #18
Tahoe City, CA 96145
$1,900,000
4 Beds | 3 full Baths | 1881 sqft

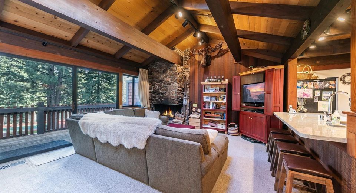
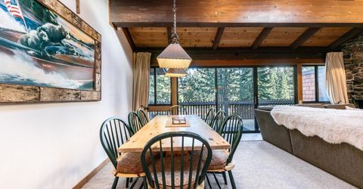
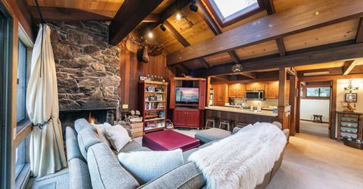
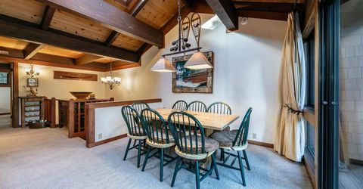
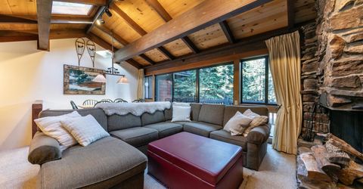
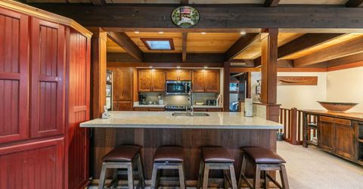
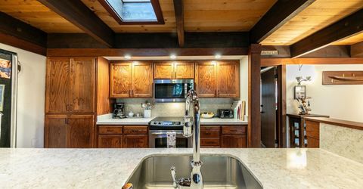
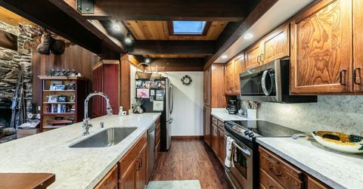
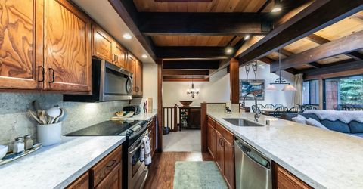
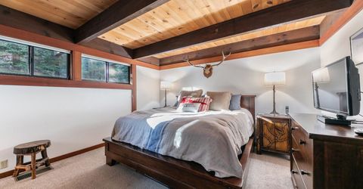
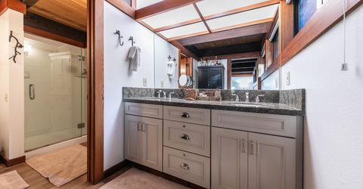
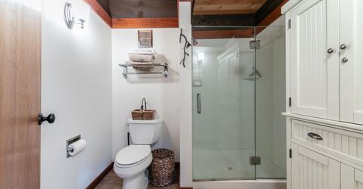
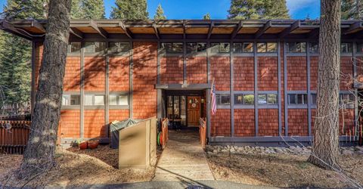
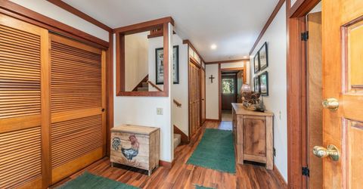
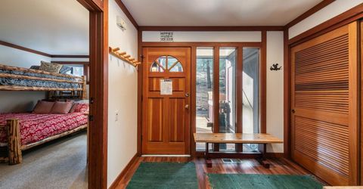
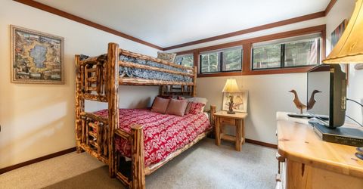
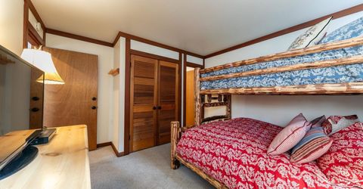
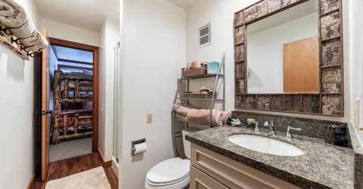
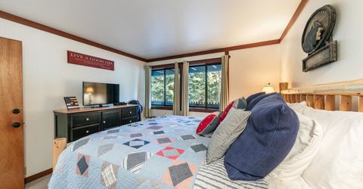
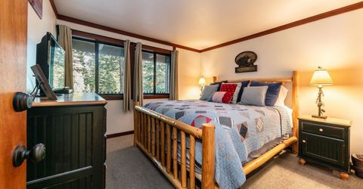
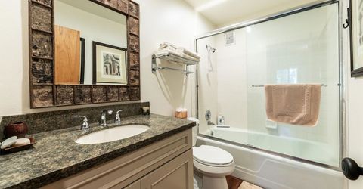
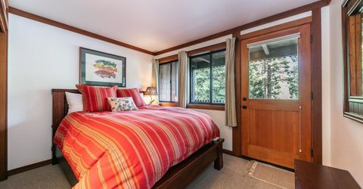
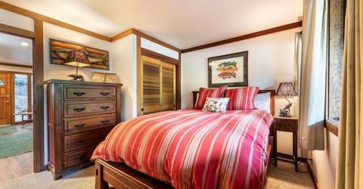
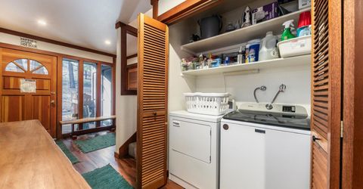
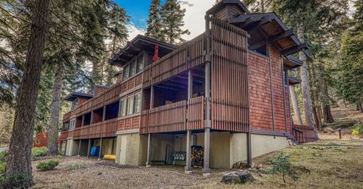
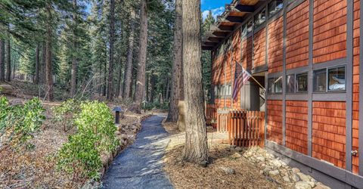
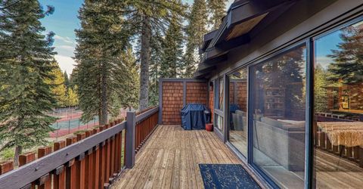
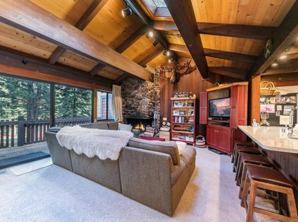
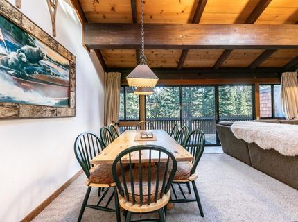
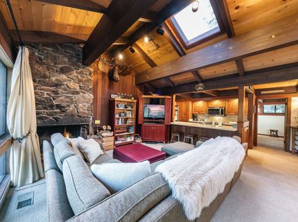
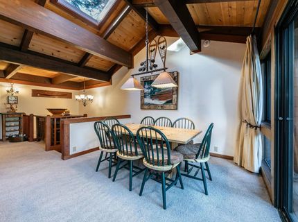
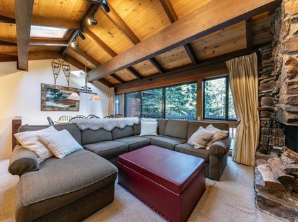
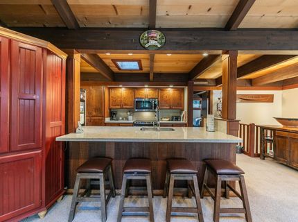
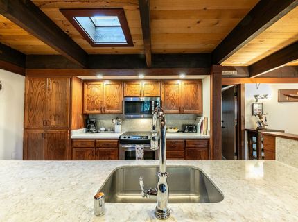
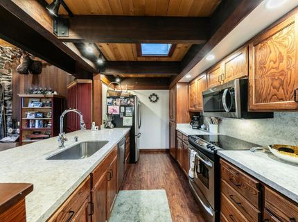
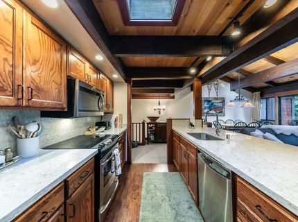
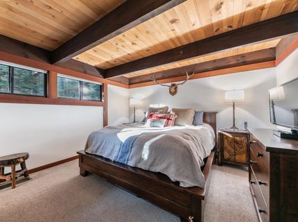
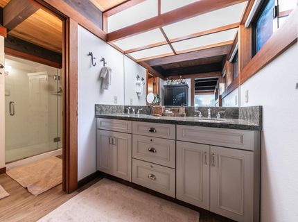
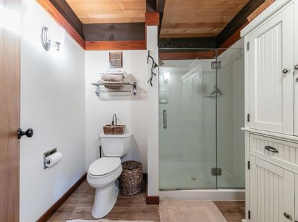
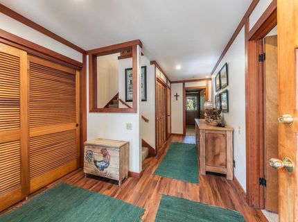
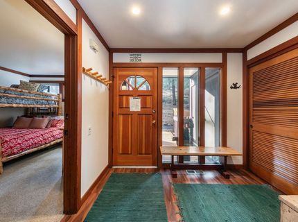
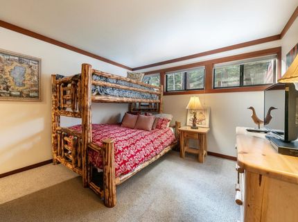
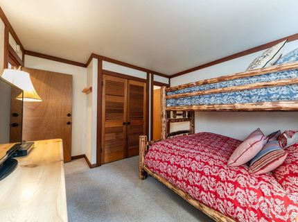
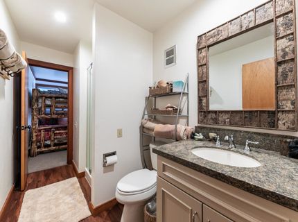
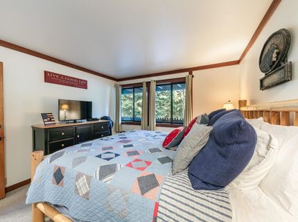
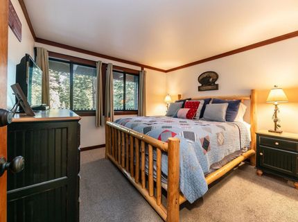
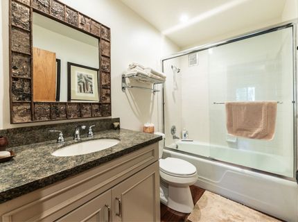
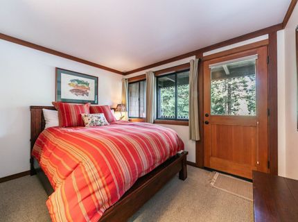
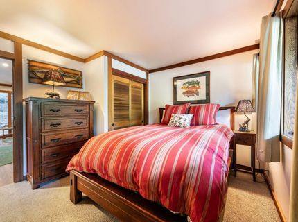
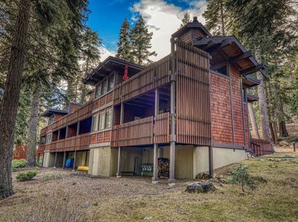
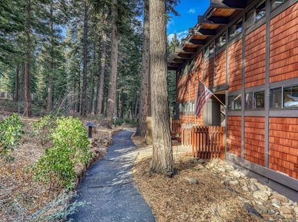
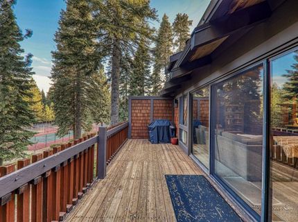
This inviting four-bedroom, three-bathroom mountain retreat combines classic Tahoe charm with comfortable living spaces designed for gathering and relaxing. A spacious tiled entry welcomes you inside, where three bedrooms are located on the main level. The first features a unique lodgepole bunk bed with a queen below and twin above, making it an ideal space for children or additional guests. An adjoining bedroom offers a king bed and shares a full bath, while a third downstairs bedroom features a queen bed and direct access to a private deck surrounded by forest views. An additional full bath is conveniently located off the hallway. Upstairs, abundant natural light pours in through skylights, creating a bright and airy atmosphere throughout the main living area. The open-concept great room is designed for connection, with a dining table that seats eight, a comfortable wraparound sofa, and a large television for movie nights after a day of Tahoe adventures. The remodeled kitchen features granite countertops and overlooks the living and dining spaces, allowing everyone to stay connected. Sliding glass doors open to a peaceful deck nestled among the trees, offering views of the surrounding Chinquapin forest and a glimpse of the nearby tennis courts. Completing the upper level is the spacious primary suite, featuring a king bed and a large ensuite bathroom, providing a private retreat at the end of each day. Whether you're gathering with family, traveling with friends, or enjoying a seasonal escape, this welcoming mountain condo offers the perfect blend of comfort, space, and Tahoe ambiance.

Listed By / Presented By

Listed By

Agency Name: Packard Realty
Agent Name: Mitch Packard

Presented By

Agency Title: Chase International Real Estate
Agency Phone: 775.588.6130

IDX logo

Contact a Chase Agent for More Information

Property Details

Property Type: Residential - Townhouse
Home Style: Mountain
Stories: 2.0
Year Built: 1971
MLS ID: 20261121

Feature Descriptions

Association Amenities: Beach Access, Pool, Tennis Court(s)
Community Features: Gated: To Subdivision
Days on Site: 35
HOA Fee: 5500/ Quarterly
Parcel#: 093460014000
Parking: None
Parking Notes: None
Special View Info: Trees/Woods
Water Features: Lakefront Condo/PUD Project, Buoy, Shared Pier

Neighborhood Map

Driving Directions

Demographics

Estimate My Payments

  • Estimated Payment
    $4,782.74
  • Principal & Interest
    $4,228.58
  • Property Tax
    $0.00 (data not provided by mls)
  • Homeowner's Insurance
    $554.17
(Payments are an estimate and may vary by lender)

Mortgage Calculator

Change Payment Information

%
years/fixed
yearly
yearly (est.)
Contact Photo

We're Here to Help

Connect with our team of knowlegable local agents to guide your next move with style and grace.

Login to My Homefinder

Pixel


