
Company Logo
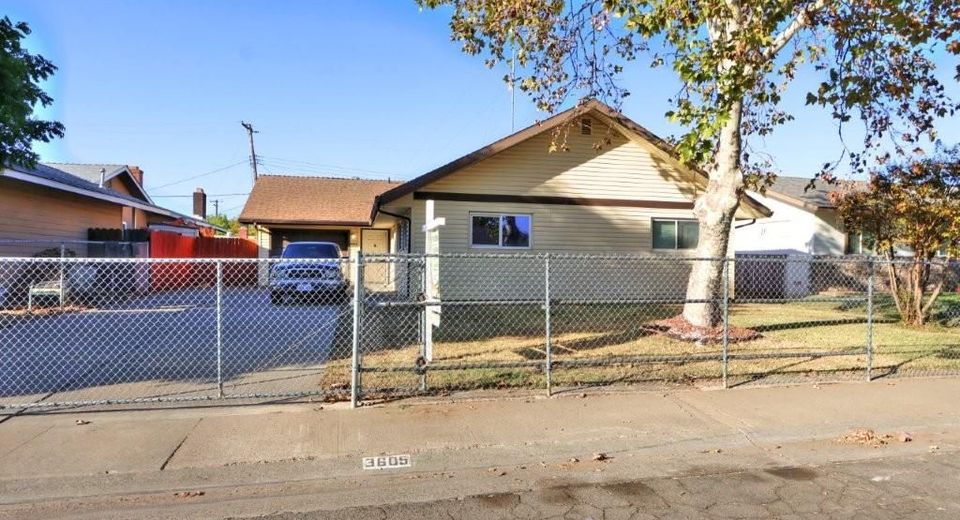
3605 Milton Way, North Highlands, CA 95660 Photo

17 Photos

3605 Milton Way
North Highlands, CA 95660
$350,000
4 Beds | 2.0 Baths | 1286 sqft | 0.16 Acreage

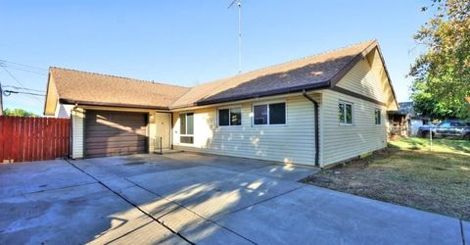
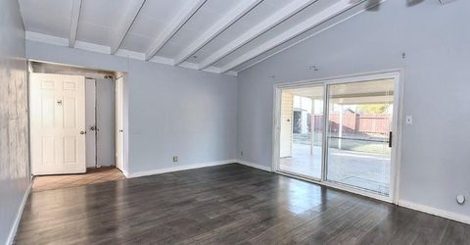
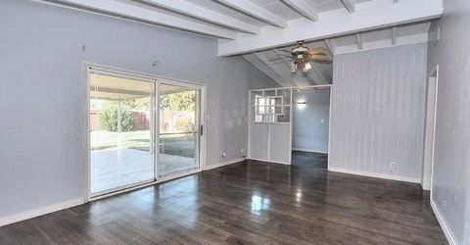
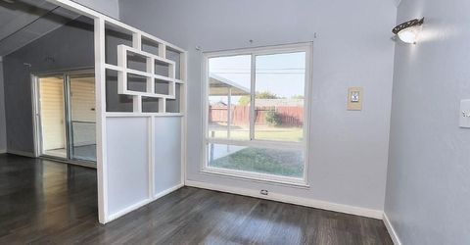
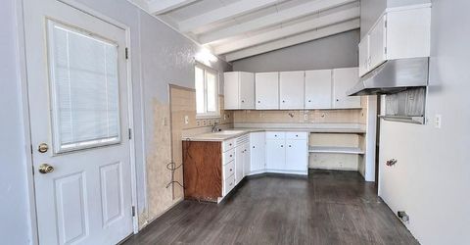
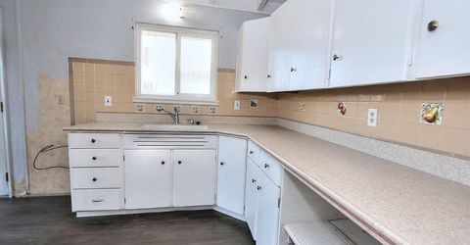
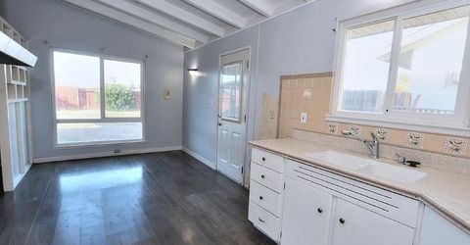
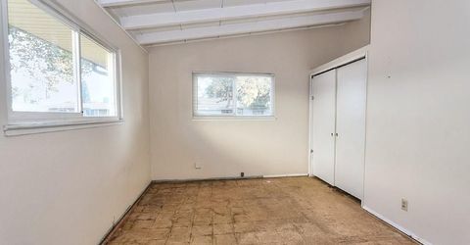
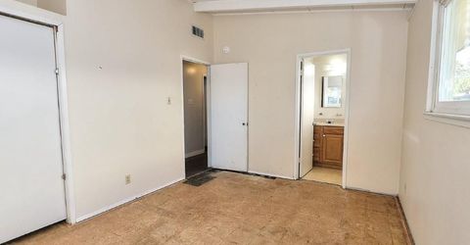
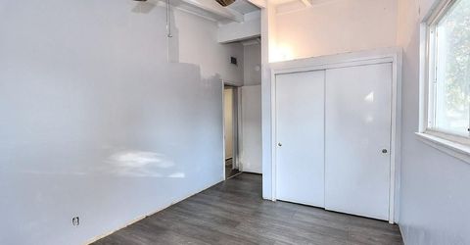
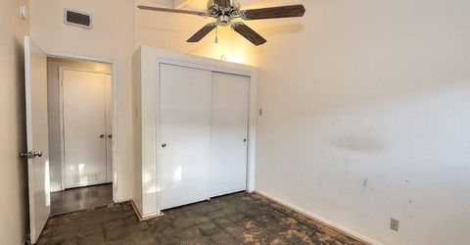
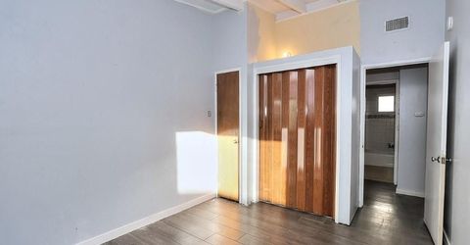
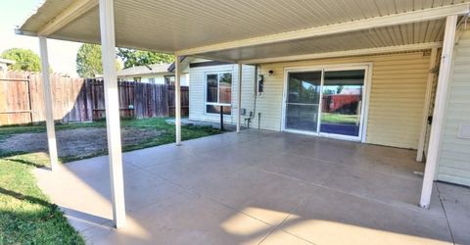
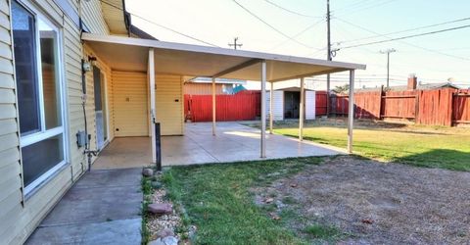
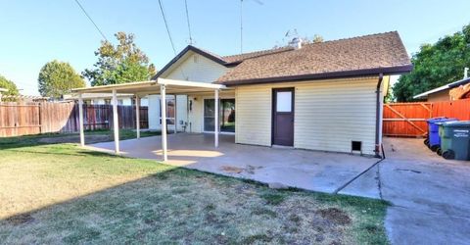
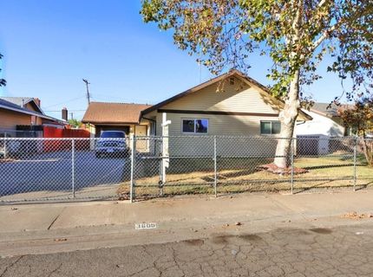
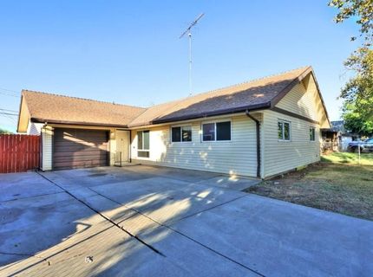
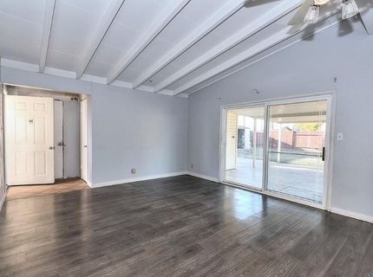
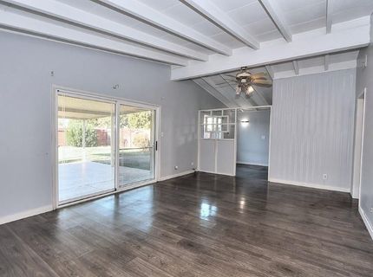
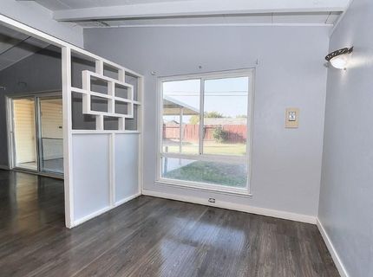
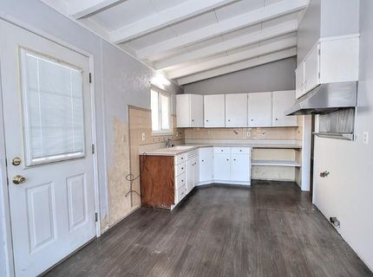
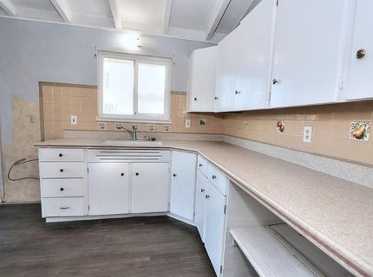
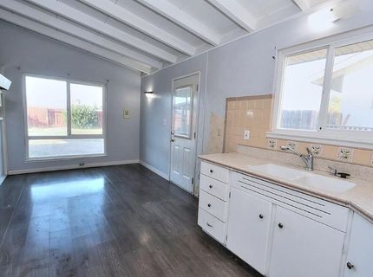
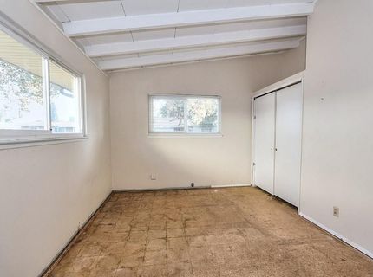
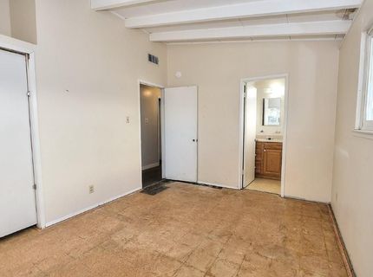
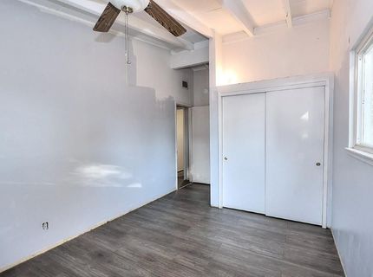
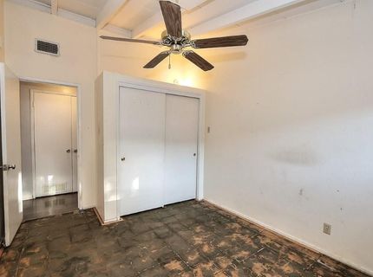
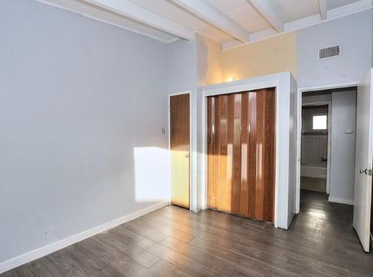
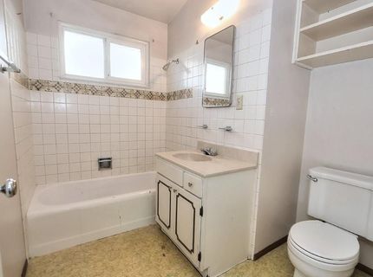
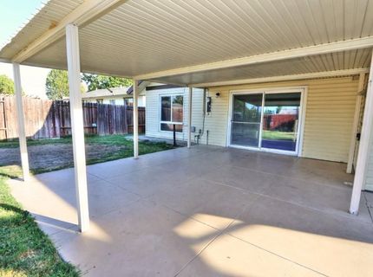
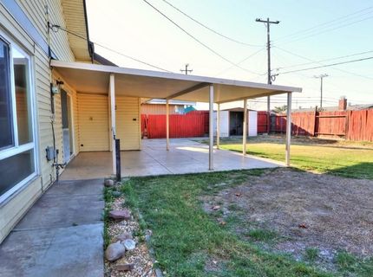
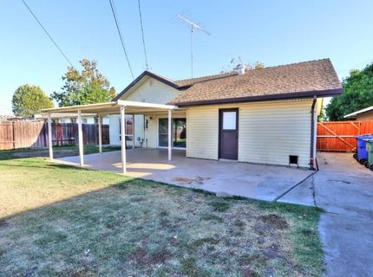
Looking for an affordable 4 bedroom, 2 bath home with an attached garage and fenced front and rear yards for the kids and pets? You just found it!! The back yard offers a storage shed and huge covered patio. Just think of all the parties you can host. Although it needs a bit of work and some fresh paint, it wouldn't take much to make it a cute home. Come take a look and make it yours.

Listed By / Presented By

Listed By

Agency Name: River Ridge Realty
Agent Name: Terrie Hunt
Agency Phone: 916-918-9983

Presented By

Agency Title: Chase International Real Estate
Agency Phone: 775.588.6130

IDX logo

Contact a Chase Agent for More Information

Property Details

Property Type: Residential - Single Family
Cooling: Central
Garage: 1 car attached
Heating: Central
Home Style: Ranch
Lot Size: 0.16 Acres
Roof Type: Composition
Stories: 1.0
Year Built: 1957
MLS ID: 226121616

Feature Descriptions

Appliances: Disposal
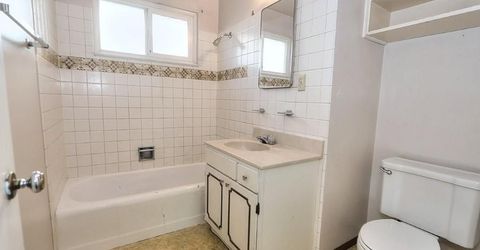
Bathroom Features: Tub w/Shower Over
Days on Site: 1
Dining Room Features: Space in Kitchen
Exterior: Vinyl Siding, Frame, Wood
Fencimg: Back Yard, Front Yard
Flooring: Tile
Kitchen Features: Tile Counter
Laundry: In Garage
Laundry Features: In Garage
Lot: Shape Regular
Lot Dimensions: See parcel map
Parcel#: 200-0232-003-0000
Parking: Attached, Garage Door Opener
Patio/Porch: Covered Patio
Pets Allowed: Yes, Cats OK, Dogs OK
Sewer: Public Sewer
Topography: Level
Utilities: Public, Electric, Sewer In & Connected, Natural Gas Connected
Water: Public
Window: Dual Pane Partial

Schools

High School: Twin Rivers Unified
Middle School: Twin Rivers Unified
Elementary School: Twin Rivers Unified

Neighborhood Map

Driving Directions

Demographics

Estimate My Payments

  • Estimated Payment
    $881.03
  • Principal & Interest
    $778.95
  • Property Tax
    $0.00 (data not provided by mls)
  • Homeowner's Insurance
    $102.08
(Payments are an estimate and may vary by lender)

Mortgage Calculator

Change Payment Information

%
years/fixed
yearly
yearly (est.)
Contact Photo

We're Here to Help

Connect with our team of knowlegable local agents to guide your next move with style and grace.

Login to My Homefinder

