
Company Logo
3651 Desatoya Drive, Carson City, NV 89701 Photo

21 Total Photos [Click to View All]

3651 Desatoya Drive
Carson City, NV 89701
$460,000
3 Beds | 2 full Baths | 1344 sqft | 0.15 Acreage

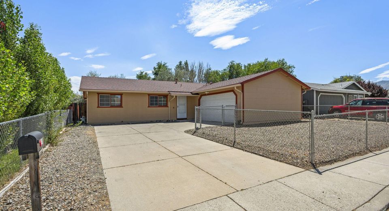
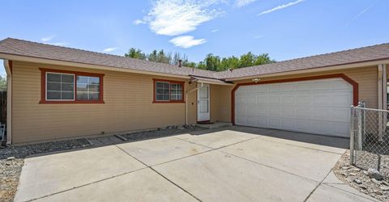
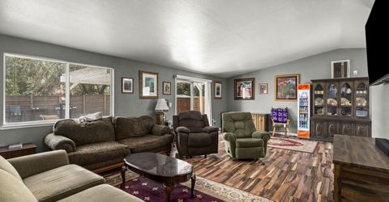
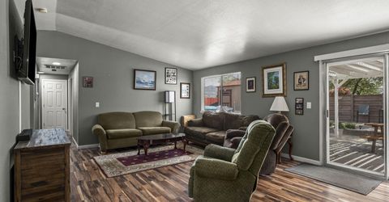
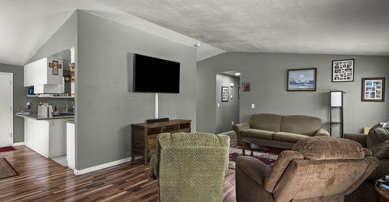
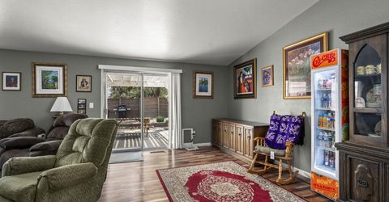
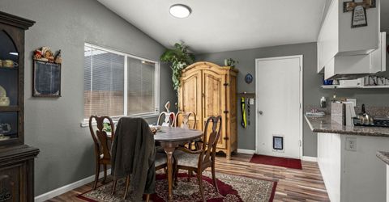
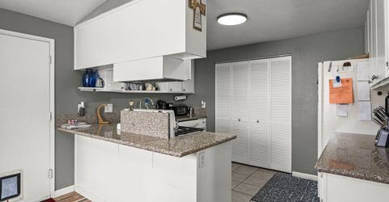
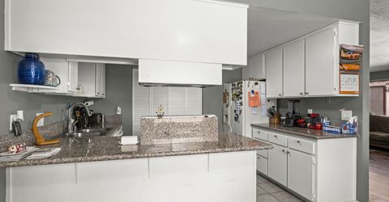
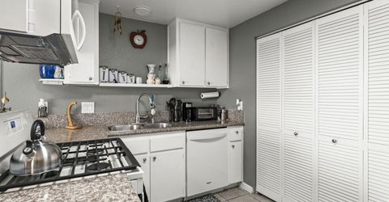
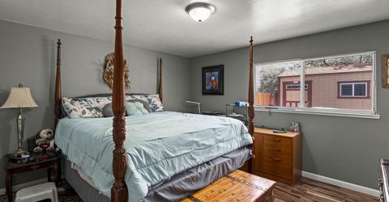
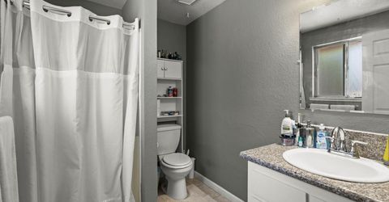
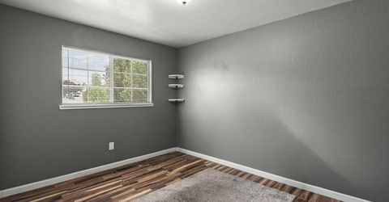
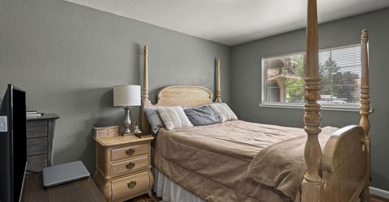
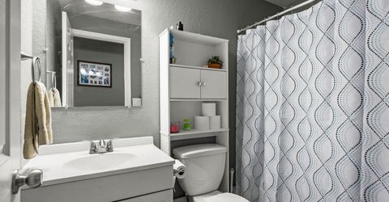
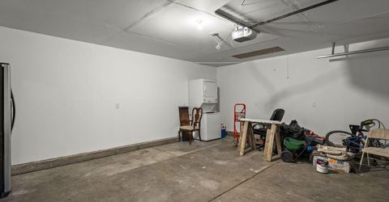
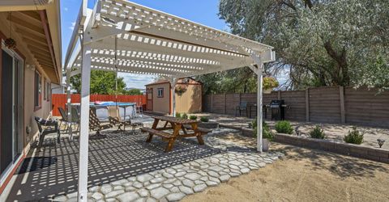
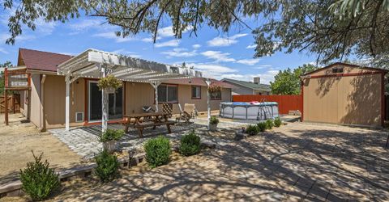
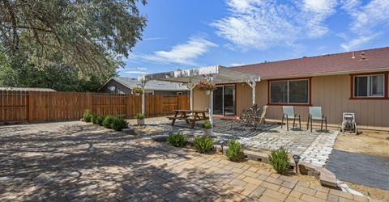
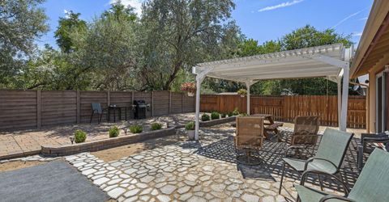
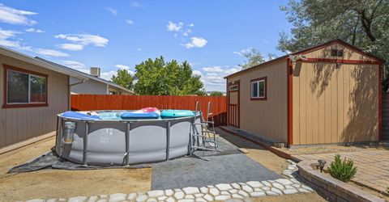
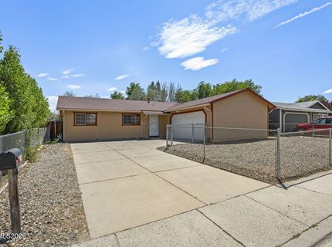
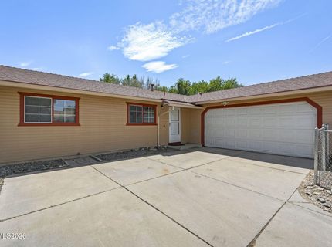
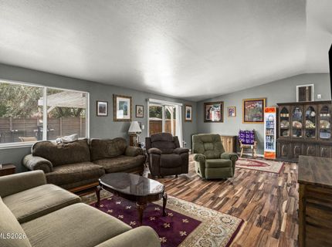
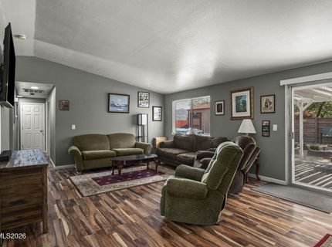
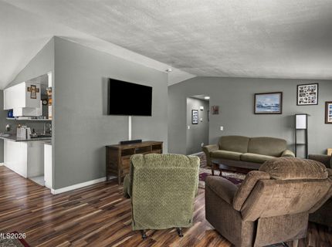
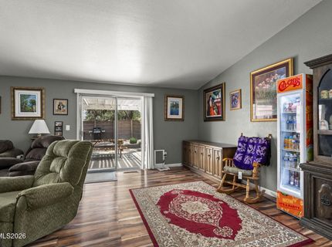
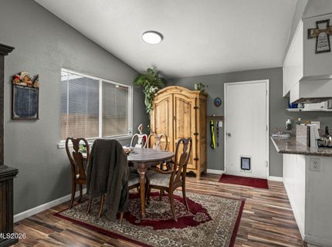
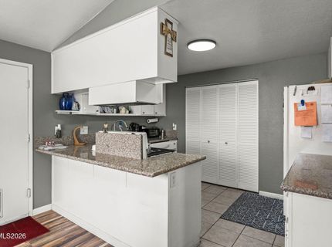
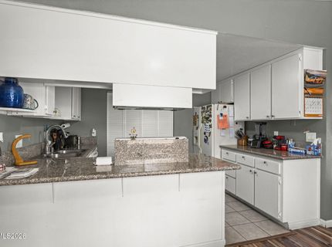
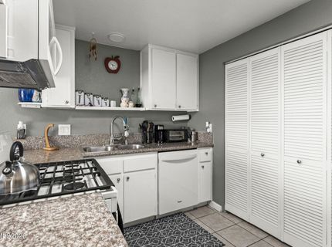
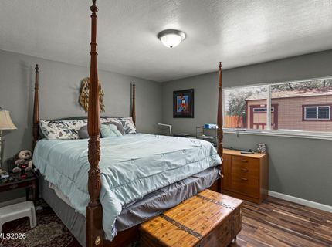
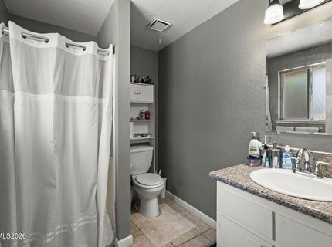
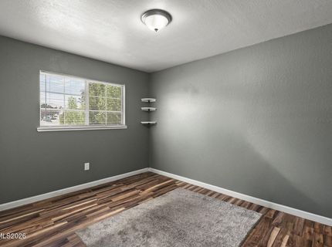
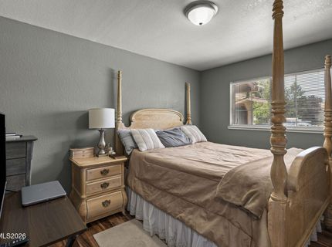
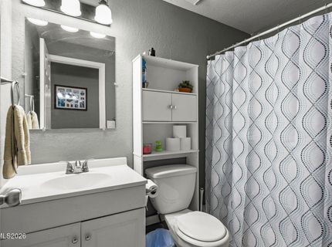
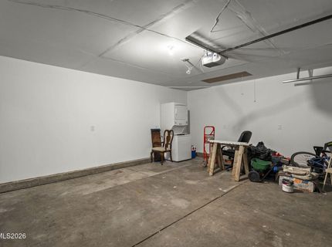
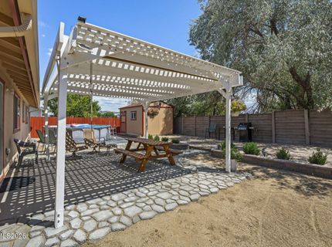
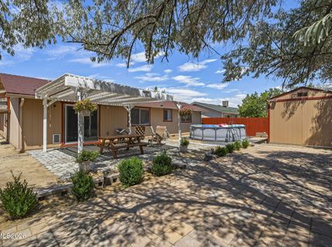
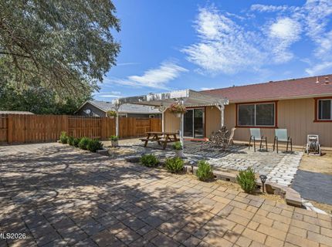
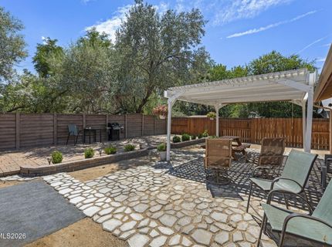
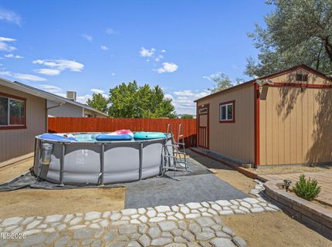
Welcome home to 1,344 sq ft of smartly designed living space with 3 bedrooms and 2 baths. Vaulted ceilings in the living/dining room combo create an open, airy feel, while tile flooring in the entry, kitchen, and baths pairs beautifully with luxury vinyl plank throughout the rest of the home. The kitchen features granite counters, gas range, built-in microwave and dishwasher, plus a convenient laundry closet with shelving - washer and dryer included. The primary suite offers a private shower stall. Outside, enjoy low-maintenance xeriscape landscaping, a fully fenced yard, a custom storage shed designed to match the home, a large wood pergola, and a generous paved stone patio area perfect for entertaining or relaxing. The attached 2-car garage is newly insulated, finished, and includes attic access. Bonus: the new fire department is just around the corner. Seller is also willing to leave the seasonal above ground pool to enjoy for the remainder of the summer!

Listed By / Presented By

Listed By

Agency Name: Dickson Realty - Carson City
Agent Name: Kari Breuer
Agency Phone: 775-882-6300
Agent Phone: 775-450-3431

Presented By

Agency Title: Chase International Real Estate
Agency Phone: 775.588.6130

IDX logo

Contact a Chase Agent for More Information

Property Details

Property Type: Residential - Single Family
Cooling: Evaporative Cooling
Garage: 2 car attached
Heating: Forced Air, Natural Gas
Lot Size: 0.15 Acres
Roof Type: Composition, Shingle, Pitched
Stories: 1.0
Taxes: $585
Year Built: 1990
MLS ID: 260009302

Feature Descriptions

Additional Rooms: None
Appliances: Dryer, Disposal, Dishwasher, Microwave, Washer, Oven, Gas Cooktop
City Limits: Yes
Construction Type: Site/Stick-Built
Cooling Y/N: Yes
Dining: Kitchen Combination
Exterior: Wood Siding
Fencing: Back Yard, Front Yard, Partial
Flooring: Luxury Vinyl, Tile, Plank
Foundation: Crawl Space
Heating Y/N: Yes
Kitchen: Built-In Dishwasher, Built-In Microwave, Built-In Single Oven, Disposal, Gas Cooktop
Laundry Features: In Kitchen, Washer Hookup, Laundry Closet, Electric Dryer Hookup
Living Room: Separate/Formal Room
Lot Features: Landscaped, Level
Master Bedroom: On Main Floor, Shower Stall
OtherStructures: Shed(s), Pergola
Parcel #: 010-443-14
Parking: Attached, Garage, Garage Door Opener, Additional Parking, Garage Door Opener Controls
Patio/Porch: Patio, Covered, Uncovered, Awning(s)
Road Frontage: Public
Road Responsibility: Public Maintained Road
Security Features: Smoke Detector(s)
Sewer: Public Sewer
Special View Info: Mountain(s)
Sprinklers: None
SQFT Living: 1344
Utilities: Cable Available, Electricity Connected, Natural Gas Connected, Phone Available, Sewer Connected, Water Connected, Internet Available, Water Meter Installed
Water: Public
Water Rights Y/N: No
Window Features: Double Pane Windows

Amenities

Vaulted Ceiling(s)
Primary Downstairs
Rain Gutters

Schools

High School: Carson
Middle School: Eagle Valley
Elementary School: Empire

Neighborhood Map

Driving Directions

Demographics

Estimate My Payments

  • Estimated Payment
    $1,206.68
  • Principal & Interest
    $1,023.76
  • Property Tax
    $48.75
  • Homeowner's Insurance
    $134.17
(Payments are an estimate and may vary by lender)

Mortgage Calculator

Change Payment Information

%
years/fixed
yearly
yearly (est.)
Contact Photo

We're Here to Help

Connect with our team of knowlegable local agents to guide your next move with style and grace.

Login to My Homefinder

Pixel

