



Company Logo
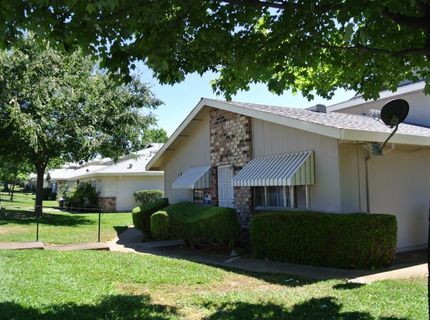
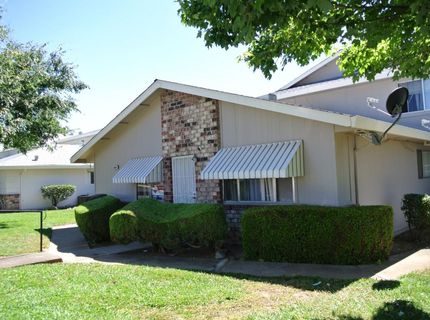
3685 Sapphire Dr #1, Unit 1, Auburn, CA 95602 Photo

15 Total Photos [Click to View All]

3685 Sapphire Dr #1, 1
Auburn, CA 95602
$215,000
2 Beds | 1.0 Baths | 803 sqft | 0.24 Acreage

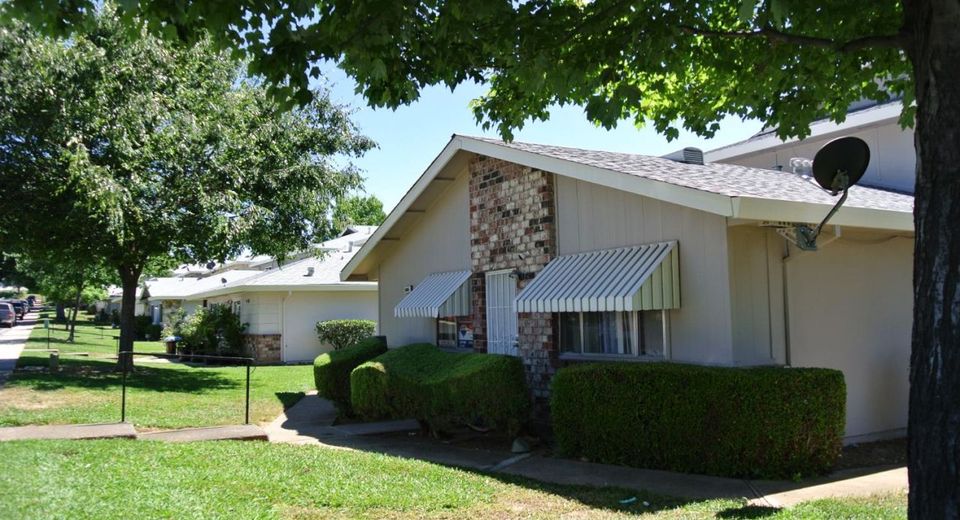
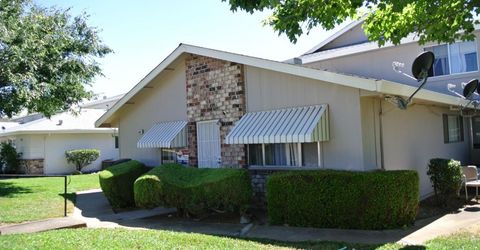
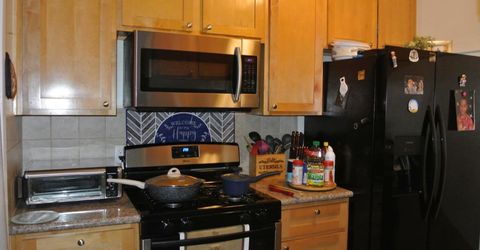
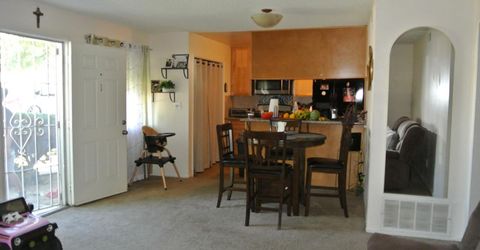
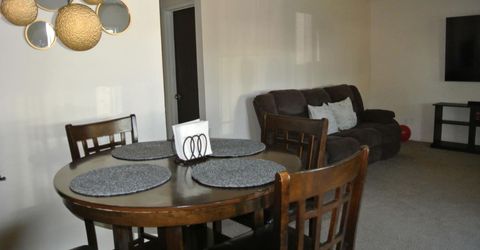
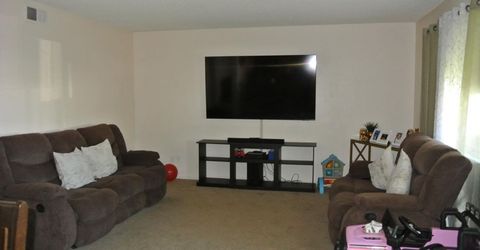
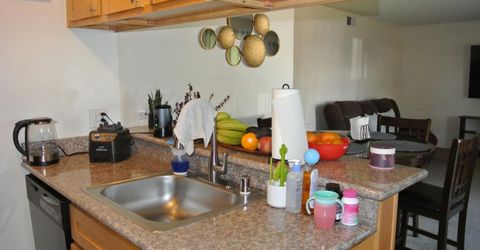
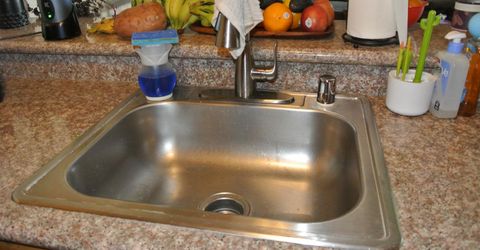
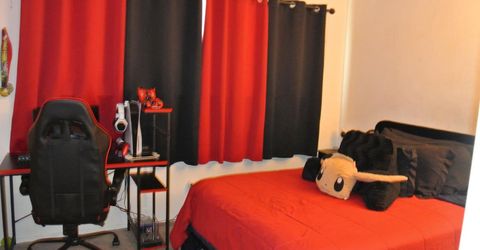
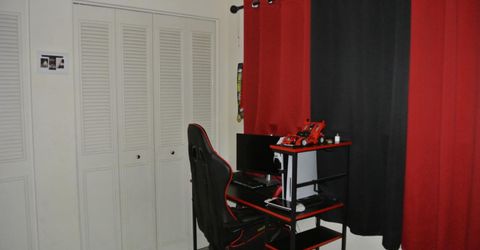
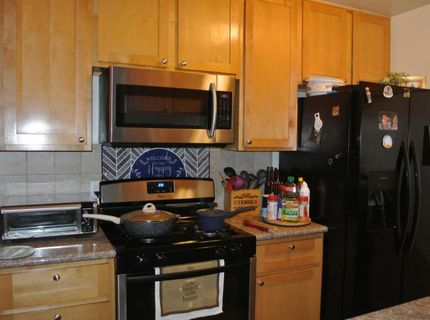
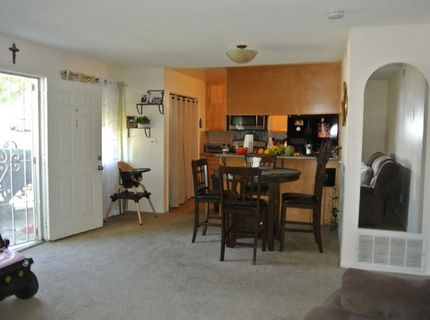
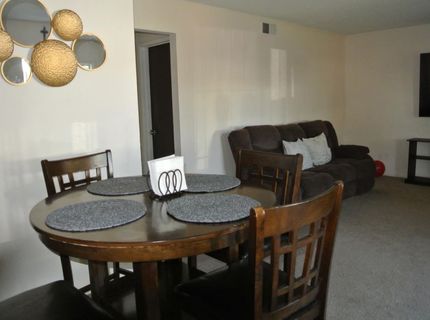
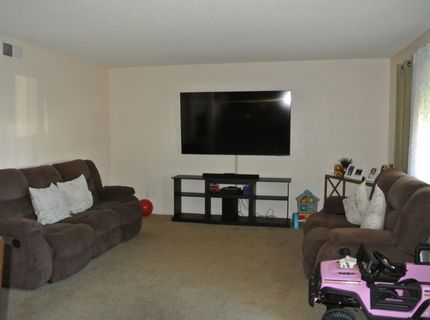
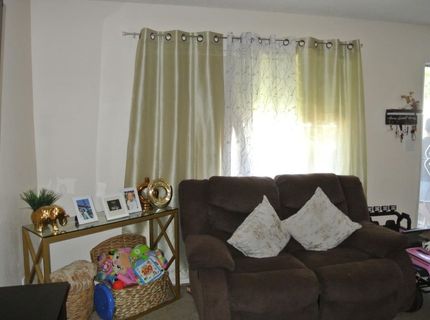
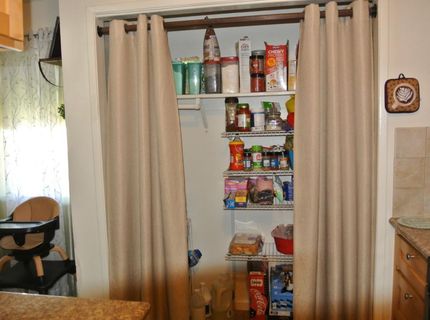
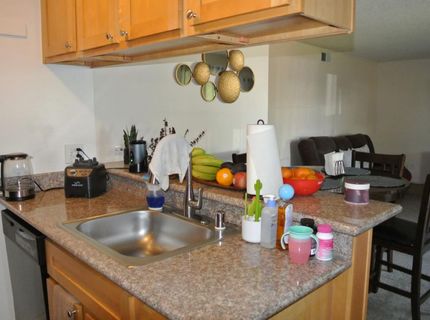
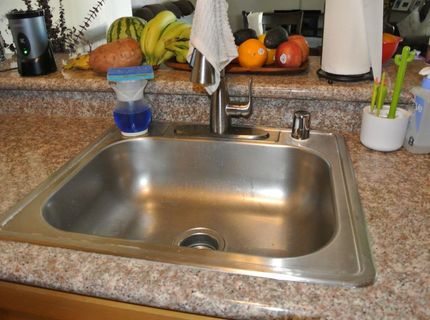
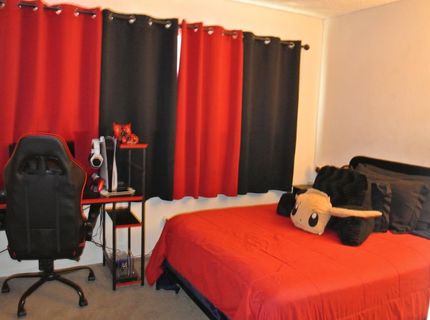
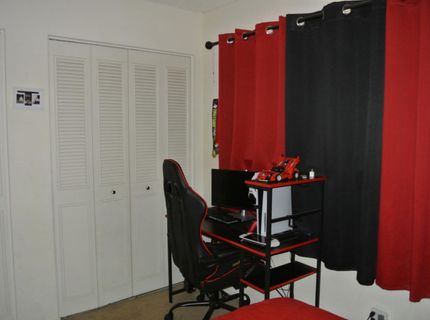
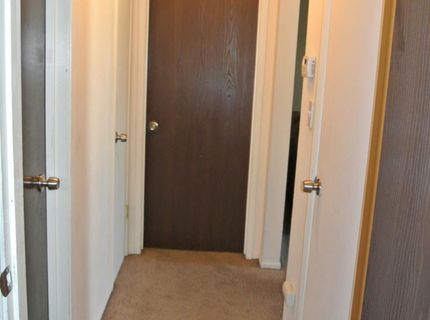
Auburn Greens Condo unit 1 on a corner lot. Well maintained condo with updated kitchen cabinets and kitchen appliances including gas range, microwave and dishwasher. Carpet in living room, dining area and bedrooms. Shows well and located on a corner lot. Walking distant to the park and shopping center.

Listed By / Presented By

Listed By

Agency Name: RE/MAX Gold
Agent Name: Stephanie Baptista
Agency Phone: 530-888-0777

Presented By

Agency Title: Chase International Real Estate
Agency Phone: 775.588.6130

IDX logo

Contact a Chase Agent for More Information

Property Details

Property Type: Residential - Condominium
Cooling: Central
Garage: 1
Heating: Central
Home Style: Ranch
Lot Size: 0.24 Acres
Roof Type: Composition
Stories: 1.0
Year Built: 1974
MLS ID: 226075351

Feature Descriptions

Appliances: Free Standing Gas Range, Dishwasher, Disposal, Microwave
Association Amenities: Recreation Facilities, Laundry Coin, Park
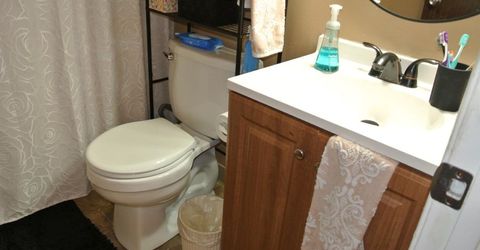
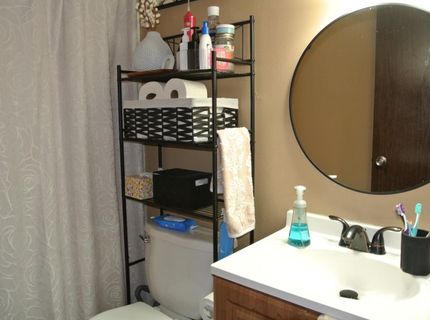
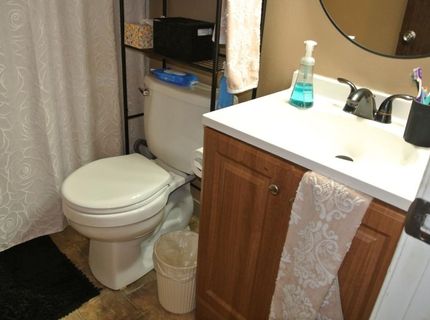
Bathroom Features: Tub w/Shower Over
Days on Site: 32
Dining Room Features: Dining/Living Combo
Exterior: Stucco, Wood
Flooring: Carpet, Linoleum
HOA Fee: 297/ Monthly
HOA Fee Includes: MaintenanceExterior, MaintenanceGrounds, Sewer, Trash
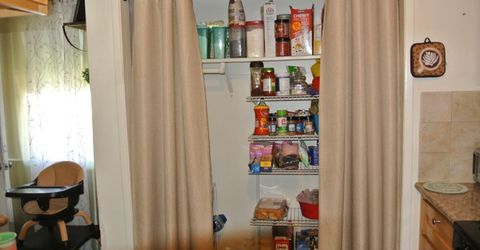
Kitchen Features: Pantry Closet, Granite Counter, Tile Counter
Laundry: See Remarks
Laundry Features: See Remarks
Lot: Corner
Parcel#: 051-260-032-510
Parking: Covered, Garage Facing Rear, Guest Parking Available
Pets Allowed: Yes
Pool: Common Facility
Sewer: Public Sewer
Topography: Level
Utilities: Cable Available, DSL Available, Sewer In & Connected, Internet Available, Natural Gas Available
Water: Public
Window: Dual Pane Full, Window Screens

Schools

High School: Placer Union High
Middle School: Auburn Union
Elementary School: Auburn Union

Neighborhood Map

Driving Directions

Demographics

Estimate My Payments

  • Estimated Payment
    $541.21
  • Principal & Interest
    $478.50
  • Property Tax
    $0.00 (data not provided by mls)
  • Homeowner's Insurance
    $62.71
(Payments are an estimate and may vary by lender)

Mortgage Calculator

Change Payment Information

%
years/fixed
yearly
yearly (est.)
Contact Photo

We're Here to Help

Connect with our team of knowlegable local agents to guide your next move with style and grace.

Login to My Homefinder

Pixel


