
Company Logo
3690 Mcclellan Dr, North Highlands, CA 95660 Photo

16 Photos

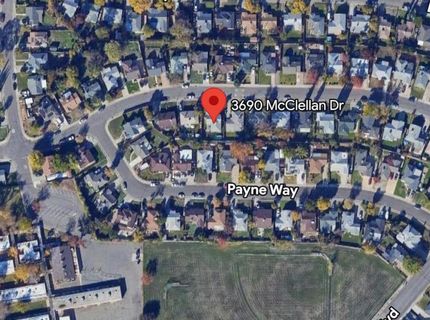
3690 Mcclellan Dr
North Highlands, CA 95660
$349,900
3 Beds | 1.0 Baths | 957 sqft | 0.12 Acreage

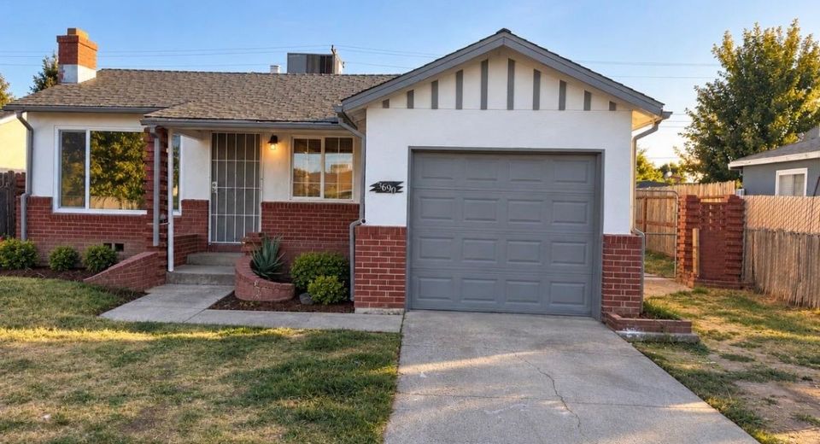
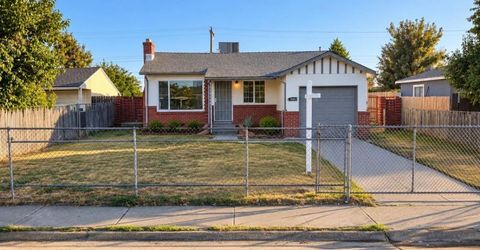
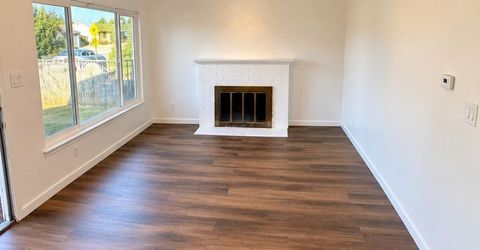
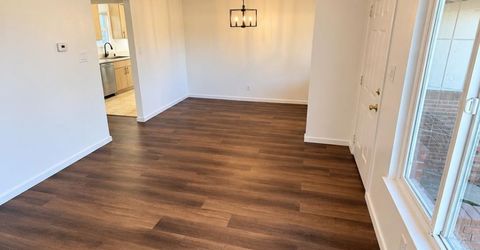
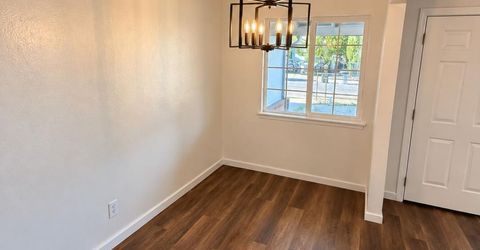
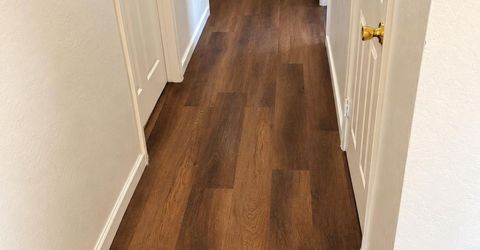
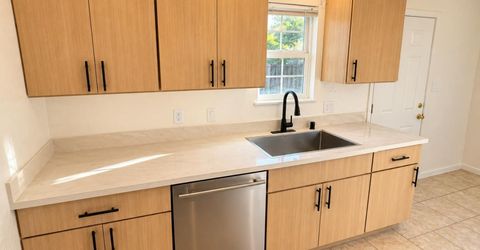
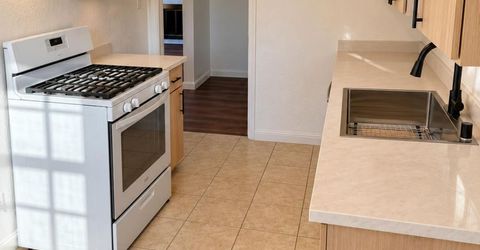
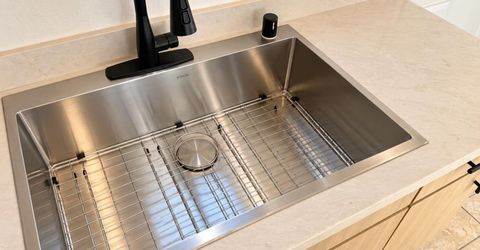
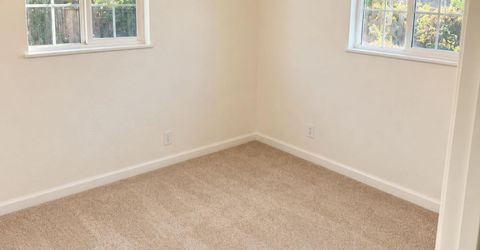
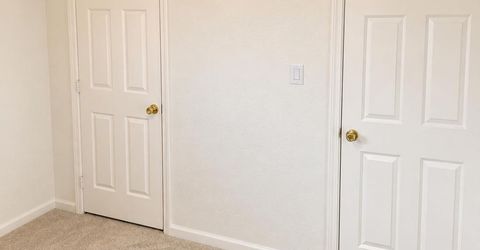
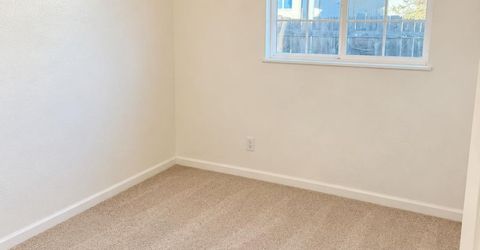
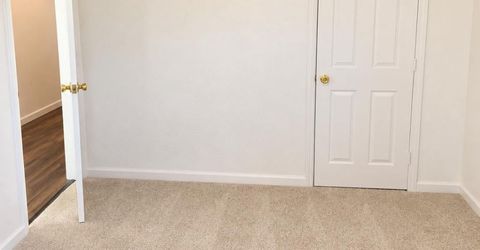
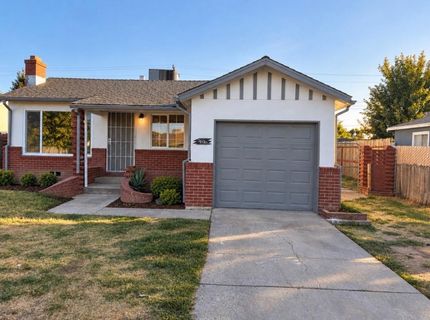
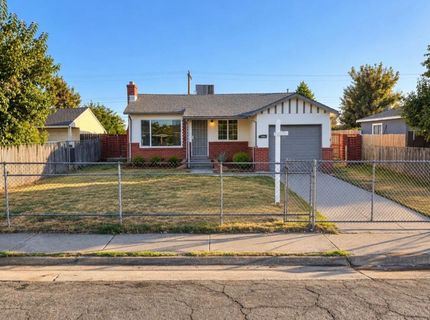
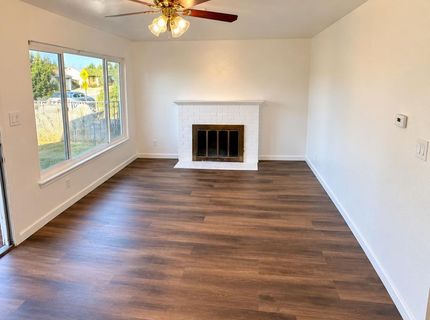
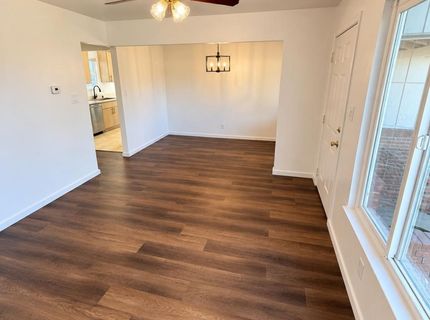
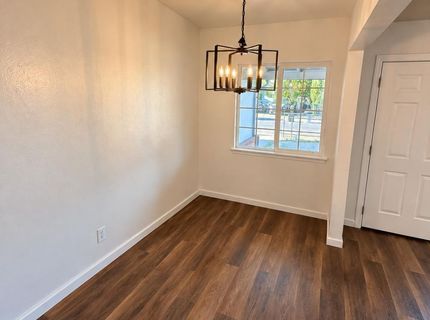
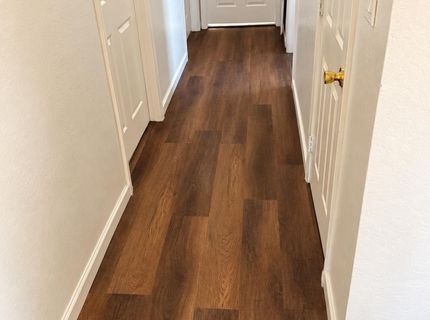
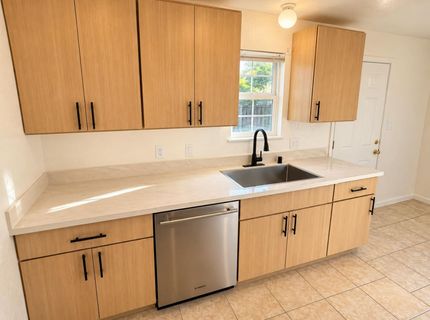
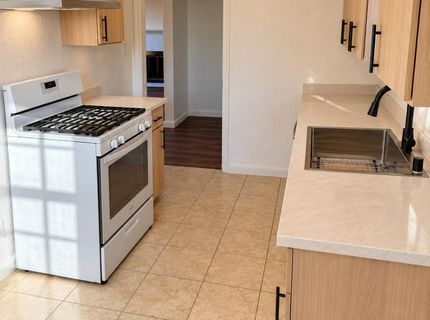
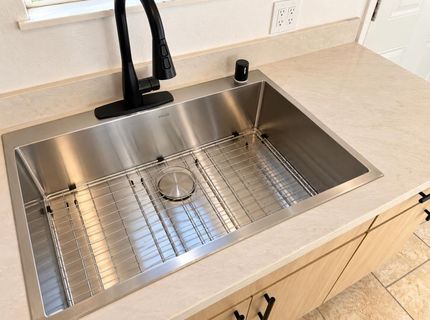
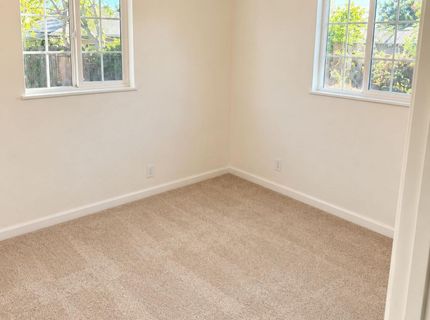
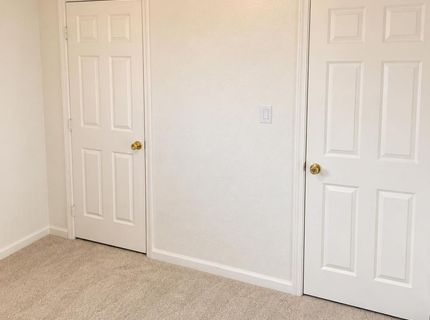
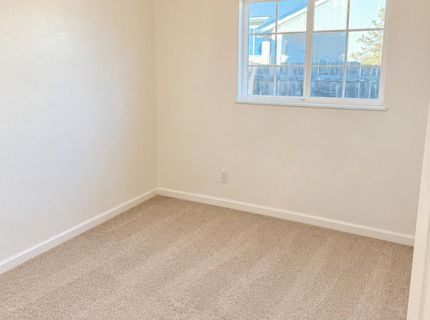
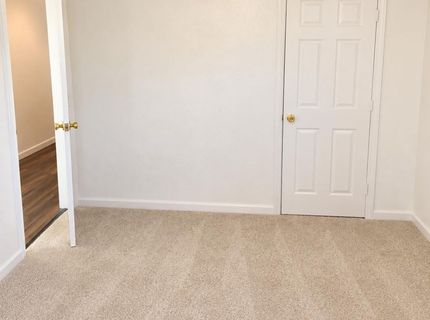
Welcome to 3690 McClellan Dr! This 3-Bedroom, 1-Bath home has been freshly updated and is ready for its next owner. Inside, you'll find new LVP flooring throughout the main living areas and new carpet in the bedrooms. The kitchen has been refreshed with new cabinets and countertops, a 33-inch sink, and new faucet, giving the space a clean, updated feel. Ceiling fans throughout add extra comfort, while brand new exterior paint gives the home a fresh look from the moment you arrive. With the updates already taken care of, this is a great opportunity to move in and make the space your own. Come see it for yourself, homes at this price point with this many recent updates are worth a look.

Listed By / Presented By

Listed By

Agency Name: eXp Realty of California Inc.
Agent Name: Nicholas Rice
Agency Phone: 888-832-7179

Presented By

Agency Title: Chase International Real Estate
Agency Phone: 775.588.6130

IDX logo

Contact a Chase Agent for More Information

Property Details

Property Type: Residential - Single Family
Basement: None
Cooling: Ceiling Fan(s), Central
Fireplaces: 1
Garage: 1 car attached
Heating: Central
Home Style: Mid-Century
Lot Size: 0.12 Acres
Roof Type: Composition
Stories: 1.0
Year Built: 1954
MLS ID: 226121625

Feature Descriptions

Appliances: Free Standing Gas Range, Gas Water Heater, Dishwasher, Disposal, Free Standing Gas Oven
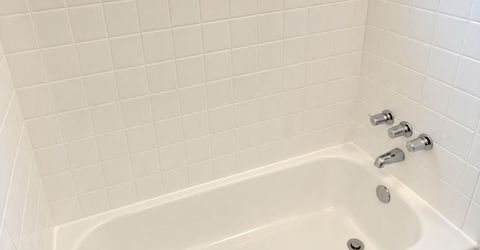
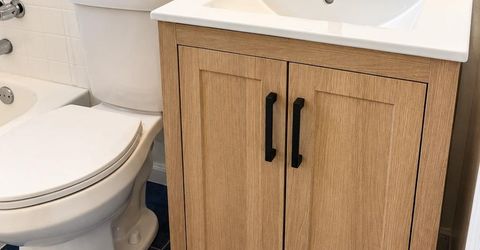
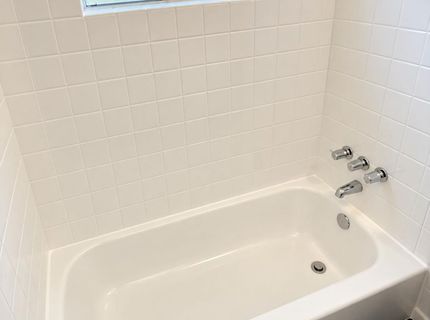
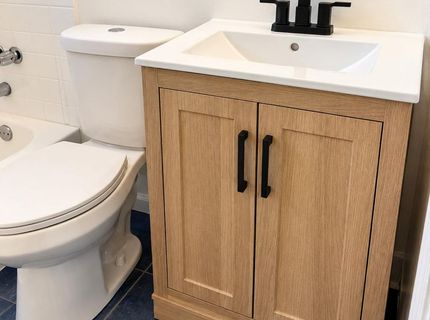
Bathroom Features: Dual Flush Toilet, Tile, Tub w/Shower Over, Window, Other
Days on Site: 4
Dining Room Features: Dining/Living Combo
Exterior: Brick, Stucco, Frame
Fencimg: Back Yard, Entry Gate, Front Yard
Fireplace: Brick
Flooring: Carpet, Luxury Vinyl Plank
Kitchen Features: Breakfast Area, Quartz Counter
Laundry: Hookups Only, In Garage
Laundry Features: Hookups Only, In Garage
Lot: Other
Master Bedroom Features: Closet
Parcel#: 218-0245-004-0000
Parking: Attached, Garage Facing Front
Patio/Porch: Front Porch
Pets Allowed: Yes
Sewer: Public Sewer
Utilities: Cable Available, Public, Internet Available
Water: Public
Window: Dual Pane Full

Schools

High School: Twin Rivers Unified
Middle School: Twin Rivers Unified
Elementary School: Twin Rivers Unified

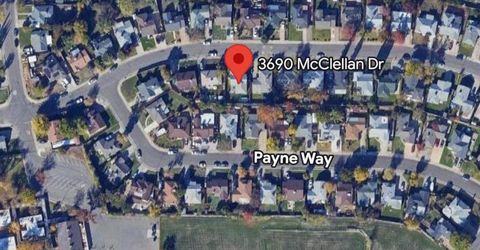
Neighborhood Map

Driving Directions

Demographics

Estimate My Payments

  • Estimated Payment
    $880.78
  • Principal & Interest
    $778.73
  • Property Tax
    $0.00 (data not provided by mls)
  • Homeowner's Insurance
    $102.05
(Payments are an estimate and may vary by lender)

Mortgage Calculator

Change Payment Information

%
years/fixed
yearly
yearly (est.)
Contact Photo

We're Here to Help

Connect with our team of knowlegable local agents to guide your next move with style and grace.

Login to My Homefinder


