
Company Logo
372 Malabra Drive, Unit 44, Sparks, NV 89441 Photo

22 Total Photos [Click to View All]

372 Malabra Drive, 44
Sparks, NV 89441
$905,900
4 Beds | 3 full 1 partial Baths | 3291 sqft | 0.27 Acreage

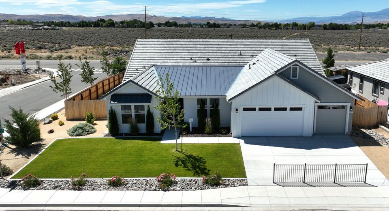
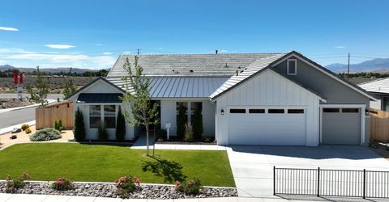
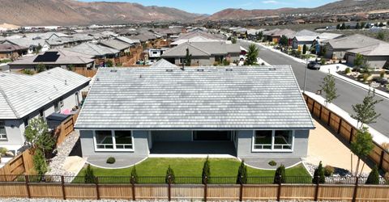
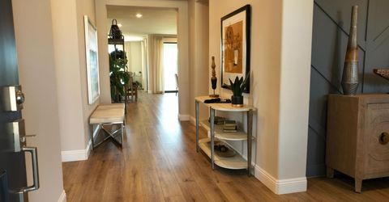
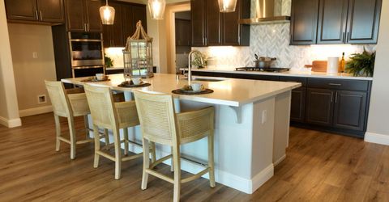
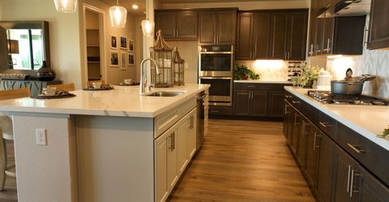
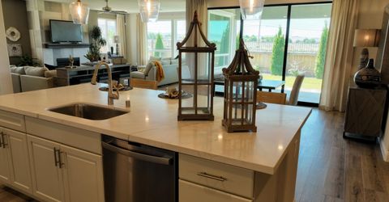
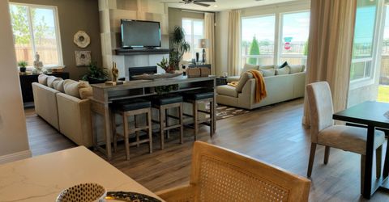
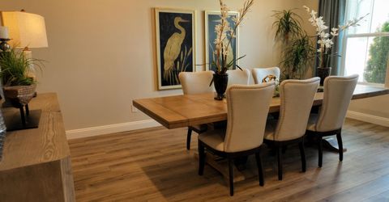
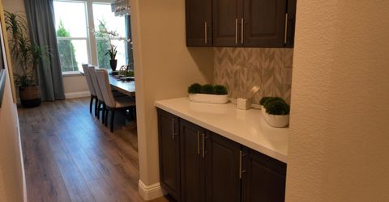
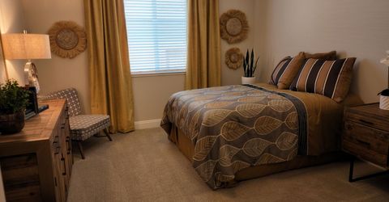
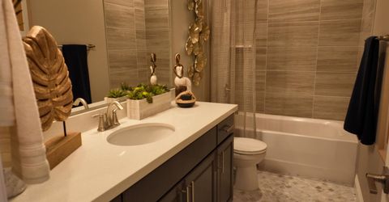
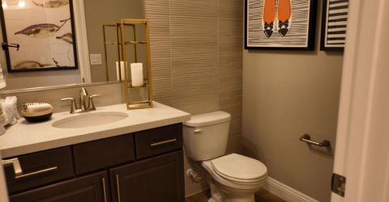
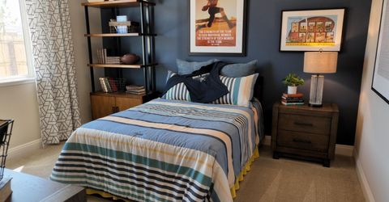
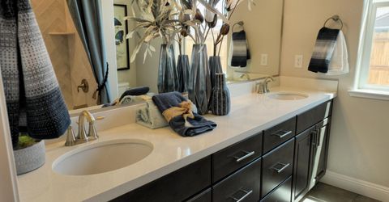
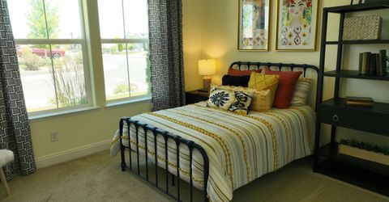
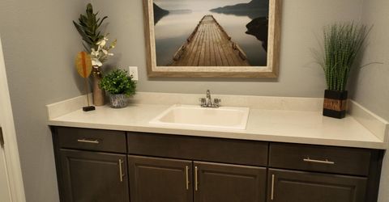
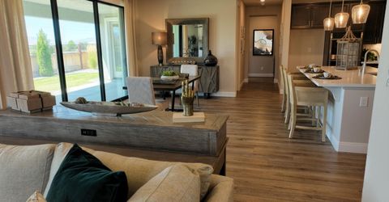
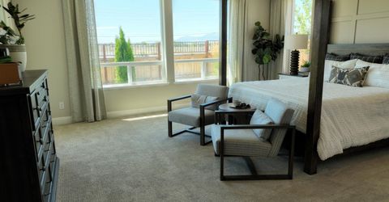
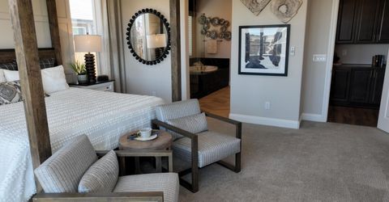
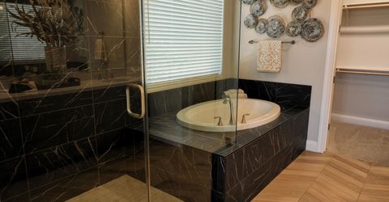
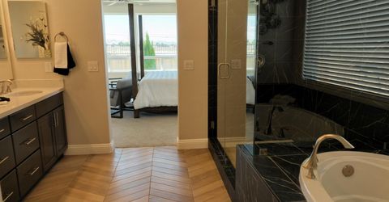
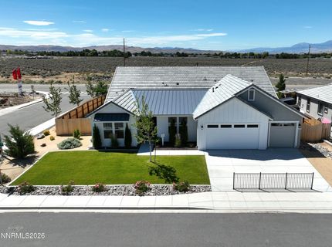
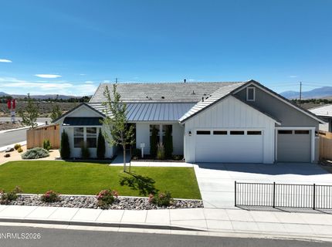
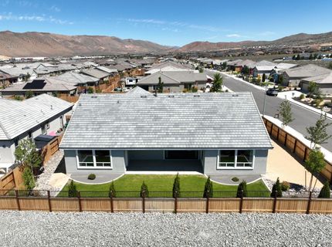
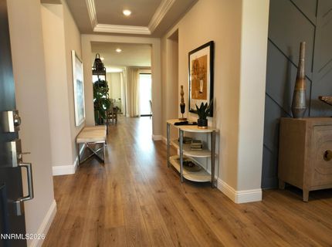
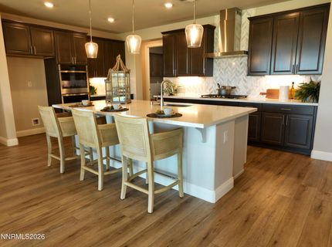
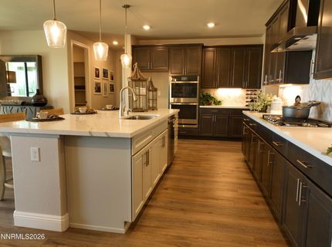
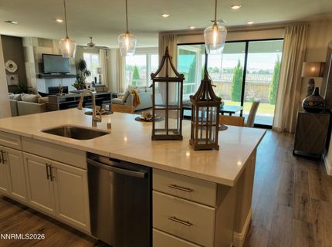
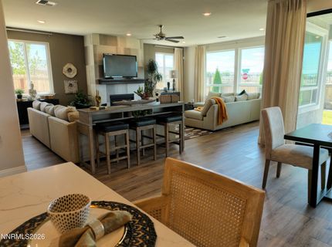
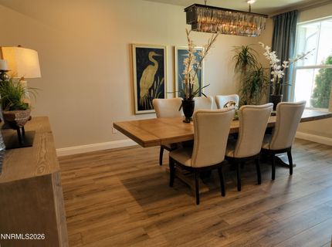
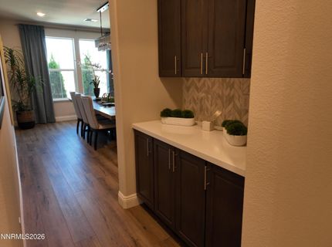
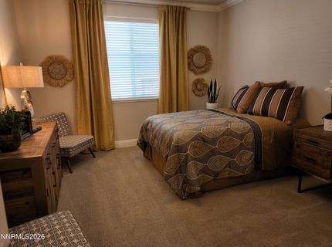
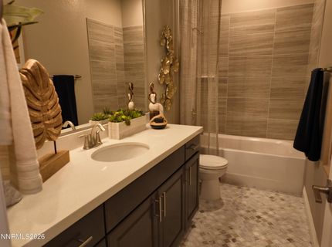
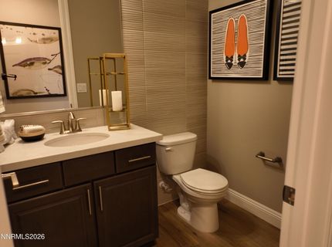
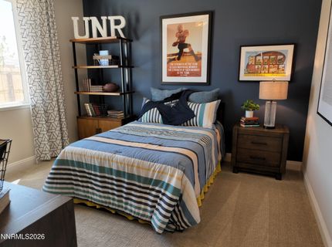
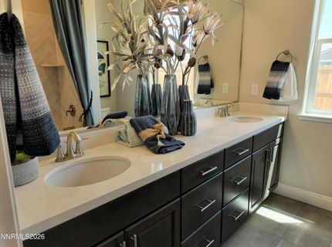
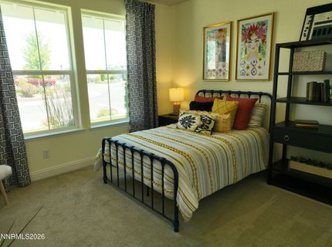
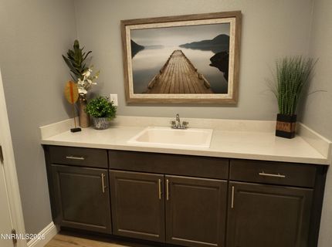
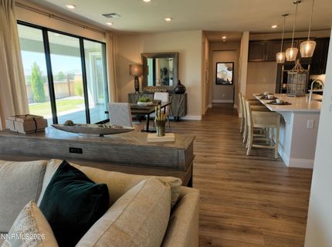
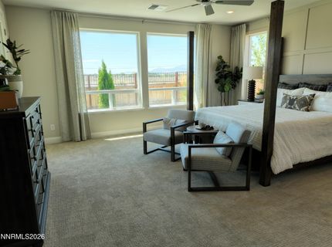
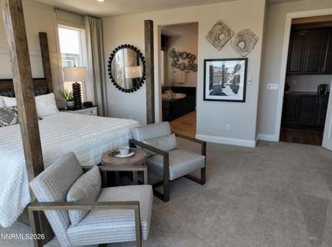
This beautiful Silverado Model Home at Silver Canyon will be ready for occupancy soon. This spacious single story floorplan boasts 4 bedrooms, formal dining room, 3.5 baths and a 3-car garage. This model home is a must see with over $170,000 of options and upgrades included in the purchase price. Impressive oversized slider with large windows across the back of the home, fireplace in the great room, LVP flooring in the entry, kitchen, dining area, great room and laundry room, upgraded carpet and tile throughout. Kitchen includes upgraded maple cabinetry with kitchen cabinet roll out shelves, oversized island and beautiful quartz countertops, upgraded stainless steel GE Profile w/36 5 burner cooktop and 36 Designer Wall mount hood and dishwasher. Professionally landscaped front and back yard. Other upgrades include upgrades brushed nickel plumbing and light package, and much more. $25,000 Interest Rate Buydown offered on this home with Seller's preferred lender.

Listed By / Presented By

Listed By

Agency Name: Silverado Homes Nevada Inc.
Agent Name: Anthony Izzarelli
Agency Phone: 775-691-9451
Agent Phone: 775-848-5102

Presented By

Agency Title: Chase International Real Estate
Agency Phone: 775.588.6130

IDX logo

Contact a Chase Agent for More Information

Property Details

Property Type: Residential - Single Family
Cooling: Central Air
Fireplaces: 1
Garage: 3 car attached
Heating: Fireplace(s), Natural Gas
Lot Size: 0.27 Acres
Roof Type: Tile, Pitched
Stories: 1.0
Taxes: $7,505
Year Built: 2024
MLS ID: 260009932

Feature Descriptions

Additional Rooms: None
Association Fee Includes: Common Area - Maintenance
City Limits: Yes
Construction Type: 2x6 Exterior, Low VOC Products, Site/Stick-Built
Cooling Y/N: Yes
Dining: High Ceilings, Separate/Formal Room
Exterior: Batts Insulation, Blown-In Insulation, Frame, Foam In
Family Room: Great Room, None
Fencing: Back Yard
Fireplace: Free Standing, Gas, Insert, Great Room
Fireplace Y/N: Yes
Flooring: Carpet, Luxury Vinyl, Tile
Foundation: Insulated, Slab
Heating Y/N: Yes
HOA Fee: $46/MonthlyAppliances:
HOA Y/N: Yes
Kitchen: Breakfast Bar, Breakfast Nook, Built-In Dishwasher, Built-In Double Oven, Built-In Microwave, Disposal, Kitchen Island, Pantry
Laundry Features: In Unit, Washer Hookup, Laundry Room, Sink, Cabinets, Electric Dryer Hookup
Living Room: Great Room, None
Lot Features: Corner Lot, Level, Sprinklers In Front, Sprinklers In Rear
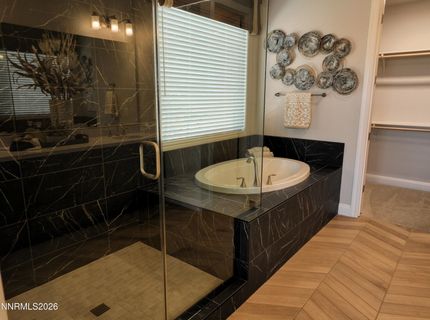
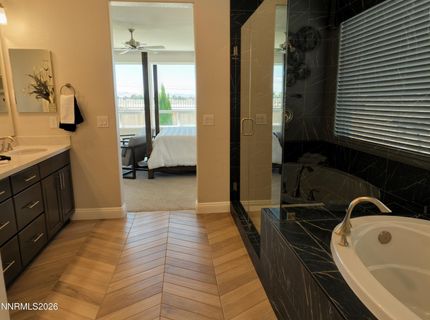
Master Bedroom: High Ceilings, Double Sinks, Garden Tub, Shower Stall, Walk-In Closet(s)
OtherStructures: None
Parcel #: 534-776-10
Parking: Attached, Garage, Garage Door Opener, RV Access/Parking, Garage Door Opener Controls
Patio/Porch: Patio, Covered
Road Frontage: Public
Road Responsibility: Public Maintained Road
Security: yes
Security Features: Smoke Detector(s), Security System Leased
Sewer: Public Sewer
Special View Info: Desert, Mountain(s), Valley
Sprinklers: Automatic, Drip System, Front, Rear
SQFT Living: 3291
Utilities: Electricity Available, Electricity Connected, Natural Gas Connected, Phone Available, Sewer Connected, Water Connected, Cellular Coverage, Water Meter Installed
Water: Public
Water Rights Y/N: No
Window Features: Double Pane Windows, Low-Emissivity Windows, Vinyl Frames

Amenities

High Ceilings
Low VOC Products
Breakfast Bar
Kitchen Island
Pantry
Walk-In Closet(s)

Schools

High School: Spanish Springs
Middle School: Shaw Middle School
Elementary School: Taylor

Neighborhood Map

Driving Directions

Demographics

Estimate My Payments

  • Estimated Payment
    $2,905.78
  • Principal & Interest
    $2,016.14
  • Property Tax
    $625.42
  • Homeowner's Insurance
    $264.22
(Payments are an estimate and may vary by lender)

Mortgage Calculator

Change Payment Information

%
years/fixed
yearly
yearly (est.)
Contact Photo

We're Here to Help

Connect with our team of knowlegable local agents to guide your next move with style and grace.

Login to My Homefinder

Pixel

