






Company Logo
3730 Roseparke Way, Sacramento, CA 95834 Photo

32 Total Photos [Click to View All]

3730 Roseparke Way
Sacramento, CA 95834
$515,000
3 Beds | 2.1 Baths | 1717 sqft | 0.08 Acreage

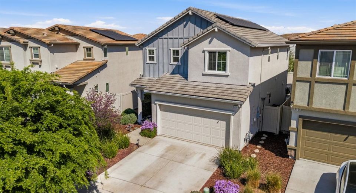
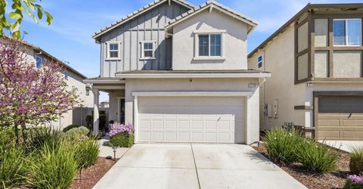
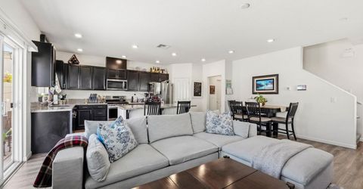
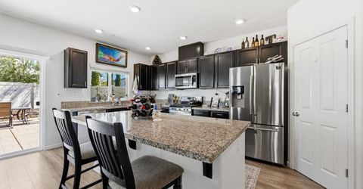
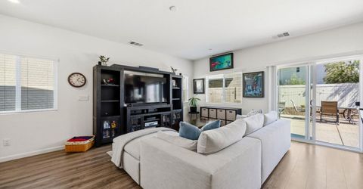
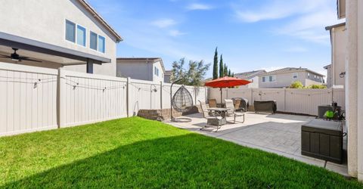
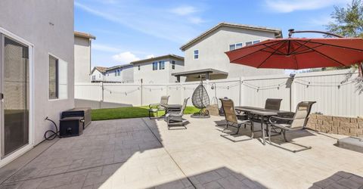
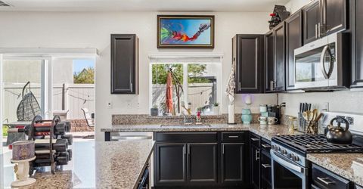
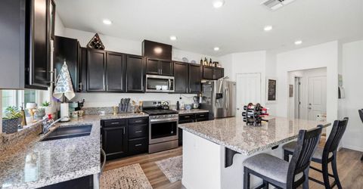
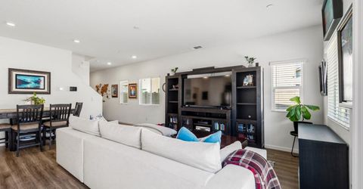
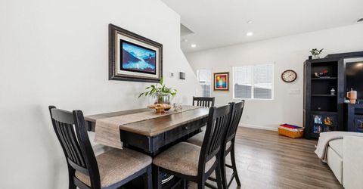
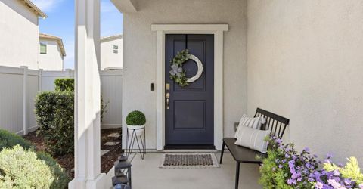
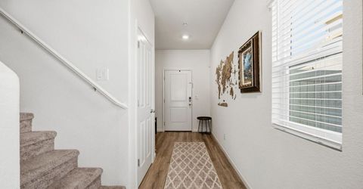
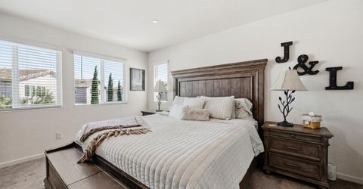
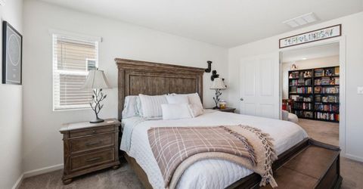
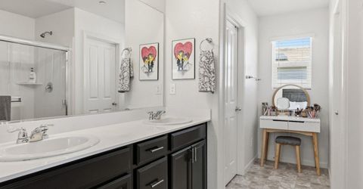
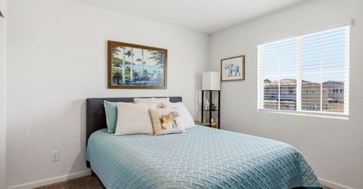
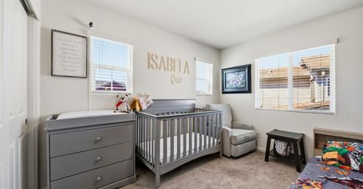
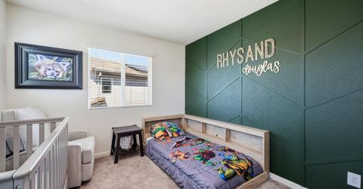
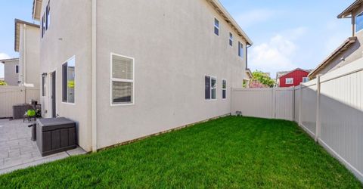
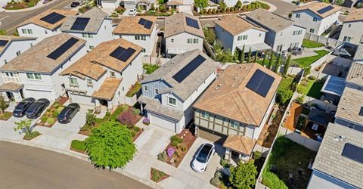
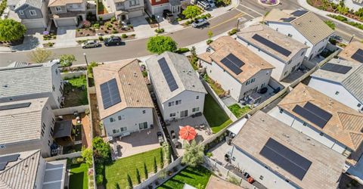
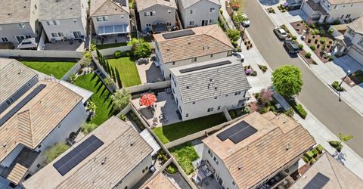
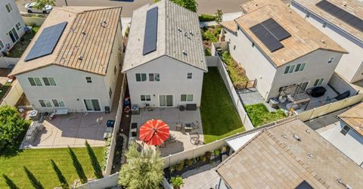
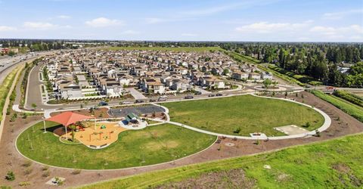
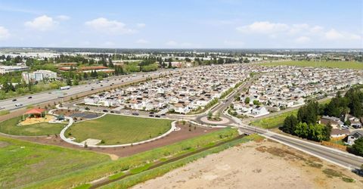
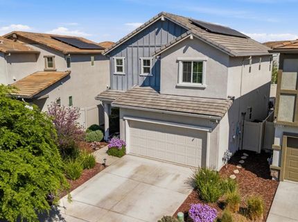
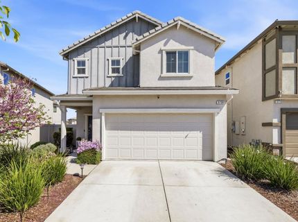
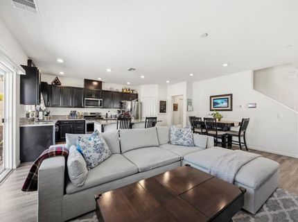
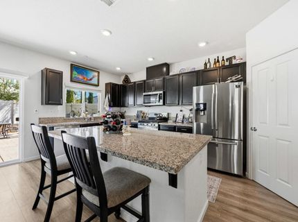
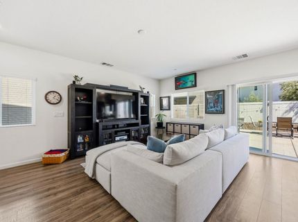
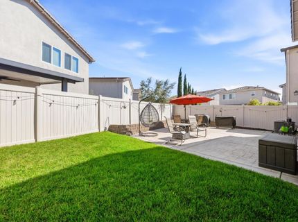
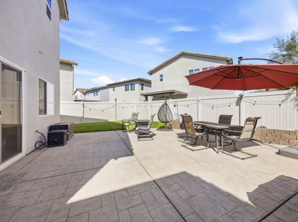
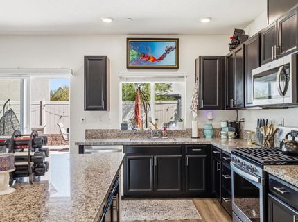
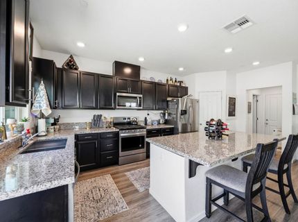
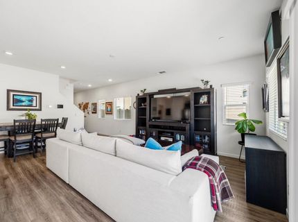
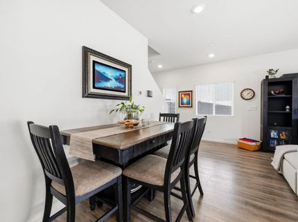
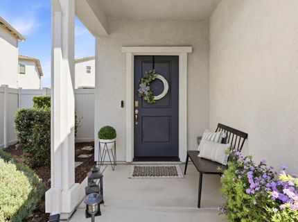
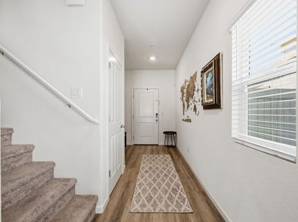
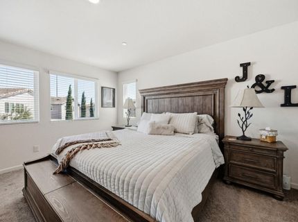
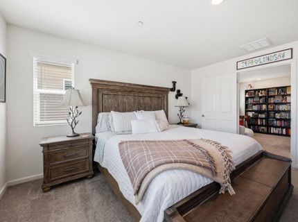
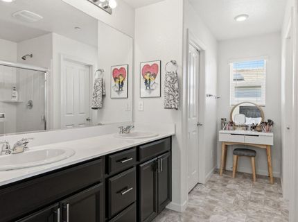
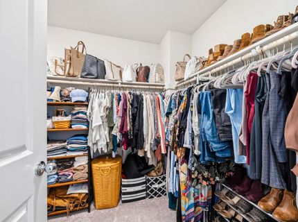
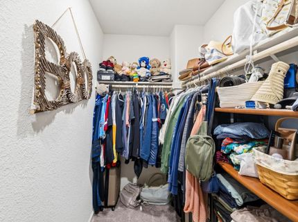
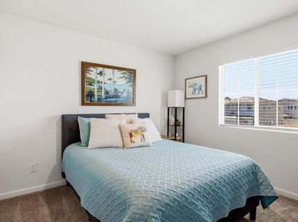
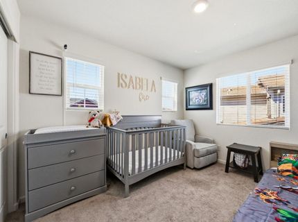
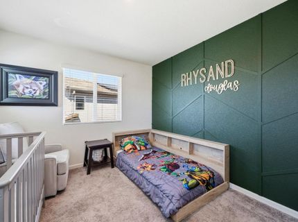
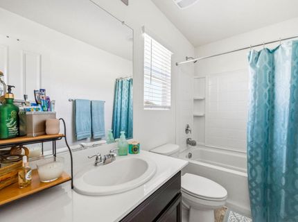
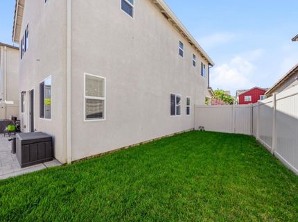
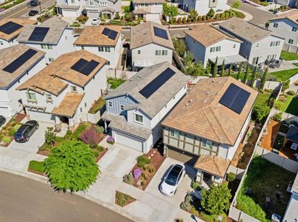
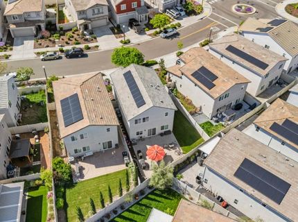
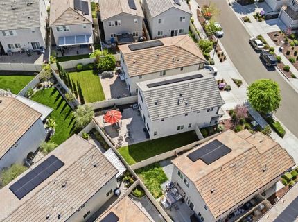
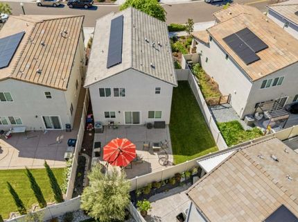
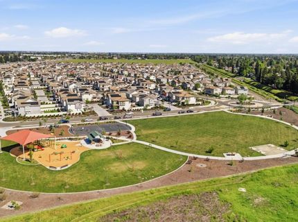
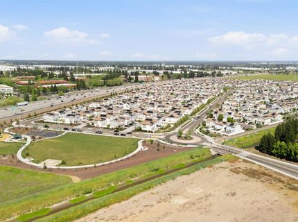
Welcome to this beautifully upgraded home in Sacramento's desirable Parkebridge community. Offering 3 bedrooms, 2.5 bathrooms, and approximately 1,717 square feet of thoughtfully designed living space, this move-in-ready residence combines modern style with everyday comfort. Located just steps from a neighborhood park, the home features an open and inviting layout enhanced by premium builder upgrades throughout. The kitchen serves as the heart of the home with granite countertops, stainless steel appliances, abundant cabinetry, and seamless flow into the living and dining areas, making it ideal for both everyday living and entertaining. The spacious primary suite provides a comfortable retreat, while the additional bedrooms offer flexibility for guests, a home office, hobbies, or growing household needs. Outside, enjoy a professionally landscaped backyard featuring approximately $15,000 in improvements, including a fully irrigated drip-line system designed for easy maintenance. Whether hosting gatherings, enjoying outdoor dining, or simply relaxing at the end of the day, the backyard offers a versatile extension of the living space. Additional highlights include affordable solar, upgraded flooring, an attached two-car garage, and a location that provides convenient access to parks, shopping, dining, Sacramento International Airport, Downtown Sacramento, and major commuter routes. This well-maintained Parkebridge home offers the perfect blend of modern finishes, energy-conscious features, outdoor enjoyment, and everyday convenience.

Listed By / Presented By

Listed By

Agency Name: Vista Sotheby's International Realty
Agent Name: Taylor Kwoka
Agency Phone: 209-267-8233

Presented By

Agency Title: Chase International Real Estate
Agency Phone: 775.588.6130

IDX logo

Contact a Chase Agent for More Information

Property Details

Property Type: Residential - Single Family
Cooling: Ceiling Fan(s), Central
Garage: 2 car attached
Heating: Central
Home Style: Contemporary
Lot Size: 0.08 Acres
Roof Type: Tile
Stories: 2.0
Year Built: 2020
MLS ID: 226033049

Feature Descriptions

Appliances: Free Standing Gas Range, Ice Maker, Dishwasher, Microwave
Association Amenities: Park
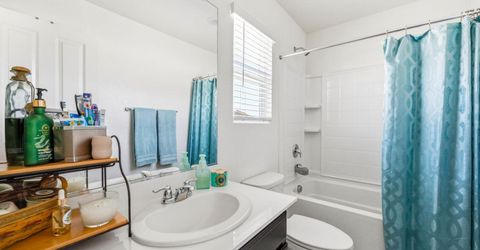
Bathroom Features: Tub w/Shower Over, Window
Days on Site: 115
Dining Room Features: Dining/Living Combo
Exterior: Stucco, Wood
Fencimg: Back Yard, Vinyl
Flooring: Carpet, Laminate, Vinyl
HOA Fee: 103/ Monthly
HOA Fee Includes: Other
Kitchen Features: Pantry Closet, Granite Counter, Island
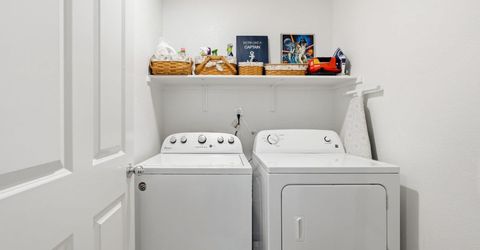
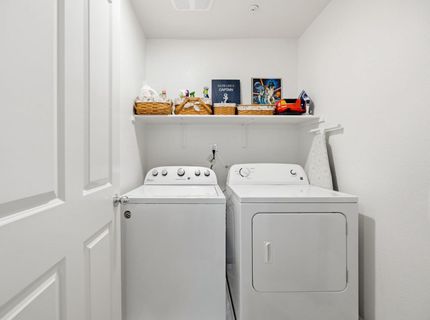
Laundry: Ground Floor, Inside Area, Inside Room
Laundry Features: Ground Floor, Inside Area, Inside Room
Lot: Auto Sprinkler Rear, Garden, Landscape Back, Landscape Front, Other, Low Maintenance
Master Bedroom Features: Walk-In Closet
Parcel#: 225-3020-004-0000
Parking: Attached, Garage Facing Front
Sewer: Public Sewer
Utilities: Public, Solar
Water: Public

Schools

High School: Twin Rivers Unified
Middle School: Twin Rivers Unified
Elementary School: Twin Rivers Unified

Neighborhood Map

Driving Directions

Demographics

Estimate My Payments

  • Estimated Payment
    $1,296.38
  • Principal & Interest
    $1,146.17
  • Property Tax
    $0.00 (data not provided by mls)
  • Homeowner's Insurance
    $150.21
(Payments are an estimate and may vary by lender)

Mortgage Calculator

Change Payment Information

%
years/fixed
yearly
yearly (est.)
Contact Photo

We're Here to Help

Connect with our team of knowlegable local agents to guide your next move with style and grace.

Login to My Homefinder

Pixel

