
3769 Arden Way
Wellington, NV 89444
Wellington, NV 89444
$419,000
4 Beds | 2 full Baths | 1512 sqft | 3.11 Acreage
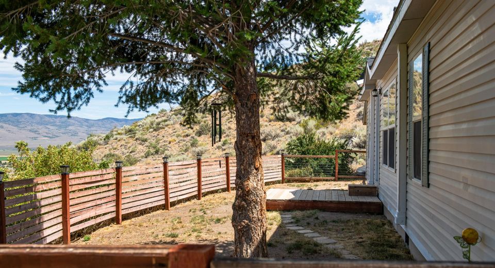
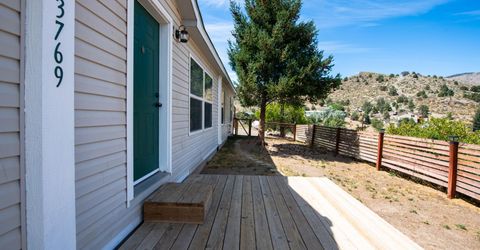
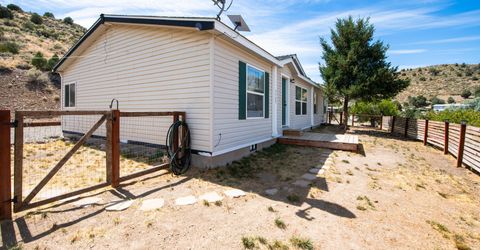
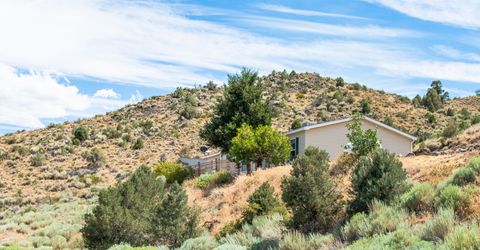
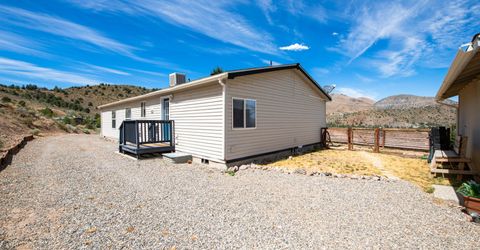
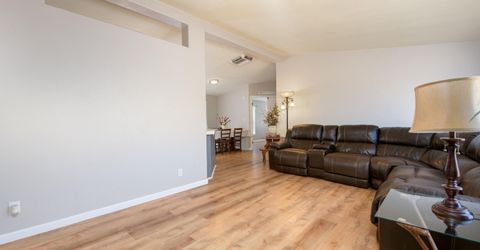
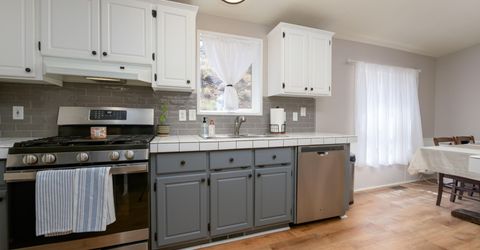
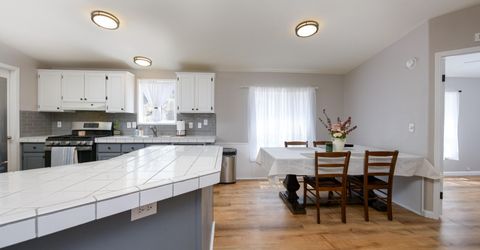
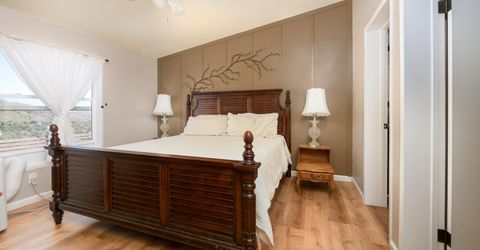
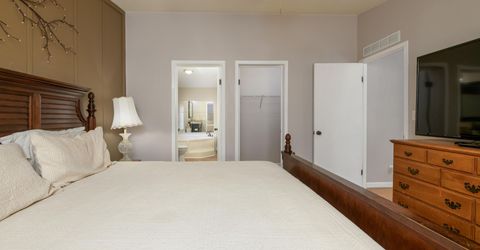
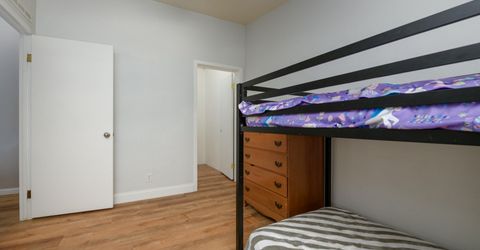
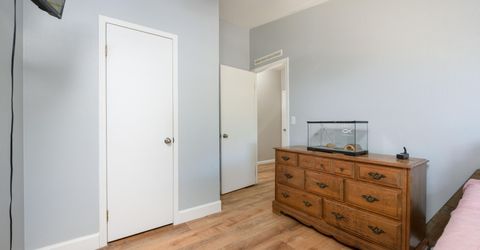
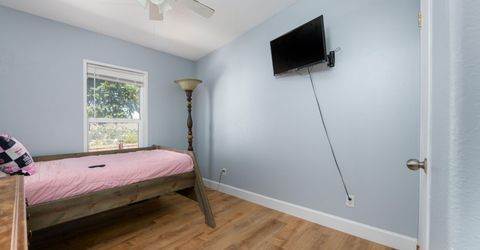
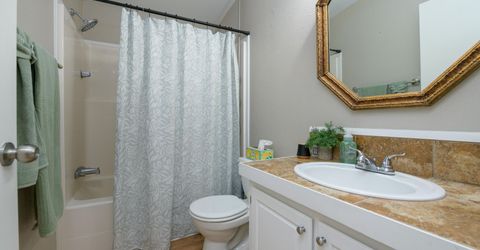
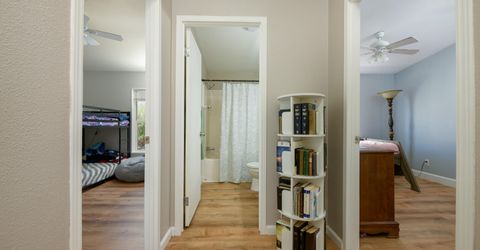
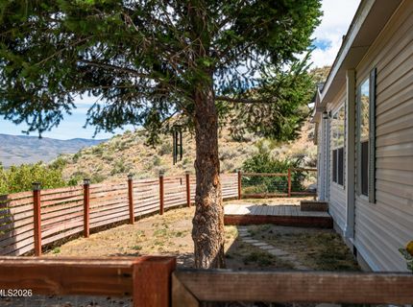
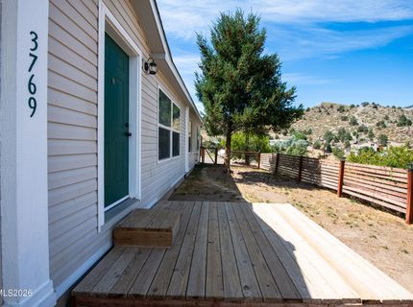
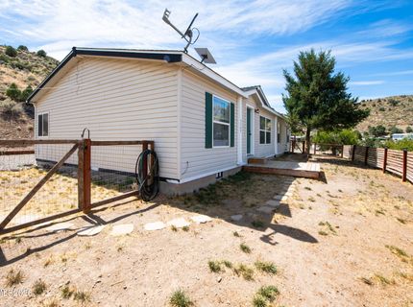
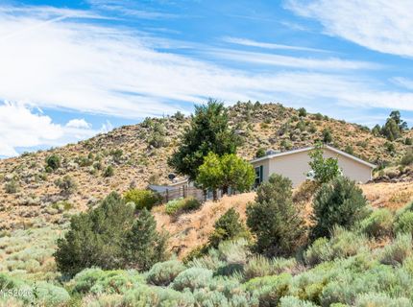
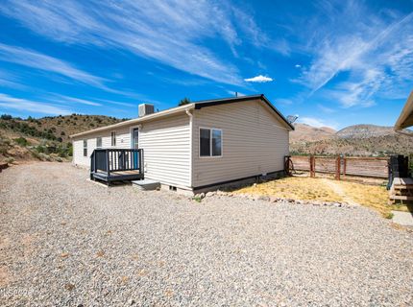
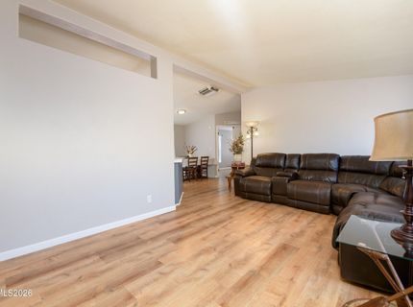
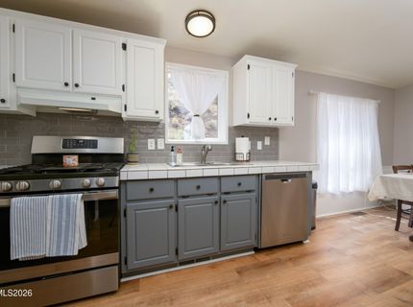
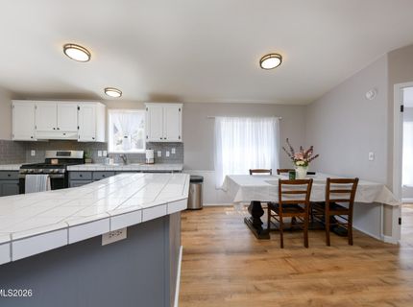
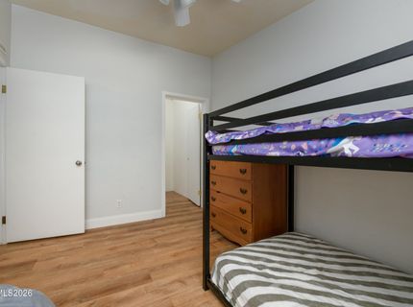
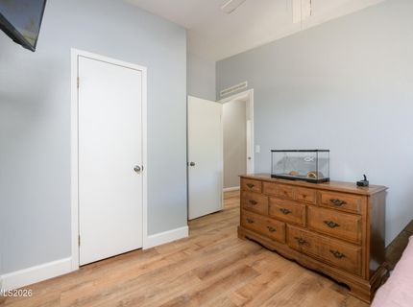
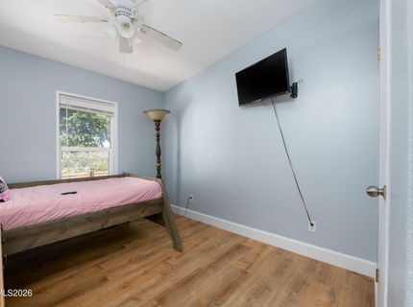
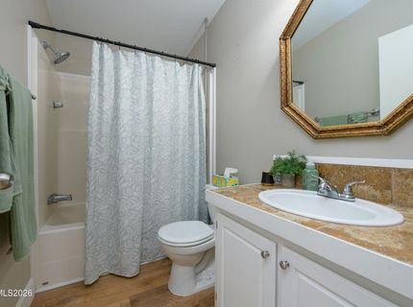
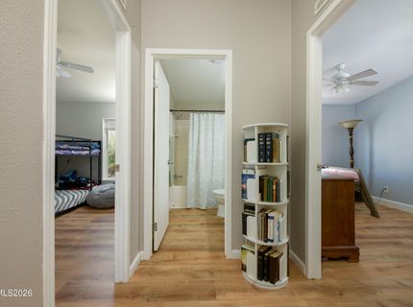
Well-maintained and beautifully cared for, this spacious 4-bedroom manufactured home offers breathtaking views and comfortable living. Bring your atv's, quads or horses as this home is adjacent to 51 county owned acres! Roof is under 2 years old, appliances in the kitchen and LVP throughout are new also. This home is definitely move-in ready!
Contact Agent(s) for More Information
Property Details
Property Type: Residential -
Cooling: Evaporative Cooling
Garage: 2
Heating: Forced Air, Propane
Lot Size: 3.11 Acres
Roof Type: Composition, Shingle, Pitched
Stories: 1.0
Taxes: $1,395
Year Built: 2002
MLS ID: 260009153
Feature Descriptions
Additional Rooms: None
Appliances: Dryer, Dishwasher, Refrigerator, Washer, Oven, Gas Cooktop
City Limits: No
Construction Type: Manufactured Construction
Cooling Y/N: Yes
Days on Site: 67
Dining: High Ceilings, Kitchen Combination
Exterior: Metal Siding
Fencing: Front Yard
Flooring: Laminate, Tile
Foundation: Full Perimeter
Heating Y/N: Yes
Horse Y/N: Yes
Kitchen: Breakfast Bar, Built-In Dishwasher, Built-In Single Oven, Gas Cooktop, Pantry
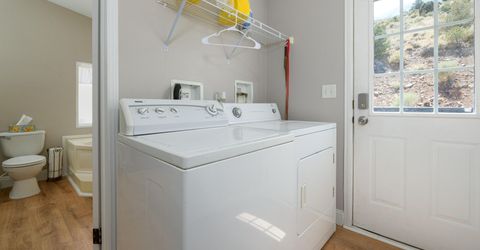
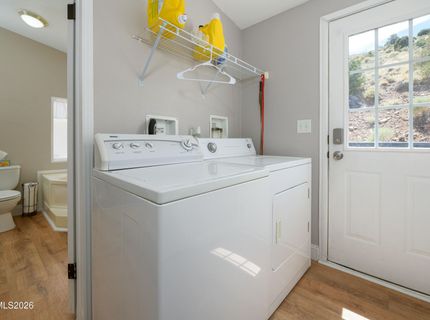
Laundry Features: Laundry Room, Shelves
Living Room: Ceiling Fan(s), Great Room, High Ceilings
Lot Features: Cul-De-Sac, Level, Rolling Slope, Adjoins BLM/BIA Land
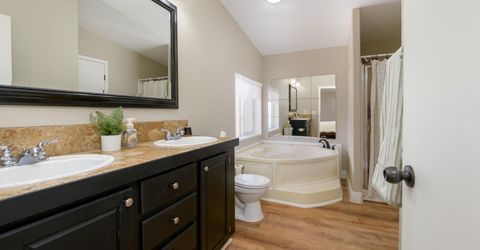
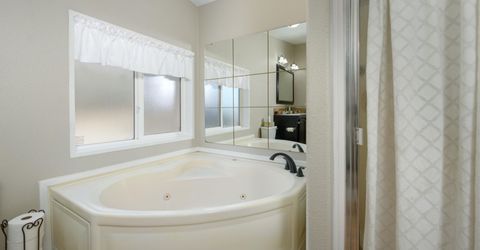
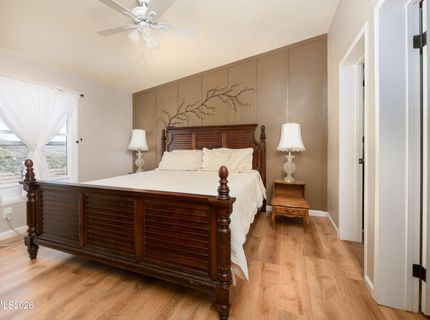
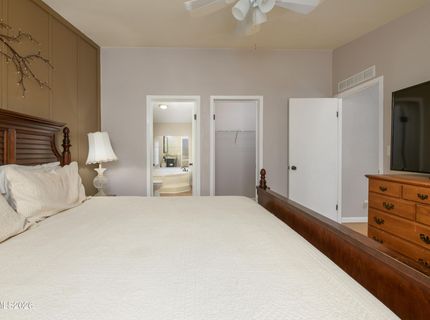
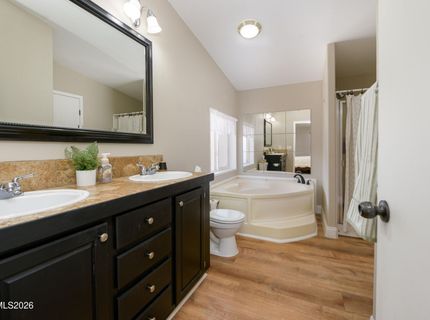
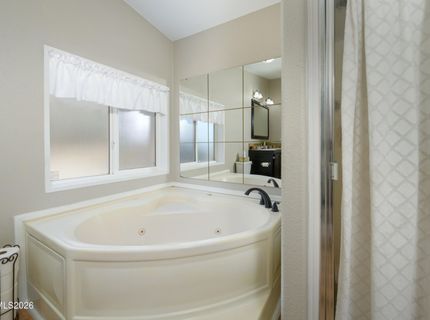
Master Bedroom: Ceiling Fan(s), High Ceilings, Double Sinks, Jetted Tub, On Main Floor, Shower Stall, Walk-In Closet(s)
OtherStructures: None
Parcel #: 1022-09-002-070
Parking: Detached, Garage, Garage Door Opener, RV Access/Parking
Road Frontage: Public
Road Responsibility: Public Maintained Road
Security Features: Smoke Detector(s)
Sewer: Septic Tank
Special View Info: Desert, Mountain(s), Valley
Sprinklers: None
SQFT Living: 1512
Utilities: Cable Available, Electricity Available, Phone Available, Water Available, Cellular Coverage, Internet Available
Water: Public, Well
Water Rights Y/N: No
Window Features: Double Pane Windows, Rods
Amenities
Ceiling Fan(s)
High Ceilings
Breakfast Bar
Pantry
Primary Downstairs
Walk-In Closet(s)
Schools
High School: Douglas
Middle School: Pau-Wa-Lu
Elementary School: Gardnerville
Demographics
Schedule a Showing
3769 Arden Way, Wellington, NV 89444
Estimate My Payments
- Estimated Payment$1,170.97
- Principal & Interest$932.51
- Property Tax$116.25
- Homeowner's Insurance$122.21
Mortgage Calculator
Change Payment Information
Print This Listingx
Select a format below, new window will open and will prompt you to print.


