
Company Logo
3783 Sapphire Dr #3, Unit 3, Auburn, CA 95602 Photo

18 Total Photos [Click to View All]

3783 Sapphire Dr #3, 3
Auburn, CA 95602
$149,000
2 Beds | 1.0 Baths | 922 sqft

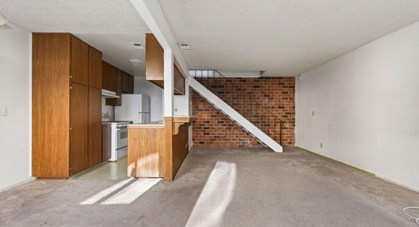
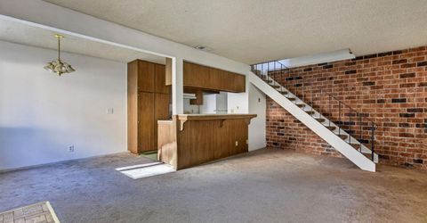
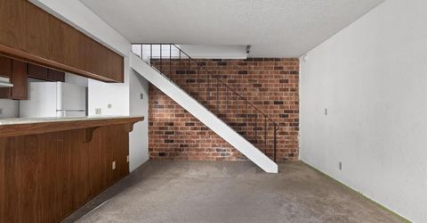
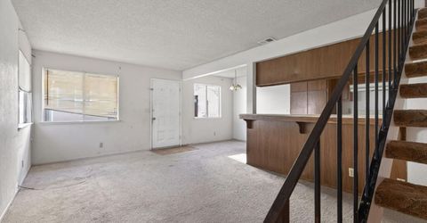
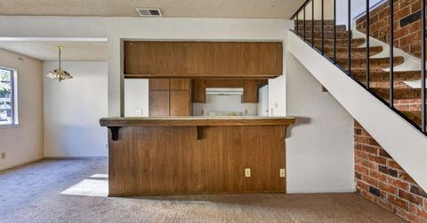
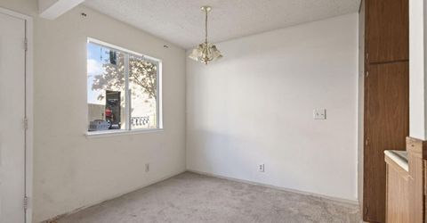
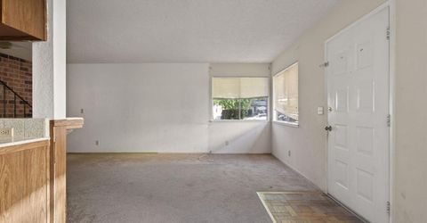
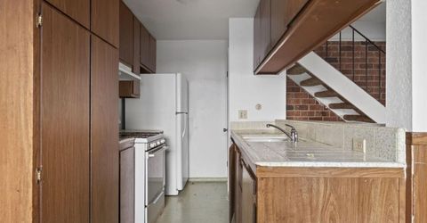
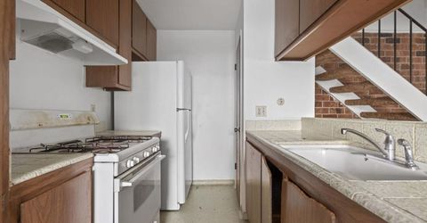
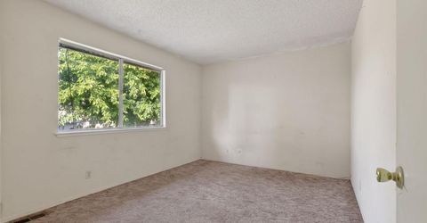
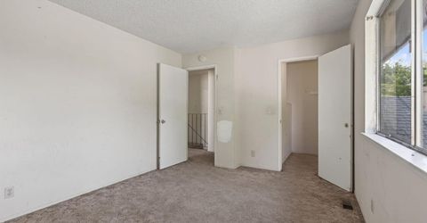
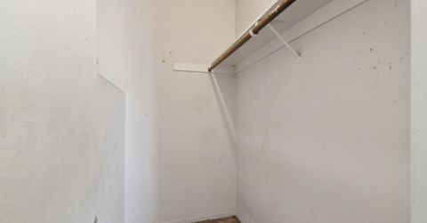
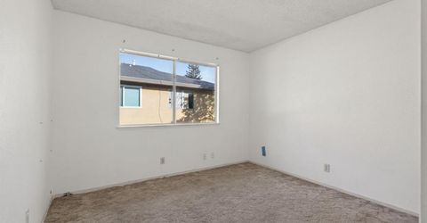
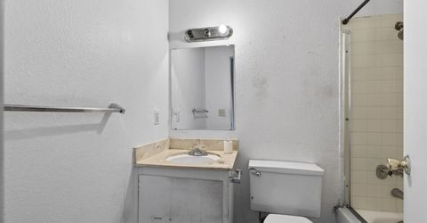
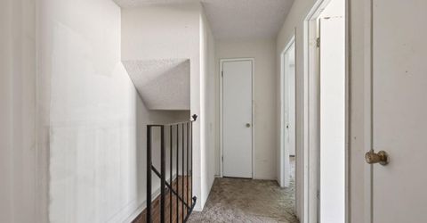
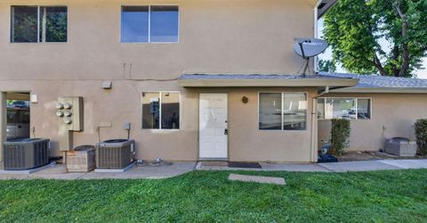
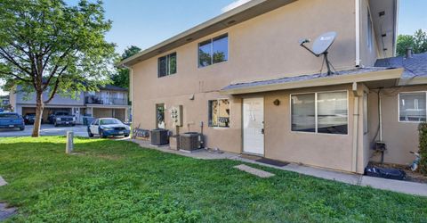
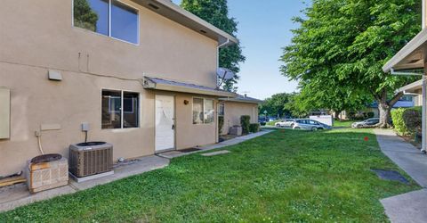
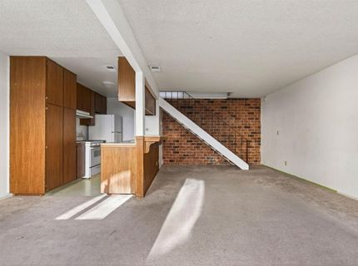
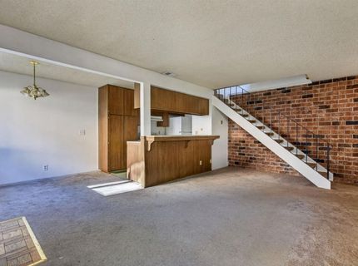
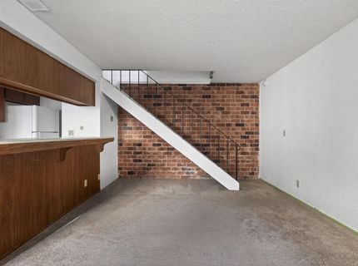
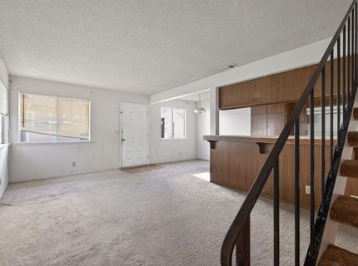
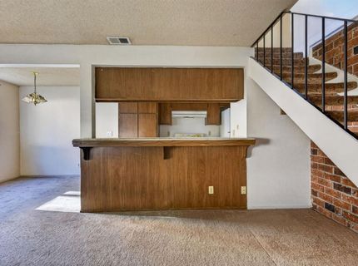
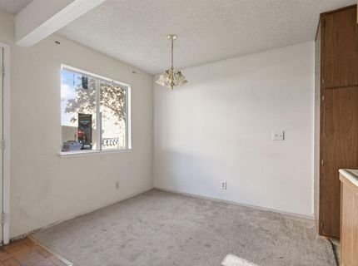
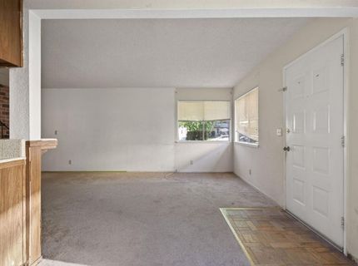
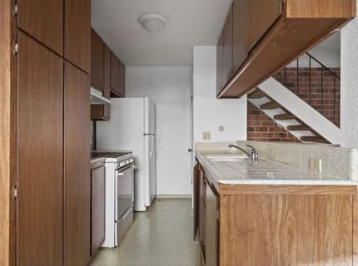
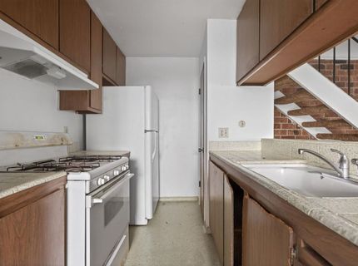
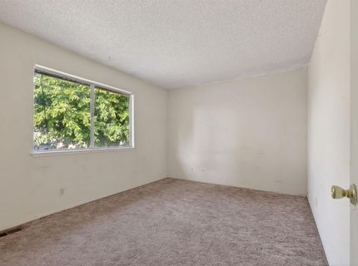
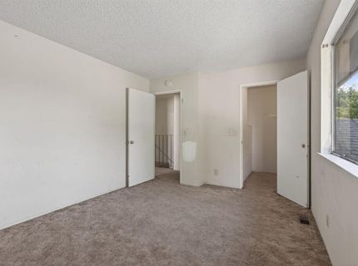
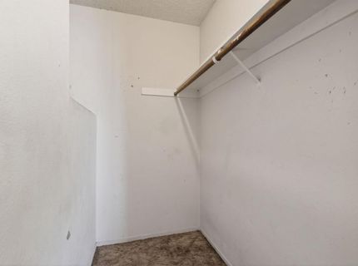
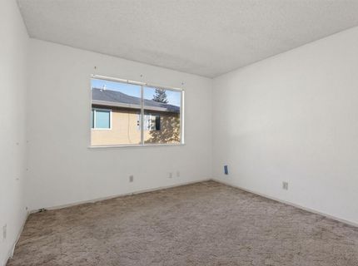
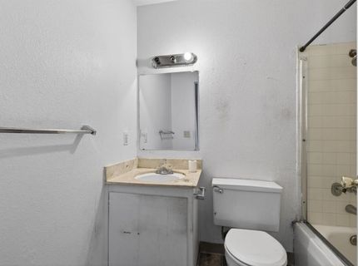
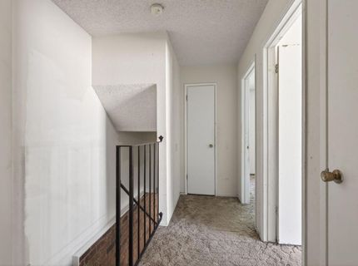
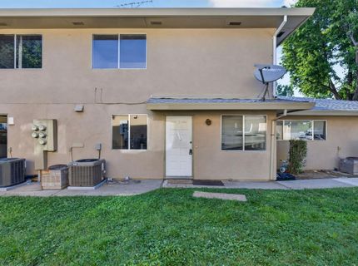
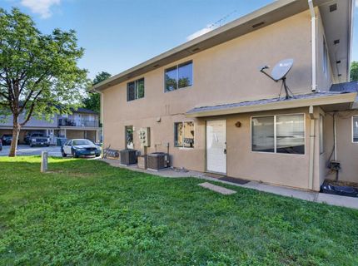
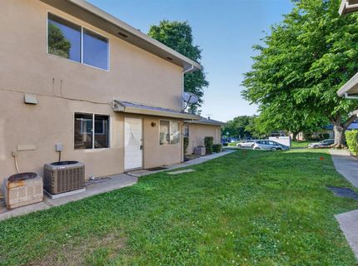
Bring your hammers and dreams! Opportunity knocks with this spacious 2-story fixer ready for your vision and creativity. Featuring an open living area with dramatic floor-to-ceiling brick accent wall, retro wet bar/pass-through kitchen, large bedrooms, and tons of potential throughout. This unit needs cosmetic updating but offers a solid layout and great upside for investors, flippers, or buyers looking to build sweat equity. Private patio entry, indoor laundry area, and community green space add to the appeal. Convenient location near shopping, dining, schools, and commuter access. Rare chance to transform this diamond in the rough into something special!

Listed By / Presented By

Listed By

Agency Name: eXp Realty of California Inc.
Agent Name: Jared LaLonde
Agency Phone: 888-832-7179

Presented By

Agency Title: Chase International Real Estate
Agency Phone: 775.588.6130

IDX logo

Contact a Chase Agent for More Information

Property Details

Property Type: Residential - Condominium
Cooling: Central
Garage: 1 car attached
Heating: Central
Roof Type: Shingle
Stories: 1.0
Year Built: 1974
MLS ID: 226060734

Feature Descriptions

Appliances: Free Standing Gas Range
Association Amenities: Pool, Laundry Free
Bathroom Features: Tub w/Shower Over
Dining Room Features: Breakfast Nook
Exterior: Stucco, Wood
Flooring: Carpet, Linoleum
HOA Fee: 352/ Monthly
HOA Fee Includes: Insurance, MaintenanceExterior, MaintenanceGrounds, Trash, Pool
Kitchen Features: Pantry Cabinet, Kitchen/Family Combo
Laundry: See Remarks, Other
Laundry Features: See Remarks, Other
Lot: Other
Parcel#: 051-260-064-530
Parking: Attached, Garage Facing Rear
Pool: Fenced
Sewer: Public Sewer
Utilities: Electric, Internet Available, Natural Gas Connected
Water: Public

Schools

High School: Placer Union High
Middle School: Auburn Union
Elementary School: Auburn Union

Neighborhood Map

Driving Directions

Demographics

Estimate My Payments

  • Estimated Payment
    $375.07
  • Principal & Interest
    $331.61
  • Property Tax
    $0.00 (data not provided by mls)
  • Homeowner's Insurance
    $43.46
(Payments are an estimate and may vary by lender)

Mortgage Calculator

Change Payment Information

%
years/fixed
yearly
yearly (est.)
Contact Photo

We're Here to Help

Connect with our team of knowlegable local agents to guide your next move with style and grace.

Login to My Homefinder

Pixel

