
Company Logo
3813 Pasadena Ave #36, Unit 36, Sacramento, CA 95821 Photo

24 Total Photos [Click to View All]

3813 Pasadena Ave #36, 36
Sacramento, CA 95821
$399,000
3 Beds | 2.1 Baths | 1376 sqft | 0.06 Acreage

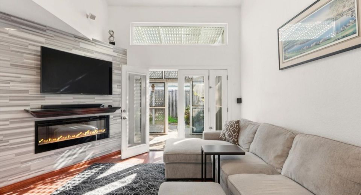
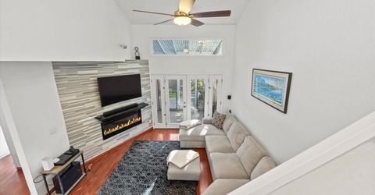
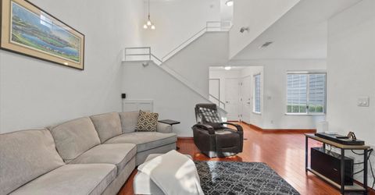
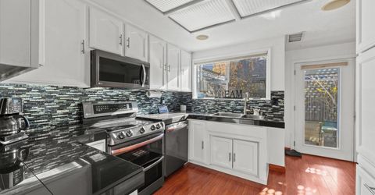
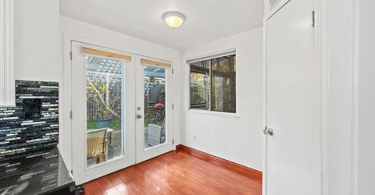
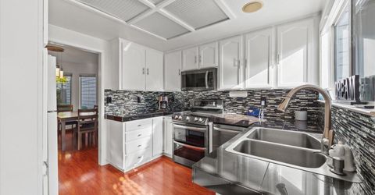
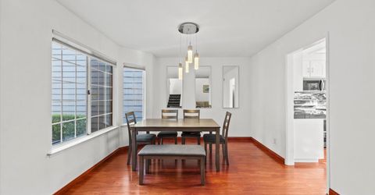
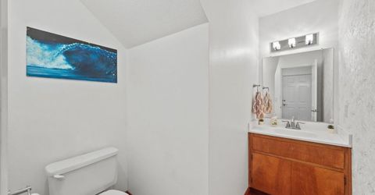
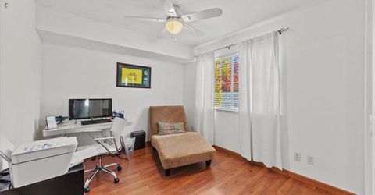
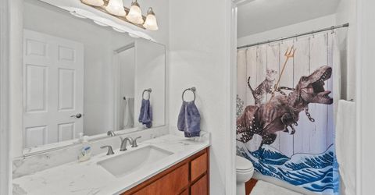
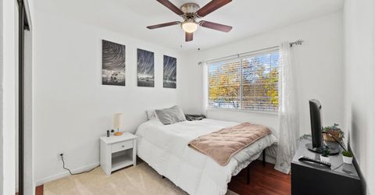
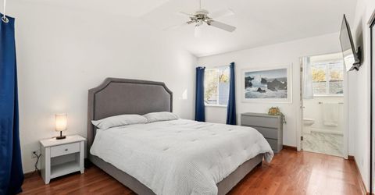
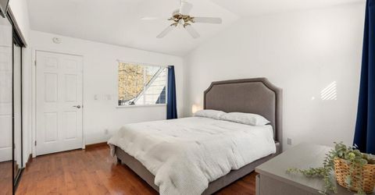
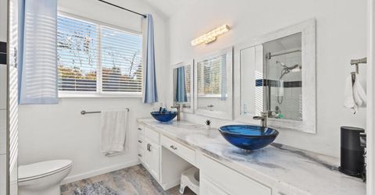
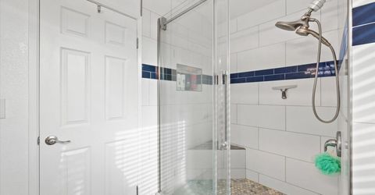
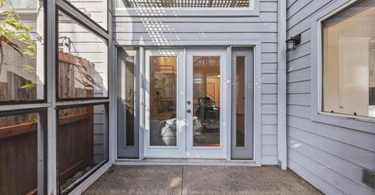
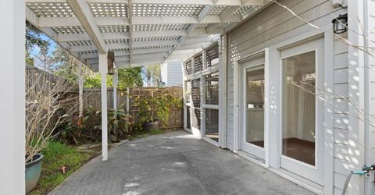
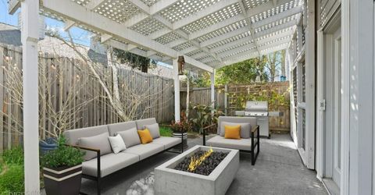
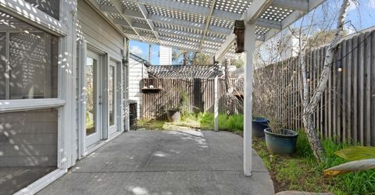
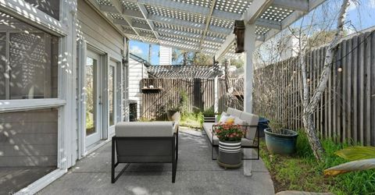
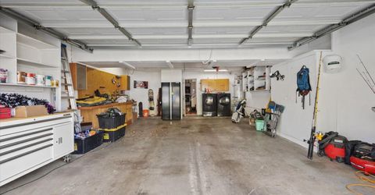
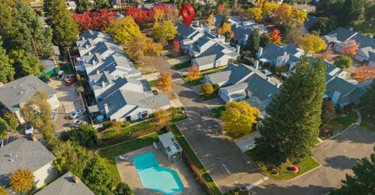
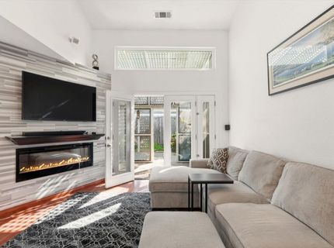
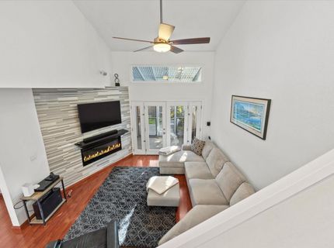
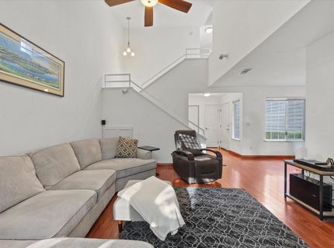
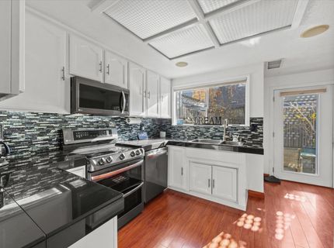
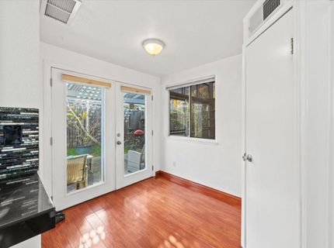
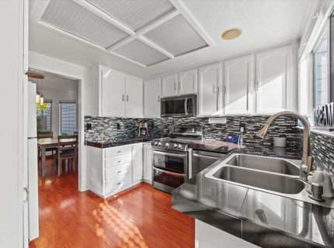
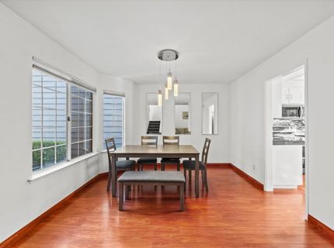
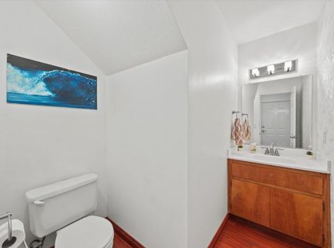
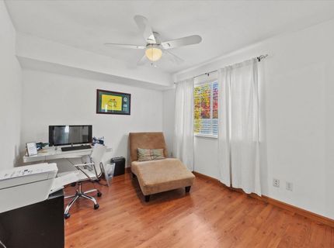
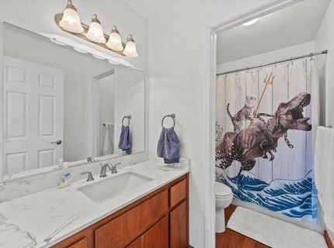
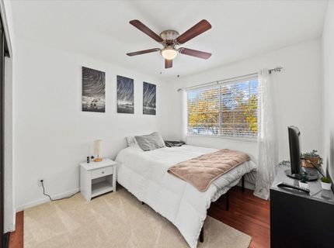
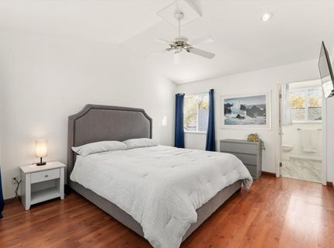
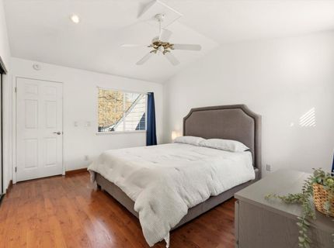
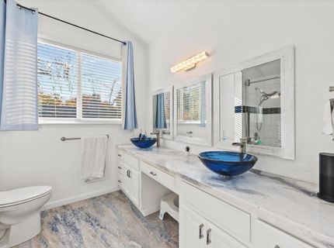
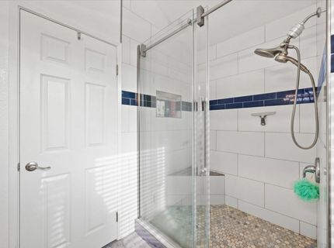
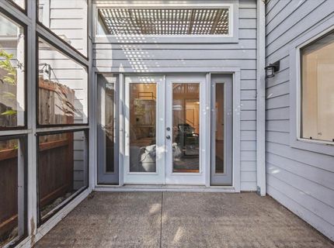
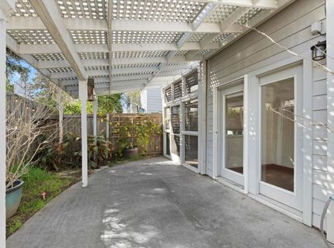
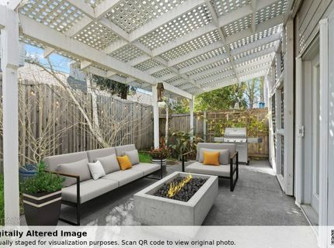
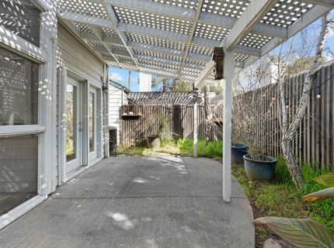
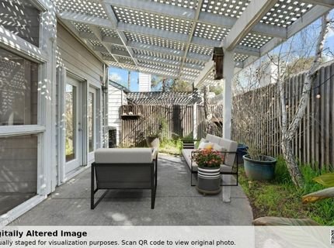
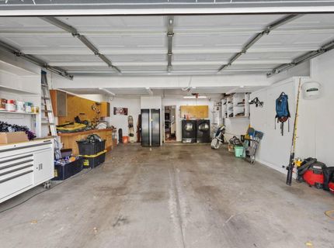
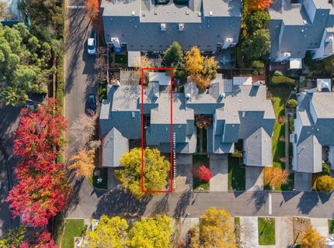
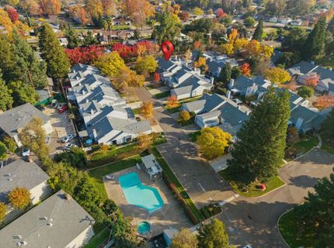
Move-in ready townhome in the gated Brentwood Place community featuring 3 bedrooms, 2 bathrooms, and an attached extra-deep two-car garage with abundant storage and workspace. The bright, open floor plan showcases soaring vaulted ceilings, a cozy fireplace, and French doors leading to a private patio ideal for relaxing or entertaining. The updated kitchen offers polished countertops, newer appliances, and a stylish mosaic tile backsplash, while the spacious primary suite features vaulted ceilings, dual sinks, and an updated ensuite bath. Two additional bedrooms provide flexibility for guests, a home office, or a fitness room. The attached garage offers rare extra depth for storage, hobbies, bikes, or recreational gear. Residents enjoy access to a community pool, spa, RV and boat storage, and beautifully maintained common areas. Conveniently located near shopping, restaurants, parks, Mira Loma High School, and with quick access to I-80 for an easy Sacramento commute. If you're looking for the space and functionality of a single-family home with the convenience of low-maintenance townhome living, this is one you won't want to miss.

Listed By / Presented By

Listed By

Agency Name: Real Brokerage Technologies
Agent Name: Jacqueline Leake
Agency Phone: 855-450-0442

Presented By

Agency Title: Chase International Real Estate
Agency Phone: 775.588.6130

IDX logo

Contact a Chase Agent for More Information

Property Details

Property Type: Residential -
Cooling: Ceiling Fan(s), Central
Fireplaces: 1
Garage: 2 car attached
Heating: Central, Fireplace Insert, Fireplace(s)
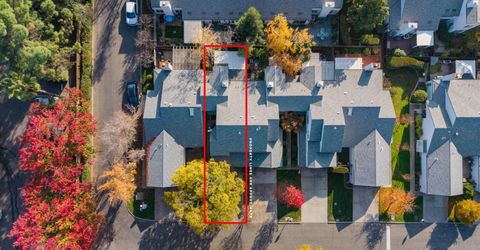
Lot Size: 0.06 Acres
Roof Type: Composition
Stories: 2.0
Year Built: 1986
MLS ID: 226085158

Feature Descriptions

Appliances: Built-In Electric Range, Gas Water Heater, Dishwasher, Microwave
Association Amenities: Pool, Spa/Hot Tub, Other
Bathroom Features: Tub w/Shower Over, Quartz
Days on Site: 9
Dining Room Features: Formal Area
Equipment: Home Theater Equipment
Exterior: Wood
Fencimg: Wood
Fireplace: Insert, Living Room
Flooring: Concrete, Laminate, Wood
HOA Fee: 348/ Monthly
HOA Fee Includes: MaintenanceExterior, MaintenanceGrounds, Security, Sewer, Trash, Pool
Kitchen Features: Pantry Closet
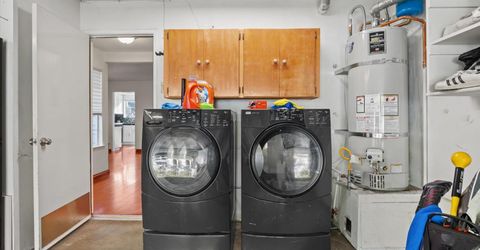
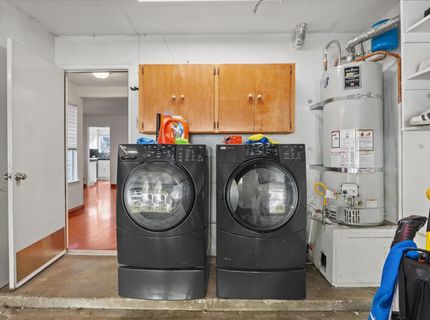
Laundry: Dryer Included, Hookups Only, Washer Included, In Garage, Inside Area, Inside Room
Laundry Features: Dryer Included, Hookups Only, Washer Included, In Garage, Inside Area, Inside Room
Lot: Curb(s), Gated Community, Low Maintenance
Master Bedroom Features: Closet
Other Equipment: Home Theater Equipment
Parcel#: 240-0640-050-0000
Parking: Attached, Boat Storage, RV Access, RV Storage, Guest Parking Available, Workshop in Garage
Patio/Porch: Back Porch, Enclosed Patio
Pets Allowed: Yes
Pool: Built-In, Common Facility
Sewer: Public Sewer
Spa: Spa/Hot Tub Built-In
Utilities: Public, Sewer In & Connected
Water: Public

Amenities

Cathedral Ceiling
Built-In Barbeque
Fire Pit

Schools

High School: San Juan Unified
Middle School: San Juan Unified
Elementary School: San Juan Unified

Neighborhood Map

Driving Directions

Demographics

Estimate My Payments

  • Estimated Payment
    $1,004.38
  • Principal & Interest
    $888.00
  • Property Tax
    $0.00 (data not provided by mls)
  • Homeowner's Insurance
    $116.38
(Payments are an estimate and may vary by lender)

Mortgage Calculator

Change Payment Information

%
years/fixed
yearly
yearly (est.)
Contact Photo

We're Here to Help

Connect with our team of knowlegable local agents to guide your next move with style and grace.

Login to My Homefinder

Pixel

