
Company Logo
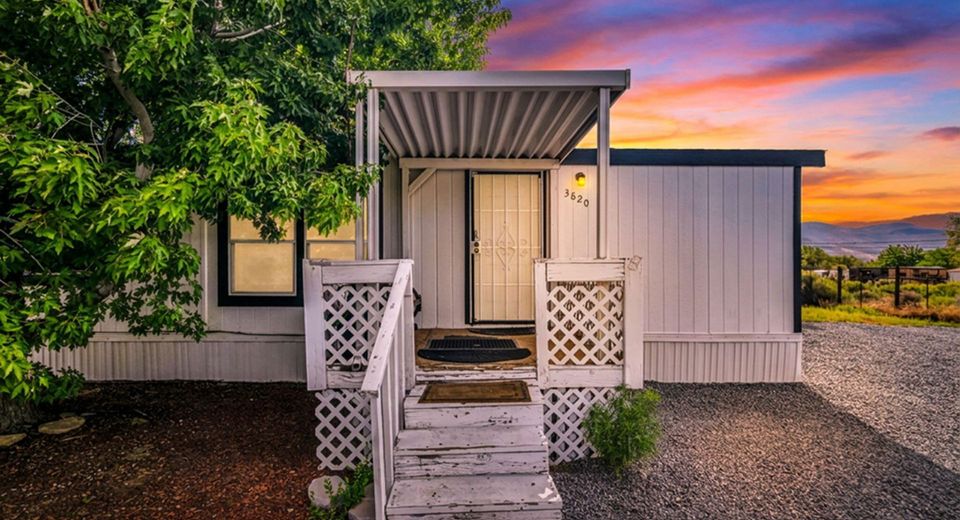
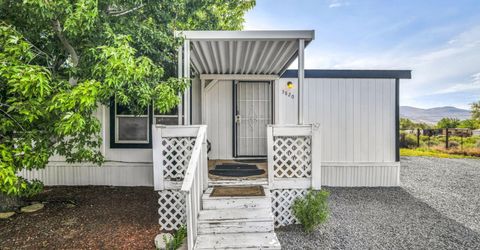
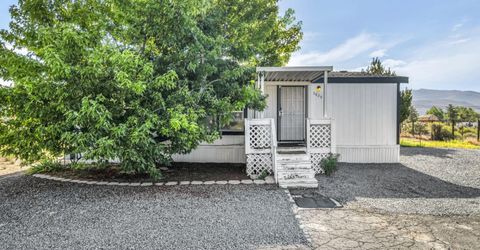
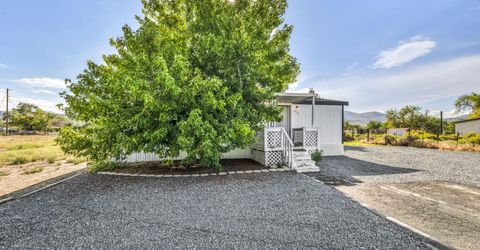
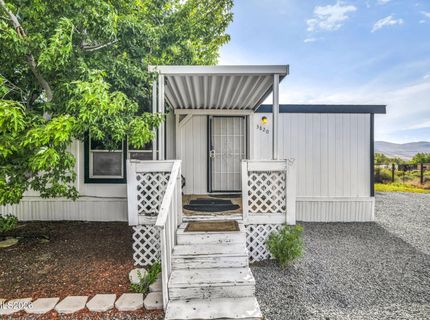
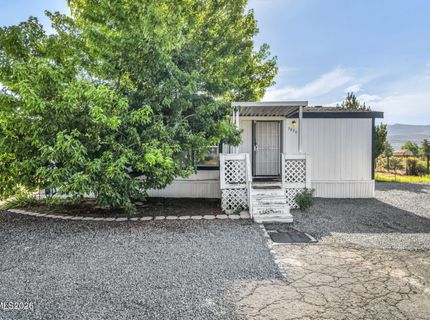
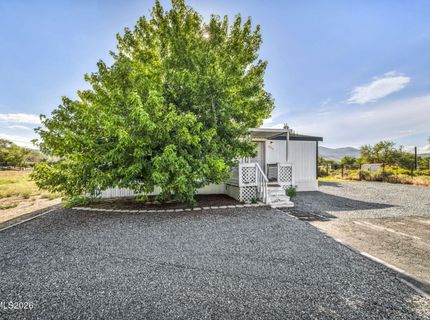
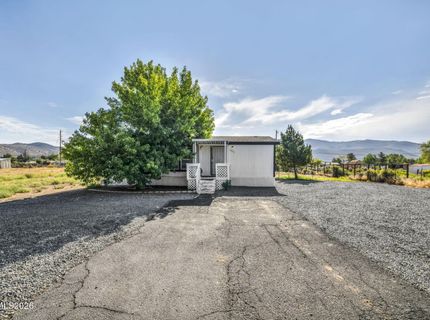
3820 Pershing Lane, Washoe Valley, NV 89704 Photo

39 Total Photos [Click to View All]

3820 Pershing Lane
Washoe Valley, NV 89704
$439,000
3 Beds | 2 full Baths | 960 sqft | 0.99 Acreage

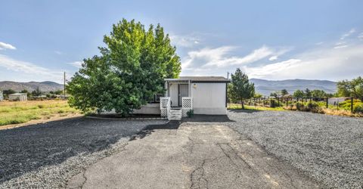
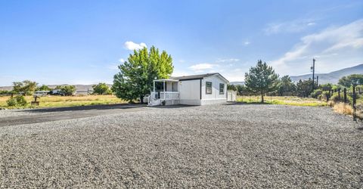
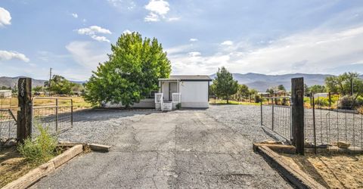
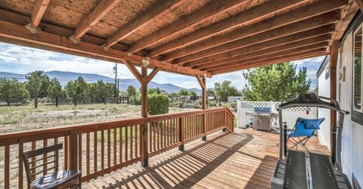
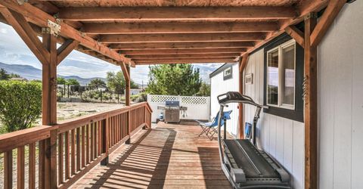
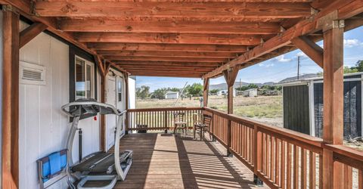
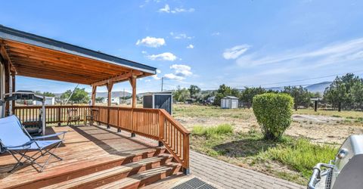
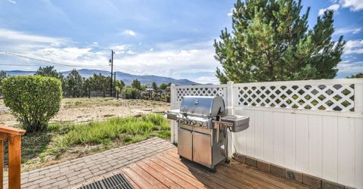
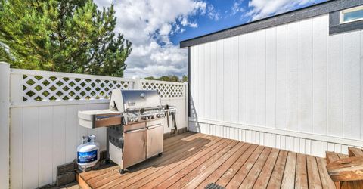
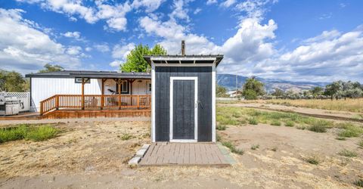
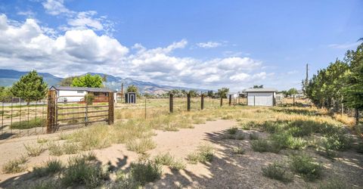
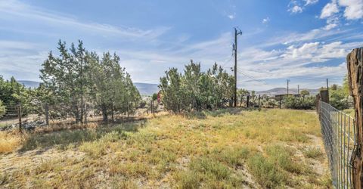
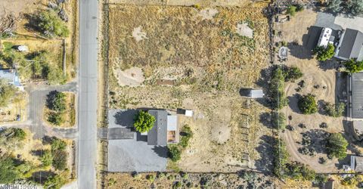
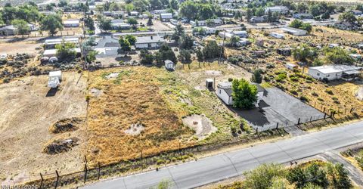

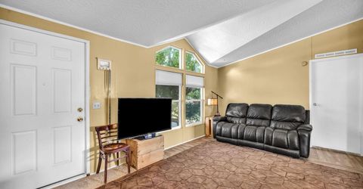
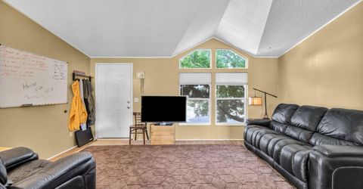
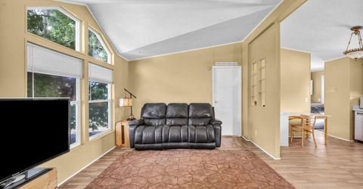
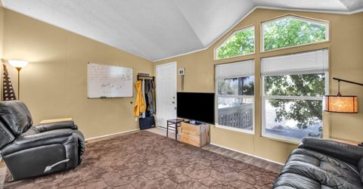
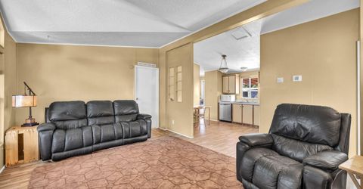
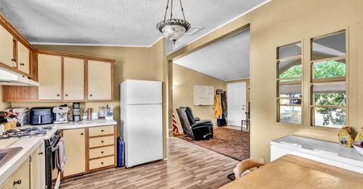
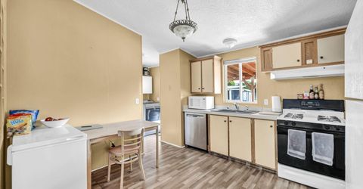
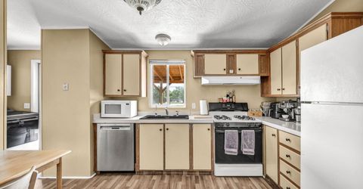
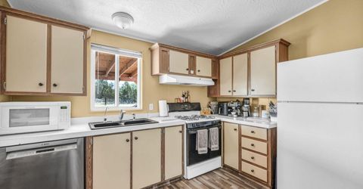
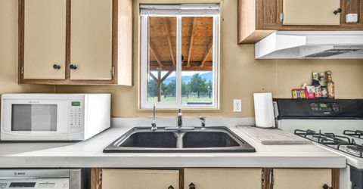
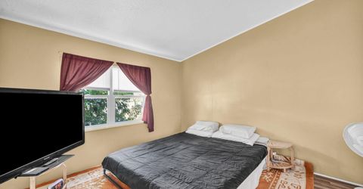
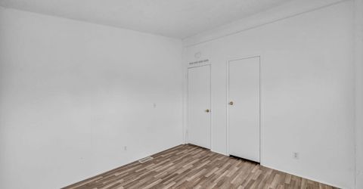
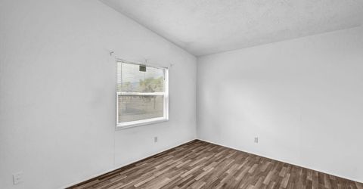
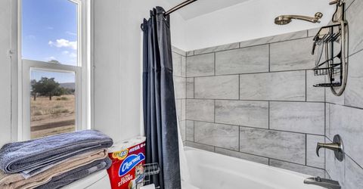
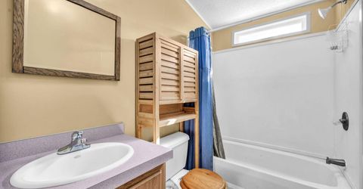
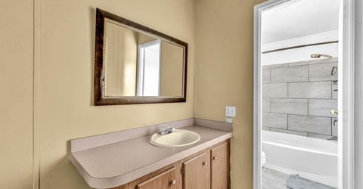
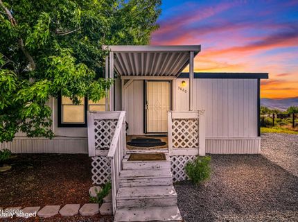
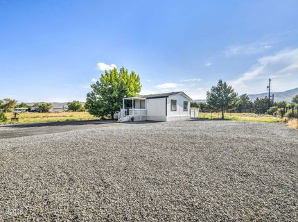
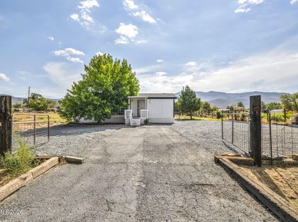
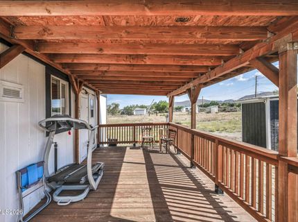
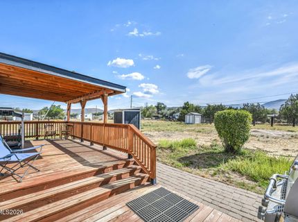
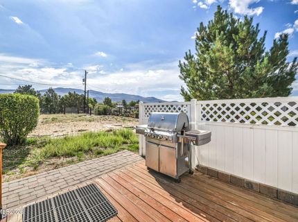
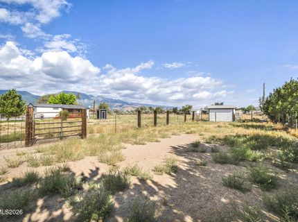
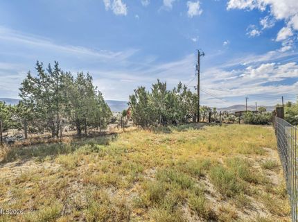
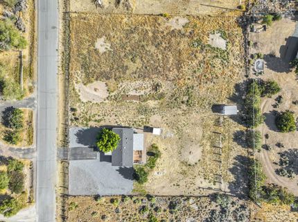
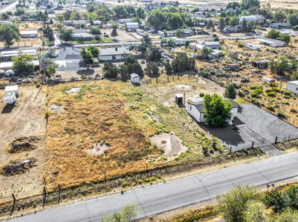
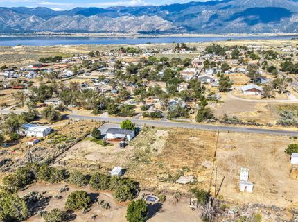
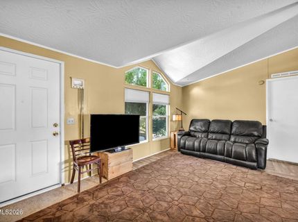
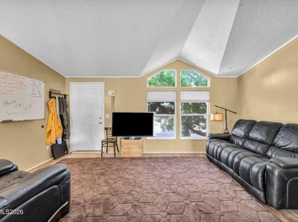
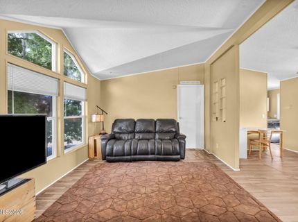
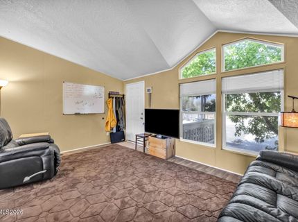
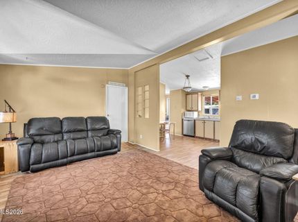
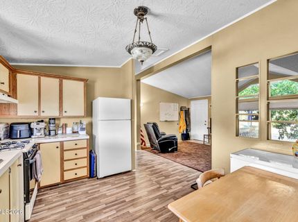
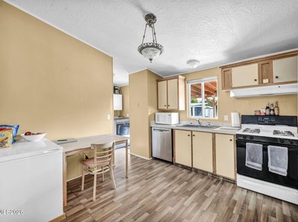
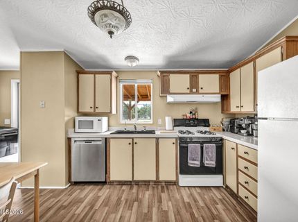
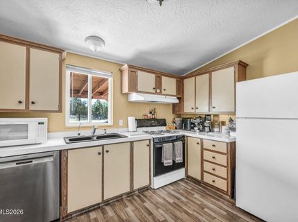
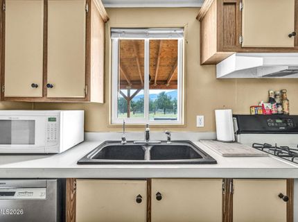
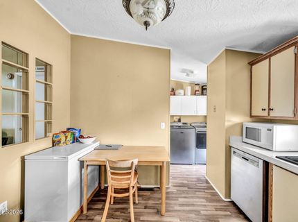
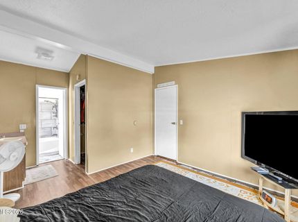
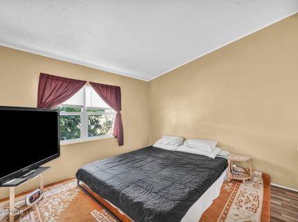
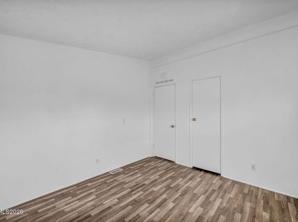

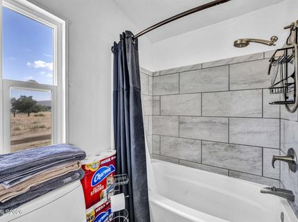
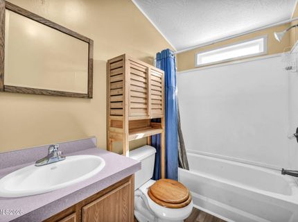
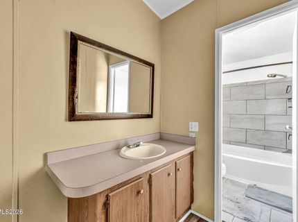
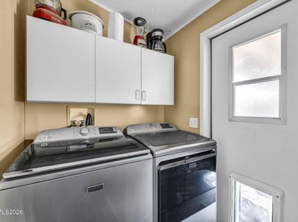
Experience the freedom of country living at 3820 Pershing Lane in scenic Washoe Valley. Situated on nearly one acre with beautiful mountain views, this three-bedroom, two-bath home offers a peaceful setting with plenty of room to enjoy the outdoors. The horse-friendly property has no HOA, providing flexibility for animals, recreational vehicles, equipment, and future improvements. Outdoor recreation is always within reach, with Washoe Lake, nearby horseback-riding and hiking trails, Lake Tahoe, Virginia City, and the surrounding Sierra Nevada all just a short drive away. Conveniently located between Reno and Carson City, this property delivers rural privacy without sacrificing access to shopping, employment, and everyday necessities. A rare opportunity to create your ideal Northern Nevada lifestyle.

Listed By / Presented By

Listed By

Agency Name: Ferrari-Lund Real Estate South
Agent Name: Louie Damonte III
Agency Phone: 775-850-7033
Agent Phone: 775-313-8297

Presented By

Agency Title: Chase International Real Estate
Agency Phone: 775.588.6130

IDX logo

Contact a Chase Agent for More Information

Property Details

Property Type: Residential - Mobile Home
Cooling: Central Air
Heating: Wall Furnace
Lot Size: 0.99 Acres
Roof Type: Composition, Shingle
Stories: 1.0
Taxes: $1,001
Year Built: 1993
MLS ID: 260010650

Feature Descriptions

Additional Rooms: None
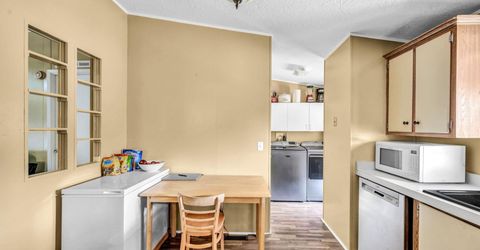
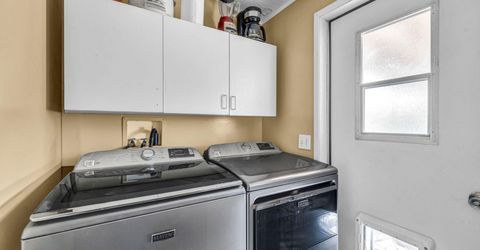
Appliances: Dryer, Dishwasher, Refrigerator, Washer, Water Softener Owned, Gas Cooktop
City Limits: No
Construction Type: Manufactured Construction
Cooling Y/N: Yes
Dining: None
Exterior: Wood Siding
Fencing: Full, Partial
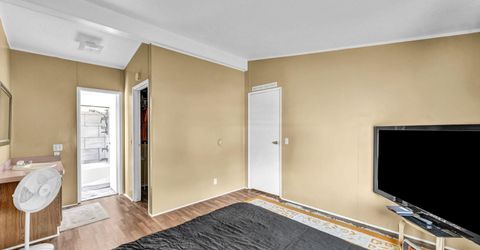
Flooring: Carpet, Laminate
Foundation: Full Perimeter
Heating Y/N: Yes
Horse Y/N: Yes
Kitchen: Built-In Dishwasher, Gas Cooktop
Laundry Features: In Kitchen, Washer Hookup, Cabinets, Electric Dryer Hookup
Living Room: Great Room
Lot Features: Level
Master Bedroom: On Main Floor, Tub/Shower Combination
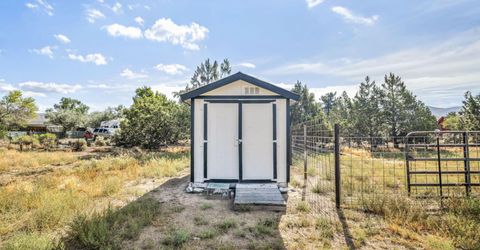
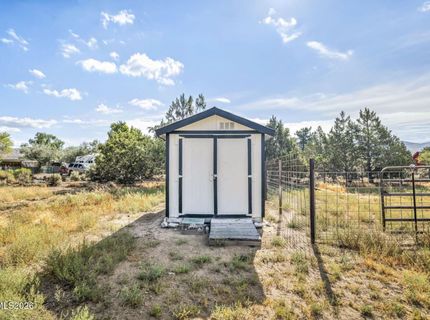
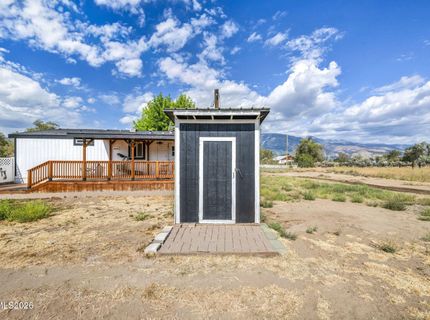
OtherStructures: Shed(s)
Parcel #: 050-484-05
Parking: None
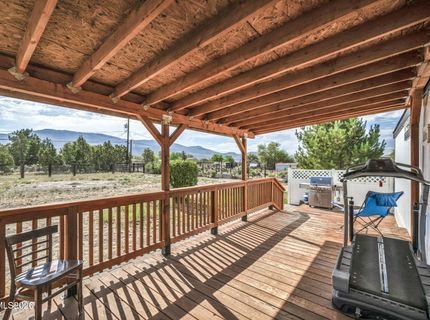
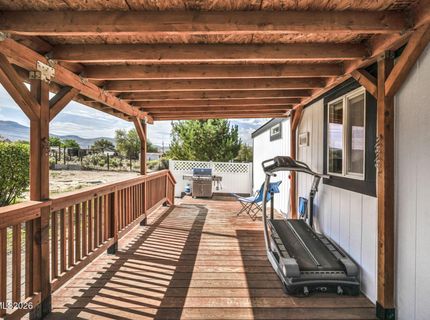
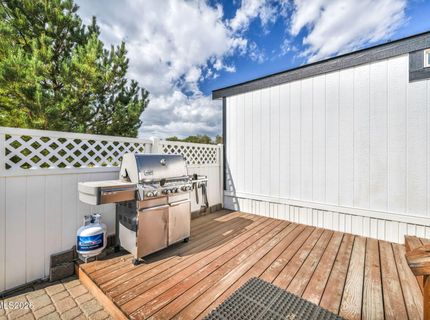
Patio/Porch: Deck, Patio, Covered, Awning(s), Porch
Road Frontage: City Street
Road Responsibility: Public Maintained Road
Security Features: Carbon Monoxide Detector(s), Smoke Detector(s), Video Doorbell
Sewer: Septic Tank
Special View Info: Desert, Mountain(s), Trees/Woods, Valley
Sprinklers: None
SQFT Living: 960
Utilities: Electricity Connected, Natural Gas Available, Natural Gas Connected, Water Available, Water Connected, Cellular Coverage, Internet Connected
Water: Private, Well
Water Rights Y/N: No
Window Features: Double Pane Windows, Window Coverings, Metal Frames

Amenities

Primary Downstairs

Schools

High School: Damonte
Middle School: Damonte
Elementary School: Pleasant Valley

Neighborhood Map

Driving Directions

Demographics

Estimate My Payments

  • Estimated Payment
    $1,188.48
  • Principal & Interest
    $977.02
  • Property Tax
    $83.42
  • Homeowner's Insurance
    $128.04
(Payments are an estimate and may vary by lender)

Mortgage Calculator

Change Payment Information

%
years/fixed
yearly
yearly (est.)
Contact Photo

We're Here to Help

Connect with our team of knowlegable local agents to guide your next move with style and grace.

Login to My Homefinder


