
Company Logo
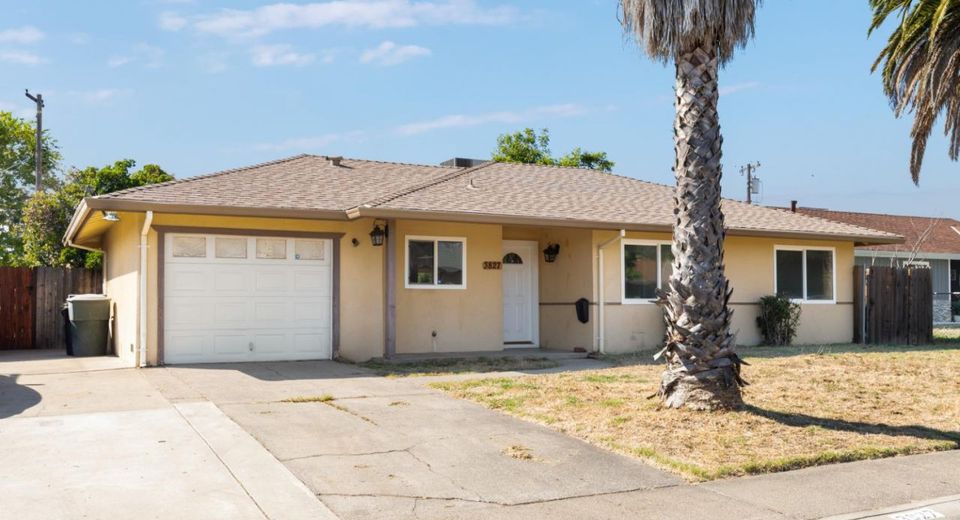
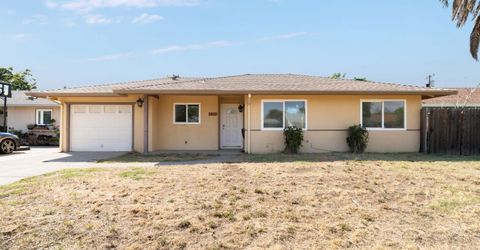
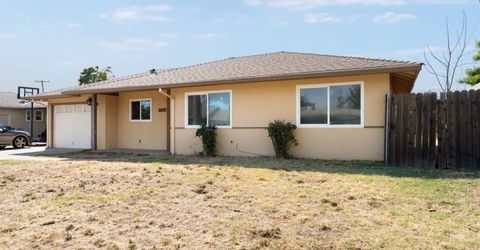
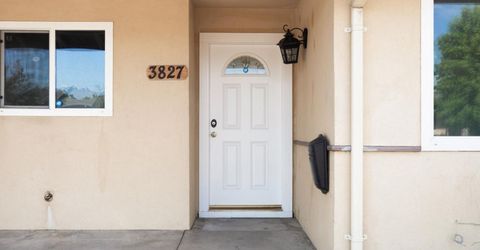
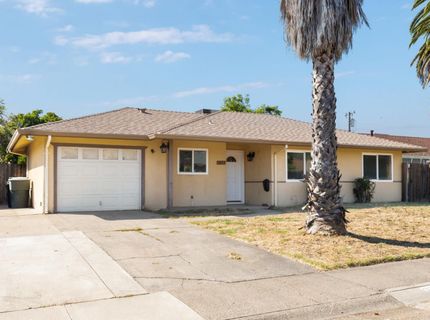
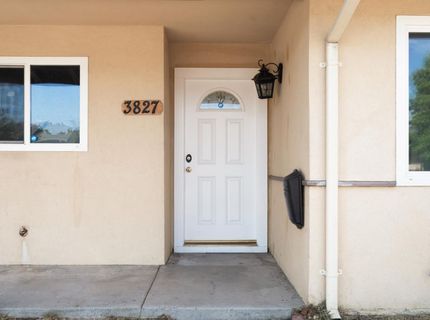
3827 Lankershim Way, North Highlands, CA 95660 Photo

32 Photos

3827 Lankershim Way
North Highlands, CA 95660
$395,000
3 Beds | 1.0 Baths | 1013 sqft | 0.15 Acreage

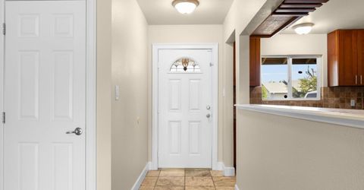
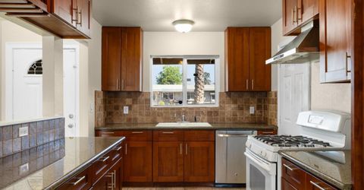
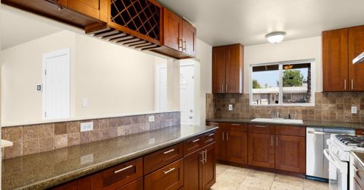
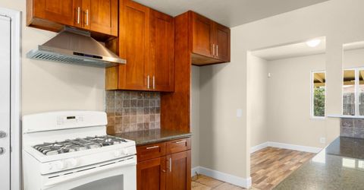
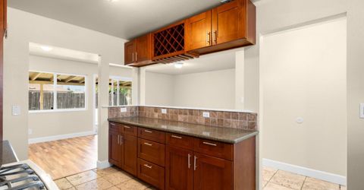
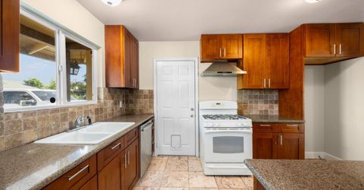
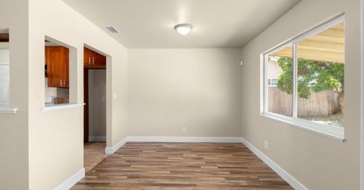
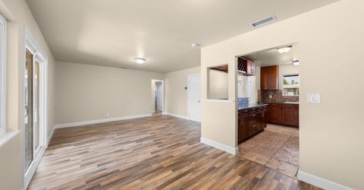
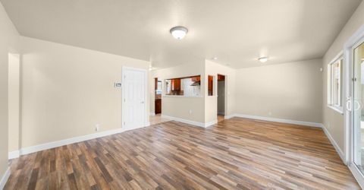
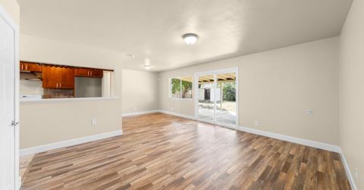
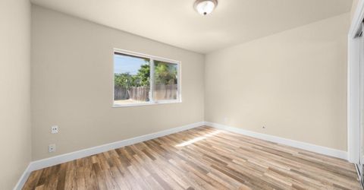
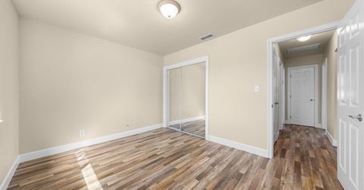
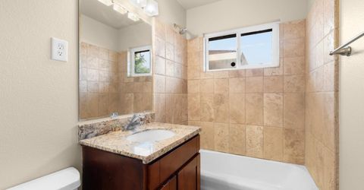
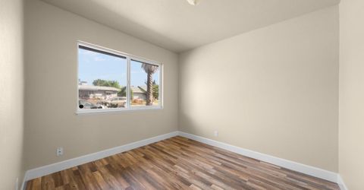
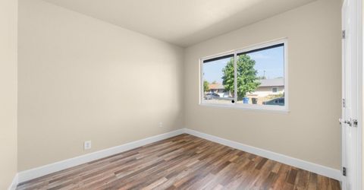
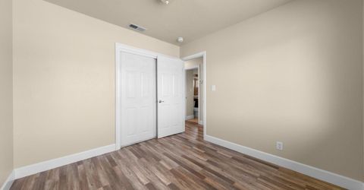
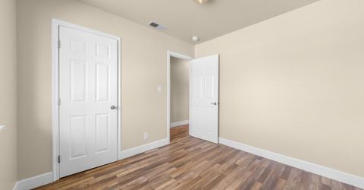
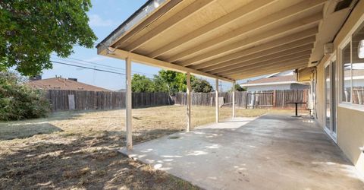
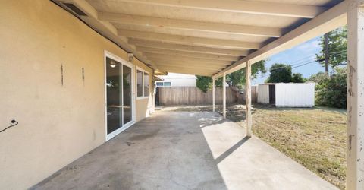
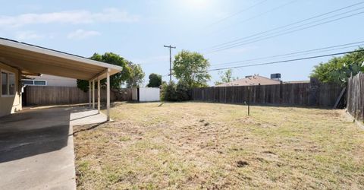
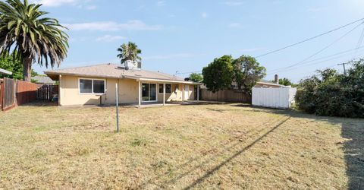
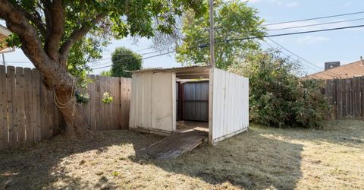
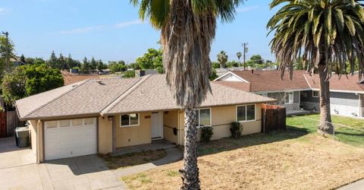
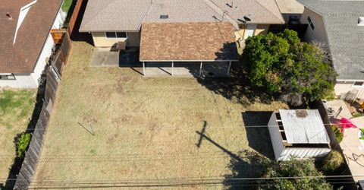
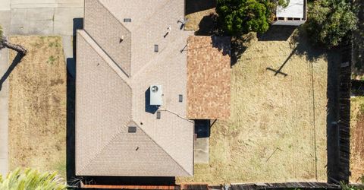
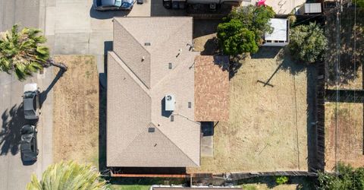
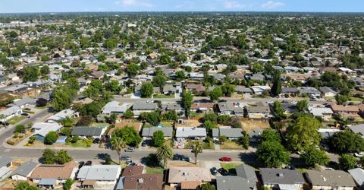
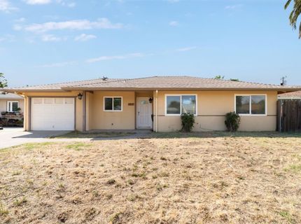
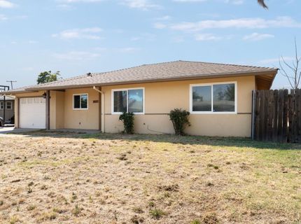
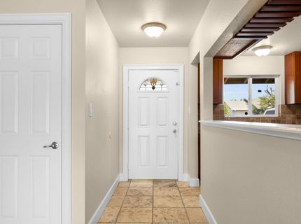
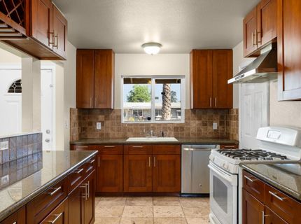
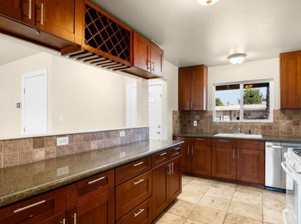
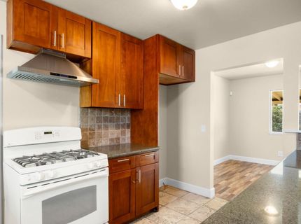
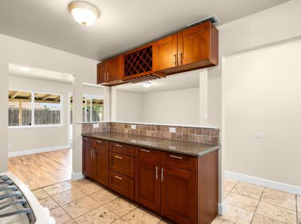
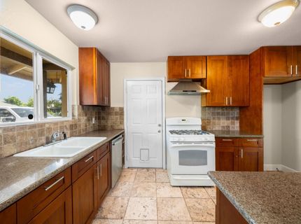
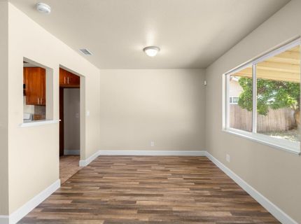
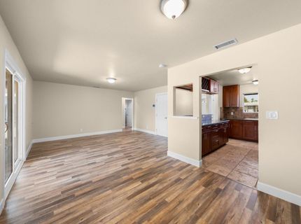
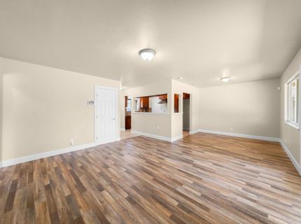
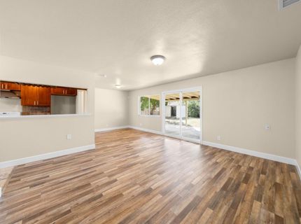
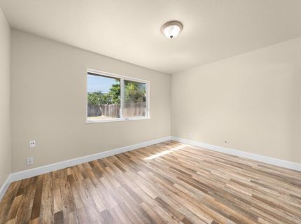
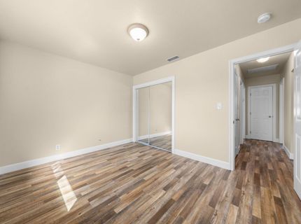
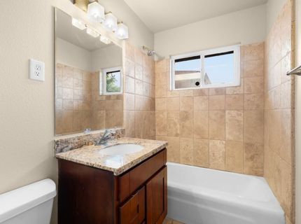
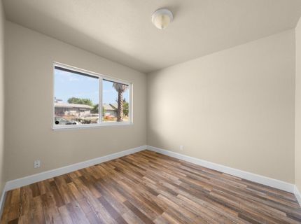
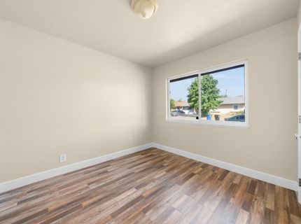
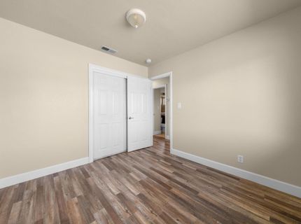
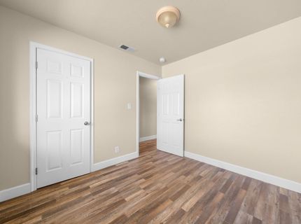
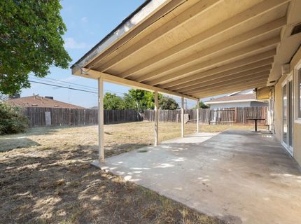
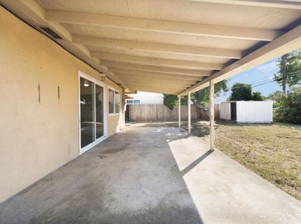
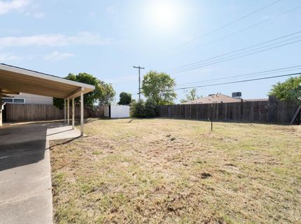
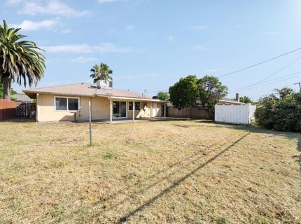
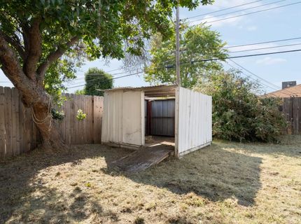
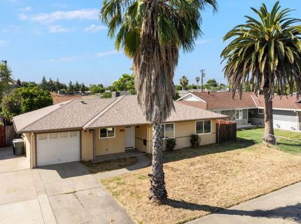
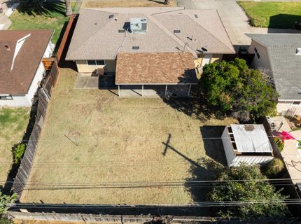
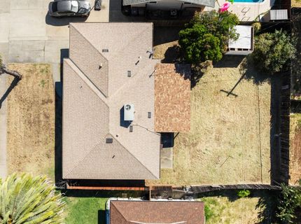
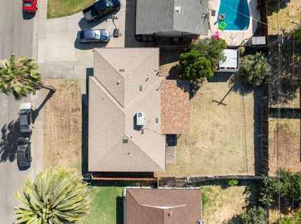
Welcome to 3827 Lankershim Way, a thoughtfully updated home offering modern improvements and lasting value. Over the past 10 years, this property has undergone extensive renovations, including a new electrical panel and updated wiring, new dual-pane windows and sliding glass door, new drywall and insulation throughout the home and garage, new kitchen cabinets, and new interior and exterior doors. Additional recent upgrades include a new roof installed in 2022, along with new flooring and fresh interior paint completed in 2023, creating a clean and move-in-ready interior. The functional floor plan offers comfortable living spaces with an updated kitchen and refreshed finishes throughout. Outside, the spacious yard provides ample room for entertaining, gardening, or future possibilities. Conveniently located near schools, parks, shopping, dining, and easy freeway access, this home is an excellent opportunity for first-time buyers, investors, or anyone looking for a well-maintained property with significant capital improvements already completed. Move in and enjoy with peace of mind knowing many of the major updates have already been done.

Listed By / Presented By

Listed By

Agency Name: Capital Group Realty, Inc.
Agent Name: Vladislav Okel
Agency Phone: 916-715-2089

Presented By

Agency Title: Chase International Real Estate
Agency Phone: 775.588.6130

IDX logo

Contact a Chase Agent for More Information

Property Details

Property Type: Residential - Single Family
Cooling: Central
Garage: 1 car attached
Heating: Central
Lot Size: 0.15 Acres
Roof Type: Shingle, Composition
Stories: 1.0
Year Built: 1957
MLS ID: 226136820

Feature Descriptions

Bathroom Features: Tub w/Shower Over
Days on Site: 7
Dining Room Features: Dining/Family Combo
Exterior: Stucco, Frame, Wood
Flooring: Laminate, Tile
Kitchen Features: Granite Counter
Laundry: In Garage
Laundry Features: In Garage
Lot: Curb(s)/Gutter(s), Street Lights
Parcel#: 200-0211-008-0000
Parking: Attached, Garage Facing Front
Sewer: Public Sewer
Utilities: Public, Sewer In & Connected, Natural Gas Connected
Water: Public

Schools

High School: Twin Rivers Unified
Middle School: Twin Rivers Unified
Elementary School: Twin Rivers Unified

Neighborhood Map

Driving Directions

Demographics

Estimate My Payments

  • Estimated Payment
    $994.31
  • Principal & Interest
    $879.10
  • Property Tax
    $0.00 (data not provided by mls)
  • Homeowner's Insurance
    $115.21
(Payments are an estimate and may vary by lender)

Mortgage Calculator

Change Payment Information

%
years/fixed
yearly
yearly (est.)
Contact Photo

We're Here to Help

Connect with our team of knowlegable local agents to guide your next move with style and grace.

Login to My Homefinder


