
Company Logo
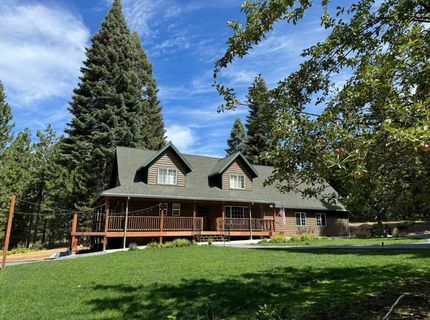
38303 Kearsarge Mill Rd, Alta, CA 95701 Photo

32 Photos

38303 Kearsarge Mill Rd
Alta, CA 95701
$995,000
3 Beds | 2.2 Baths | 2401 sqft | 10.20 Acreage

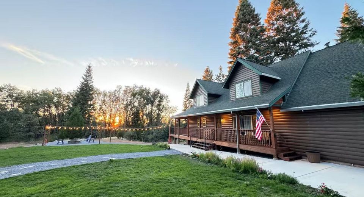
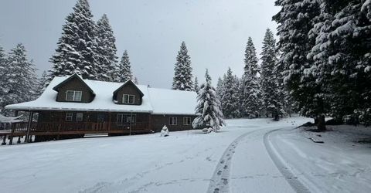
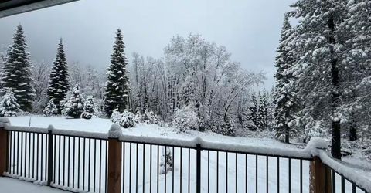
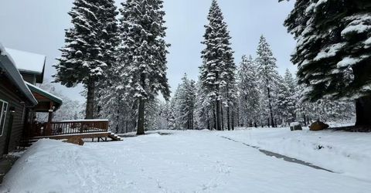
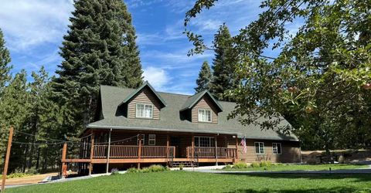
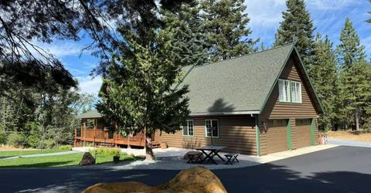
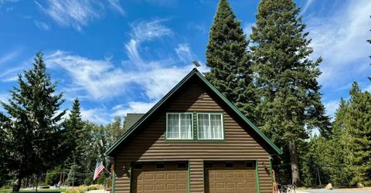
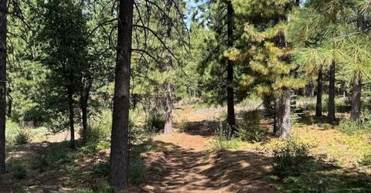
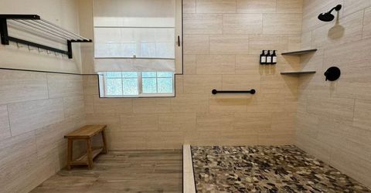
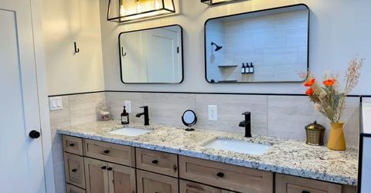
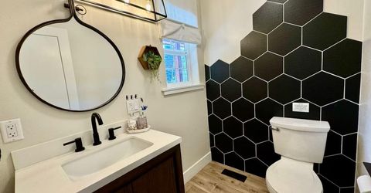
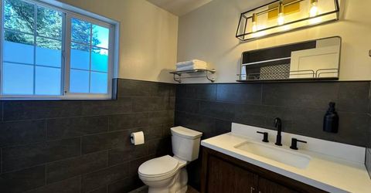
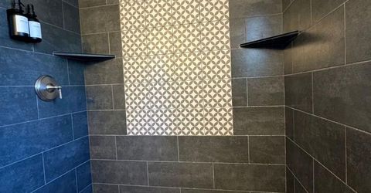
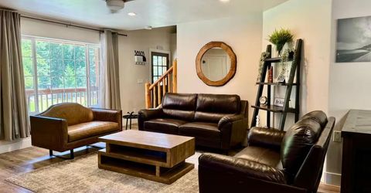
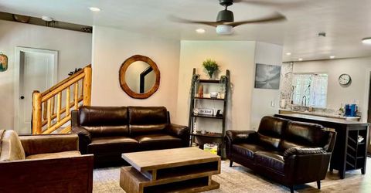
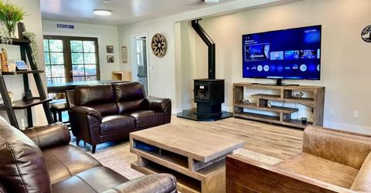
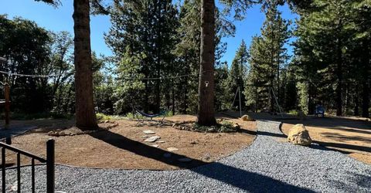
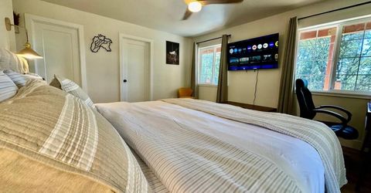
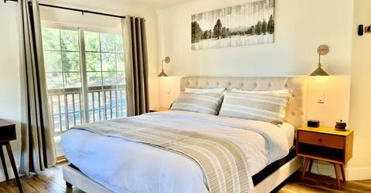
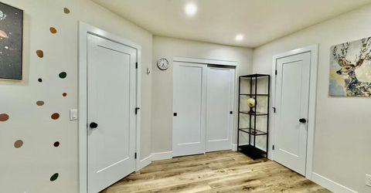
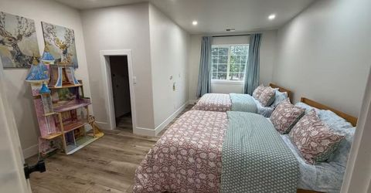
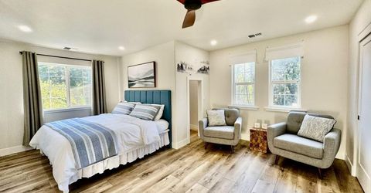
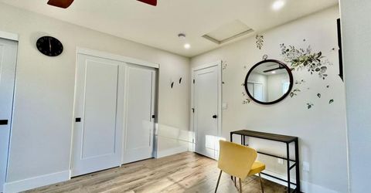
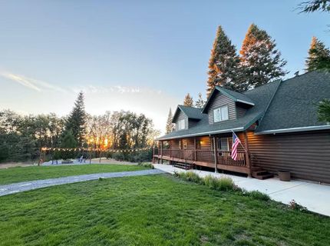
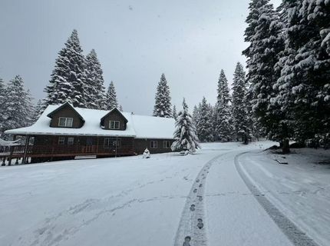
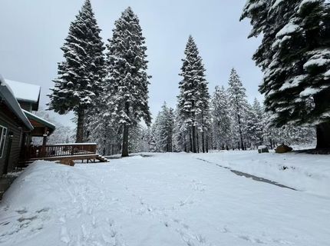
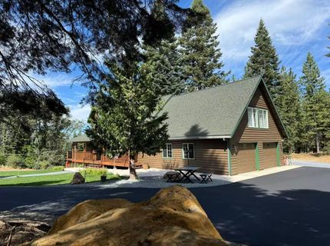
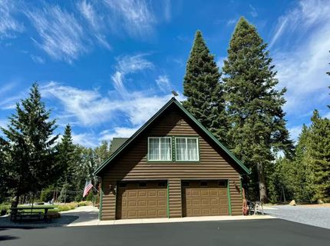
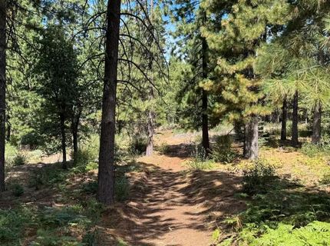
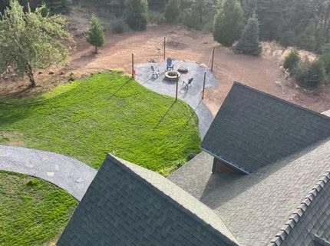
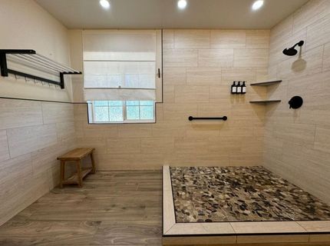
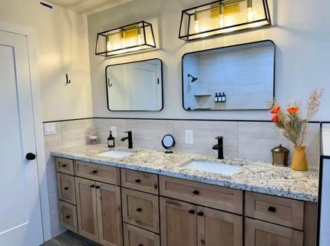
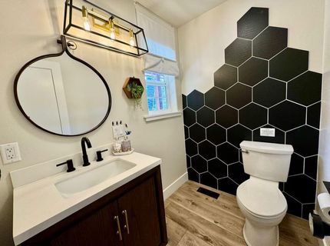
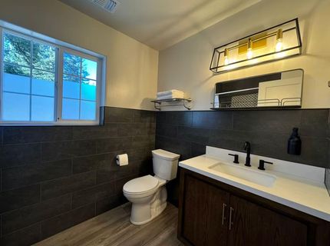
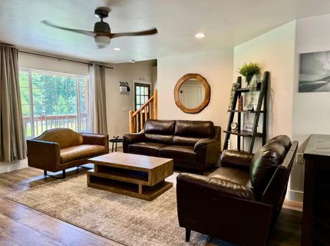
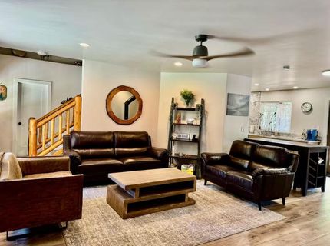
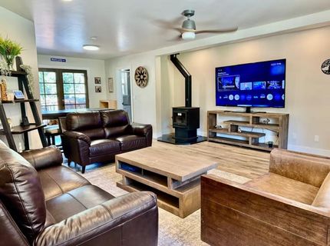
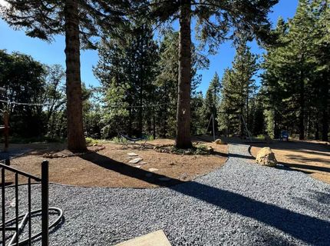
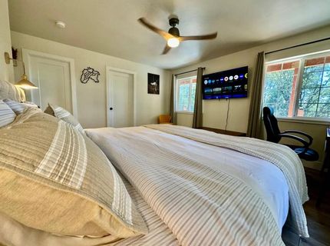
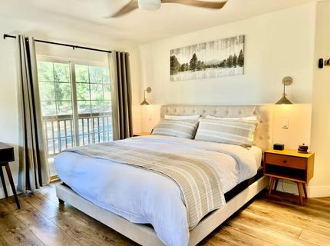
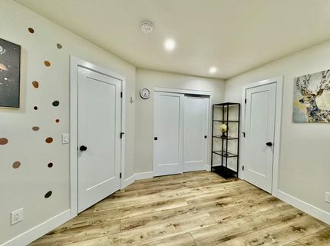
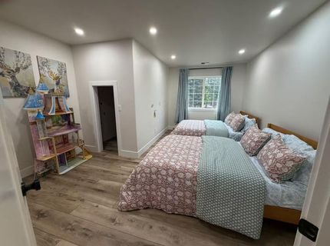
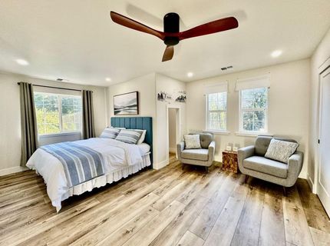
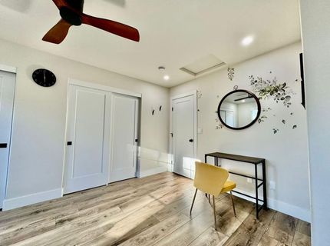
This is a 4-bedroom, 2 full bath and 2 half bathroom home designed for comfort in every season. It features dual-zone heating and air conditioning, a cozy wood-burning fireplace, and a universal EV charging station. The layout is practical and spacious, making it a great fit for families or those who need extra room for guests and work. The main floor includes a master suite with its own private bathroom and an additional half-bath near the living area for guests. Upstairs, there are two bedrooms with large closets and a shared full bathroom. A major highlight is the huge finished space above the garage, which currently serves as a fourth bedroom and a second living area, complete with its own half-bath. This room is perfect for a home office, a hobby room, or a private guest suite. The property is located in a quiet, natural setting with plenty of local wildlife and nearby trails. It is part of a proactive, fire-safe community that prioritizes safety and forest preservation. For convenience during the winter, there is already a system in place for snow clearing. This home offers a solid mix of modern technology and a peaceful location.

Listed By / Presented By

Listed By

Agency Name: Prime Properties
Agent Name: Bhurwinder Chahal
Agency Phone: 209-456-9500

Presented By

Agency Title: Chase International Real Estate
Agency Phone: 775.588.6130

IDX logo

Contact a Chase Agent for More Information

Property Details

Property Type: Residential - Single Family
Basement: None
Cooling: Ceiling Fan(s), Central, Whole House Fan, MultiZone
Garage: 2 car attached
Heating: Central, Fireplace(s), Wood Stove, MultiZone
Home Style: Other
Lot Size: 10.20 Acres
Roof Type: Shingle
Stories: 2.0
Year Built: 2001
MLS ID: 226056574

Feature Descriptions

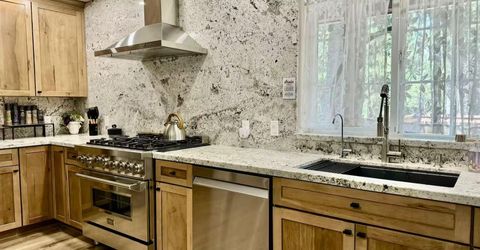
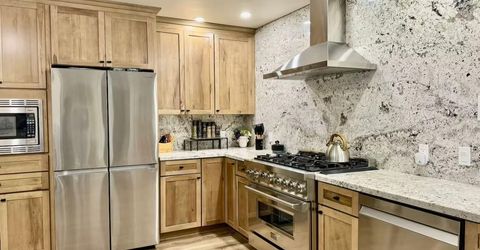
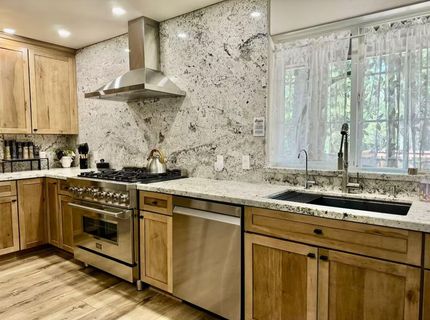
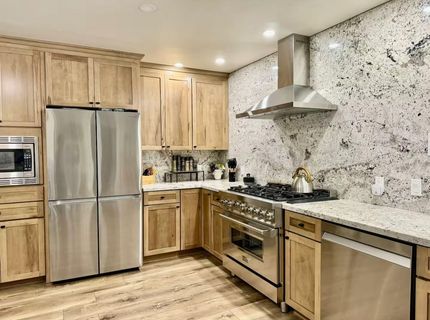
Appliances: Free Standing Gas Range, Hood Over Range, Ice Maker, Dishwasher, Disposal, Microwave, Electric Water Heater, Free Standing Gas Oven
Association Amenities: None
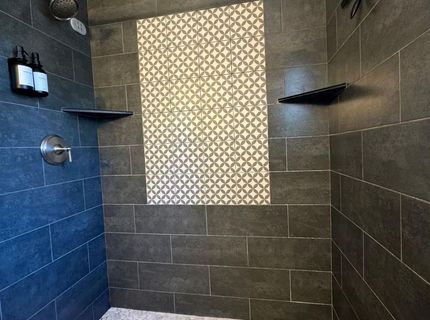
Bathroom Features: Granite, Tile, Window, Quartz
Days on Site: 86
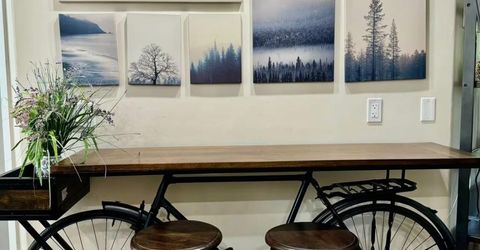
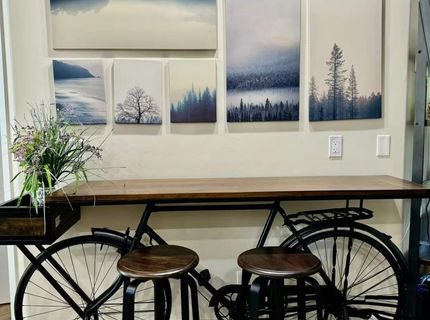
Dining Room Features: Dining/Family Combo
Equipment: Attic Fan(s), Central Vac Plumbed, Water Filter System
Exterior: Other
Flooring: Tile, Luxury Vinyl Plank
HOA Fee: 1200/ Annually
HOA Fee Includes: SnowRemoval
Horse Amenities: None
Kitchen Features: Breakfast Area, Granite Counter
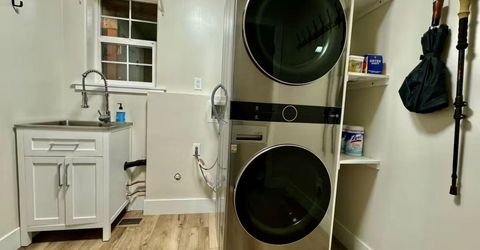
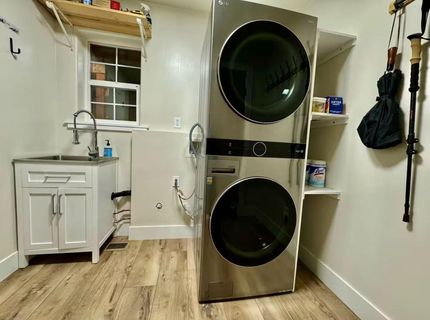
Laundry: Cabinets, Sink, Gas Hook-Up, Ground Floor, Washer/Dryer Stacked Included, Inside Room
Laundry Features: Cabinets, Sink, Gas Hook-Up, Ground Floor, Washer/Dryer Stacked Included, Inside Room
Lot: Auto Sprinkler Front, Other
Master Bedroom Features: Balcony, Closet, Ground Floor, Walk-In Closet, Outside Access
Other Equipment: Attic Fan(s), Central Vac Plumbed, Water Filter System
Parcel#: 062-520-016-000
Parking: Attached, EV Charging, Garage Door Opener, Garage Facing Side
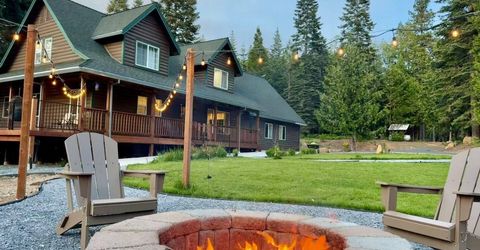
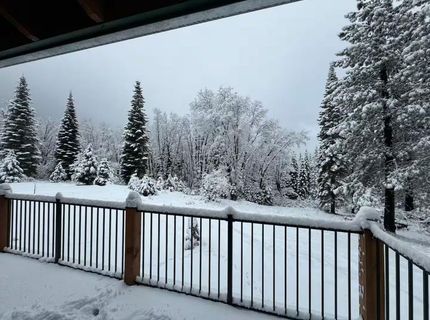
Patio/Porch: Front Porch, Uncovered Deck, Wrap Around Porch
Pets Allowed: Yes
Sewer: Septic System
Utilities: Electric, Internet Available, Propane, Propane Tank Leased
Water: Well
Window: Dual Pane Full

Amenities

Misting System
Dog Run
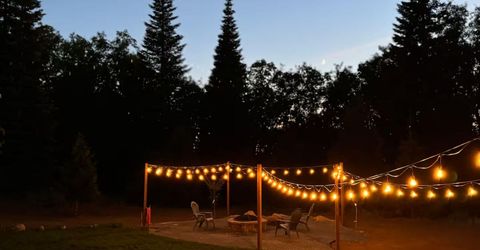
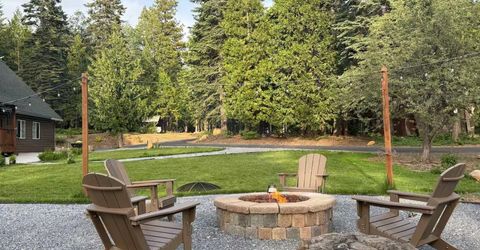
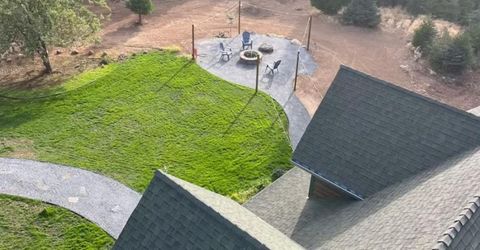
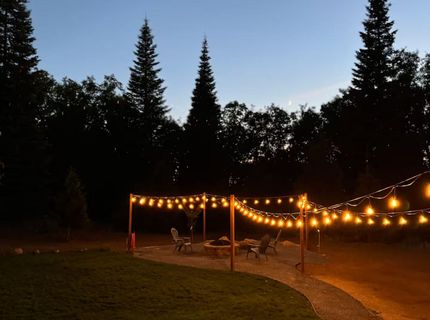
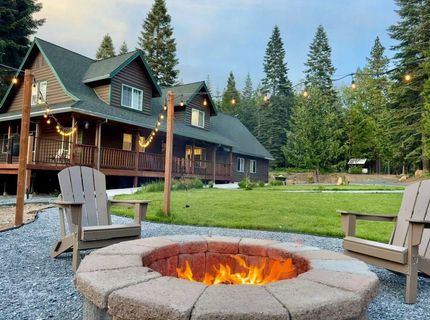
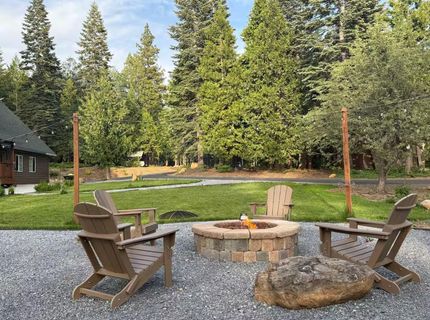
Fire Pit

Schools

High School: Placer Union High
Middle School: Alta-Dutch Flat
Elementary School: Alta-Dutch Flat

Neighborhood Map

Driving Directions

Demographics

Estimate My Payments

  • Estimated Payment
    $2,504.65
  • Principal & Interest
    $2,214.44
  • Property Tax
    $0.00 (data not provided by mls)
  • Homeowner's Insurance
    $290.21
(Payments are an estimate and may vary by lender)

Mortgage Calculator

Change Payment Information

%
years/fixed
yearly
yearly (est.)
Contact Photo

We're Here to Help

Connect with our team of knowlegable local agents to guide your next move with style and grace.

Login to My Homefinder


