
Company Logo
3845 Figueroa Lane, South Lake Tahoe, CA 96150 Photo

32 Total Photos [Click to View All]

3845 Figueroa Lane
South Lake Tahoe, CA 96150
$799,000
3 Beds | 3 full Baths | 1660 sqft | 0.12 Acreage

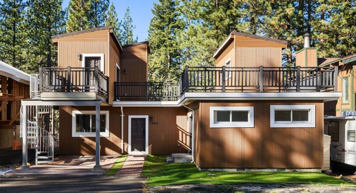
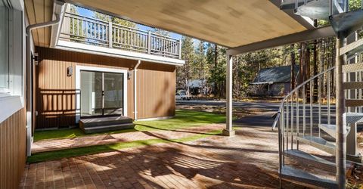
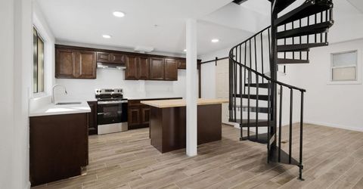
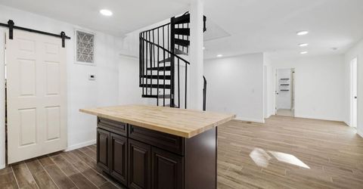
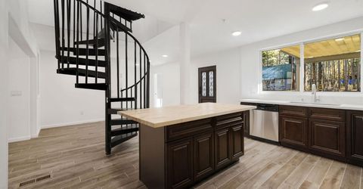
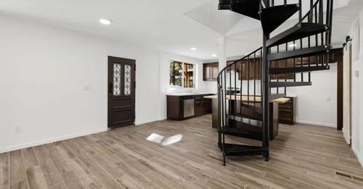
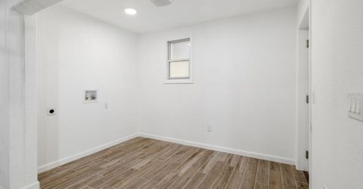
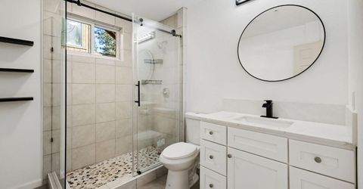
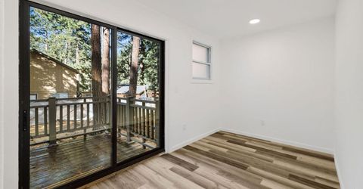
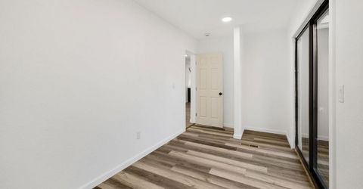
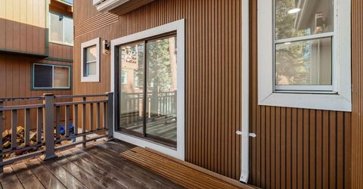
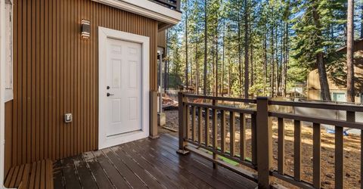
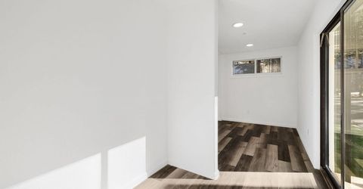
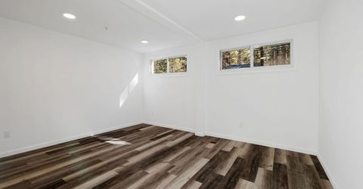
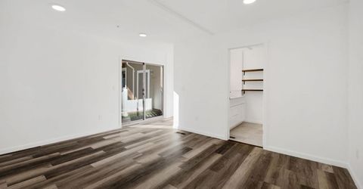
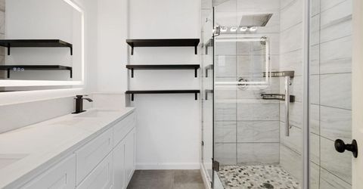
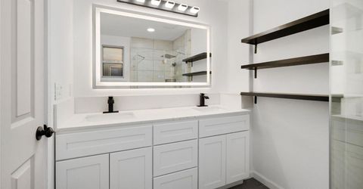
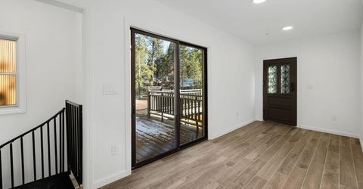
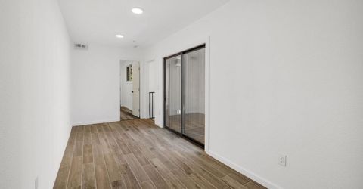
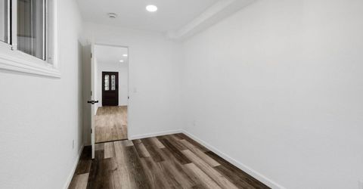
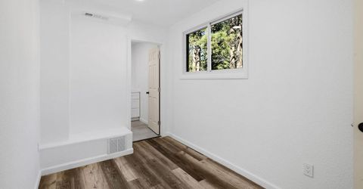
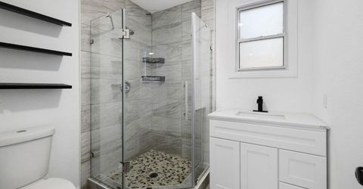
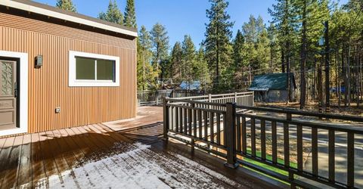
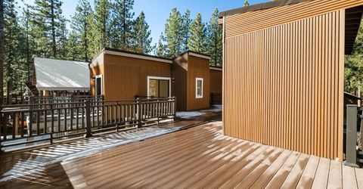
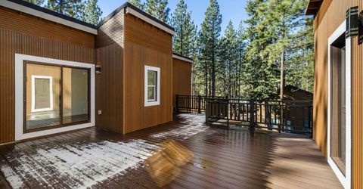
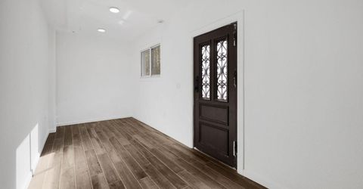
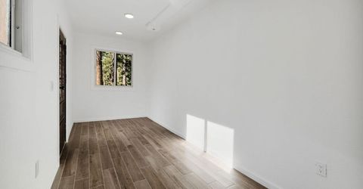
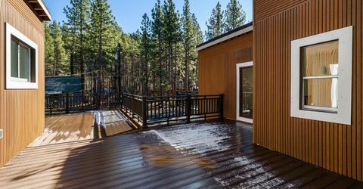
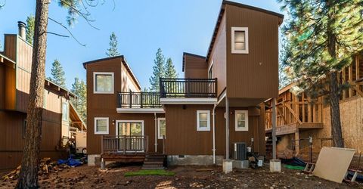
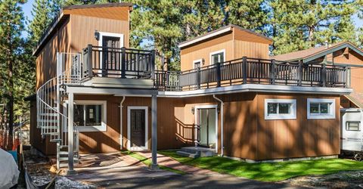
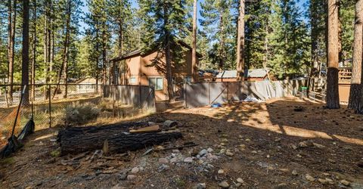
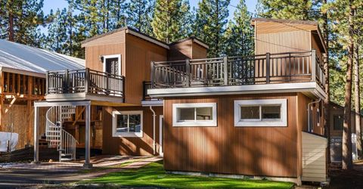
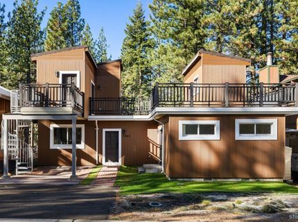
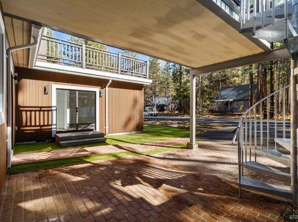
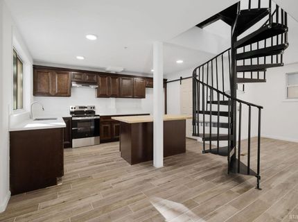
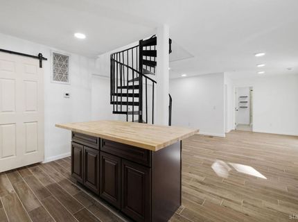
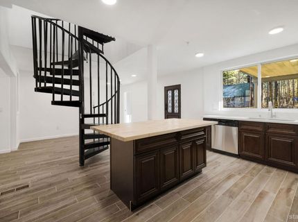
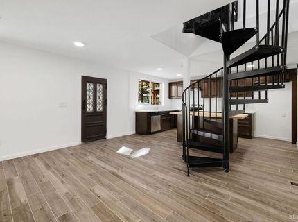
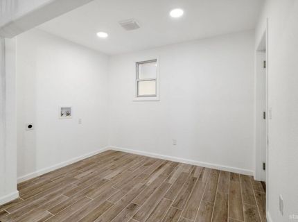
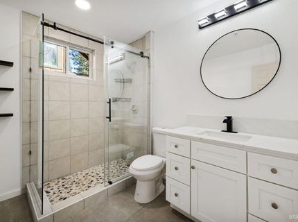
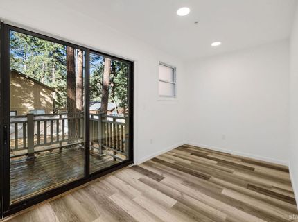
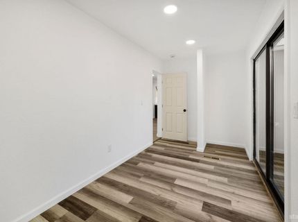
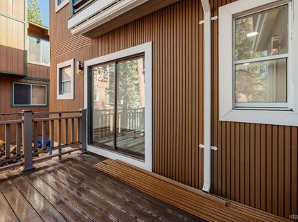
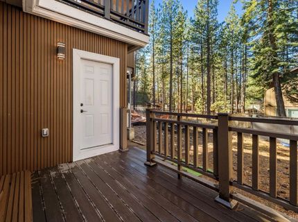
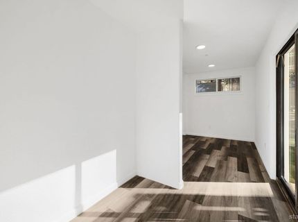
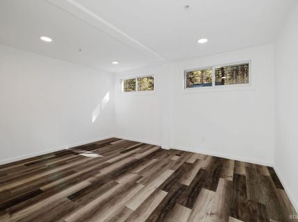
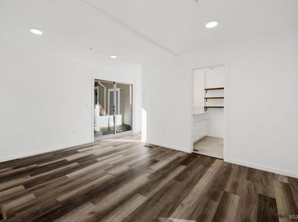
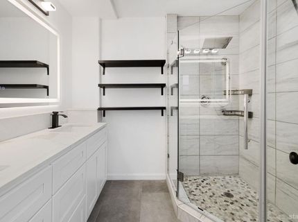
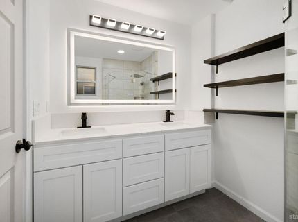
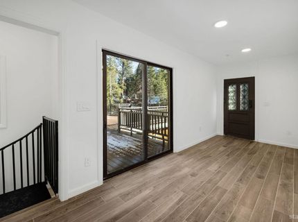
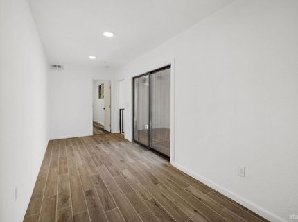
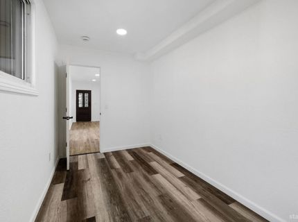
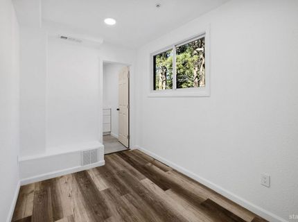
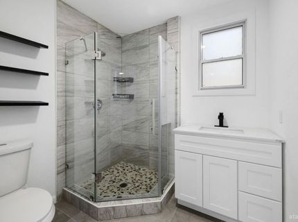
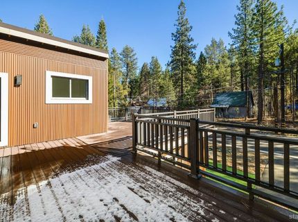
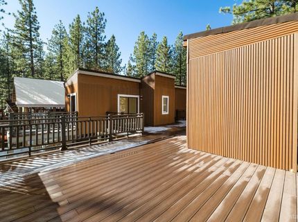
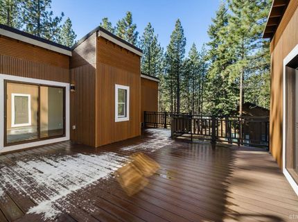
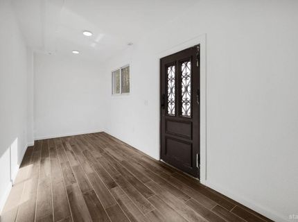
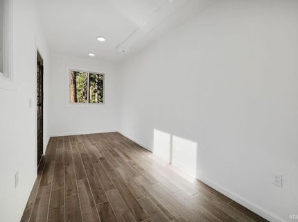
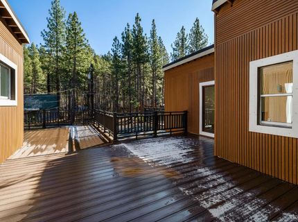
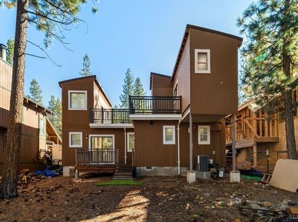
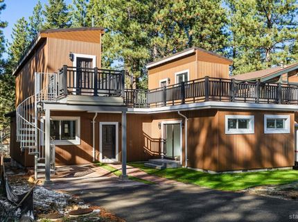
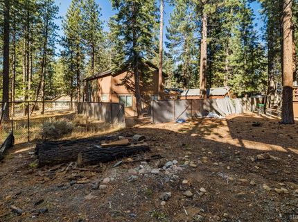
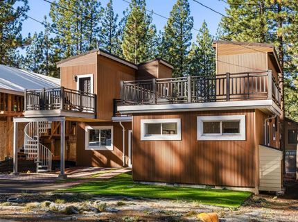
This one-of-a-kind residence redefines mountain modern living in South Lake Tahoe. Introducing the first-ever container home in the area, a stunning architectural statement that blends cutting-edge design, sustainability, and luxury in perfect harmony. Crafted from repurposed shipping containers and finished with meticulous attention to detail, this 3-bedroom, 3-bathroom home (plus a flexible bonus space) stands as a bold example of eco-conscious innovation. Two of the bedrooms are ensuites, offering privacy and comfort rarely found in contemporary builds. Step inside to discover a bright, open-concept layout that seamlessly merges industrial style with warm mountain charm, creating an inviting atmosphere ideal for both relaxation and entertaining. As the first container home ever built in South Lake Tahoe, this property sets a new standard for sustainable luxury. Perfectly situated just minutes from Heavenly Ski Resort and Heavenly Village, you'll enjoy easy access to world-class skiing, dining, and shopping. Designed with eco-luxury in mind, the home combines modern efficiency with timeless Tahoe aesthetics. The dual ensuites provide exceptional comfort and privacy, while the flexible bonus space is ideal for a home office, gym, or creative studio. The expansive upper deck is a true entertainer's dream, perfect for summer gatherings and peaceful mornings overlooking the serene Forest Service lot across the street. Whether you're seeking a year-round residence, vacation retreat, or investment property, this home delivers a rare fusion of innovation and mountain serenity. Enjoy crisp alpine mornings on the deck, unwind after a day on the slopes, and take pride in owning a piece of Tahoe history.Experience the future of mountain living today. This is not just a home; it's a statement, a vision, and a lifestyle unlike any other in South Lake Tahoe.

Listed By / Presented By

Listed By

Agency Name: Sierra Sotheby's International Realty
Agent Name: Jessica A Woods
Agency Phone: 530-494-7600

Presented By

Agency Title: Chase International Real Estate
Agency Phone: 775.588.6130

IDX logo

Contact a Chase Agent for More Information

Property Details

Property Type: Residential - Single Family
Basement: Concrete/Crawl Space
Lot Size: 0.12 Acres
Roof Type: Flat, Metal
Stories: 2.0
MLS ID: 142340

Feature Descriptions

Additional rooms: Office/Den, Living/Dining Combo
Days on Site: 188
Exterior: Vinyl Siding, Steel Frame, Other/See Remarks
Flooring: Tile
Green Features: Reclaimed Materials, Composite Deck Matrl, On Demand H2O Heater
Heating/Cooling: Forced Air, Natural Gas
Kitchen Features: Garbage Disposal, Pantry, Dishwasher Built-in, Electric Range, Single Oven
Landscape: Natural, Gravel
Master Bedroom Features: Primary Bath, Double Sinks, Stall Shower, Slab Counters
Patio/Deck: Deck, Uncovered
Special View Info: Forest
Windows: Double Pane, Metal Frame, Vinyl Frame

Neighborhood Map

Driving Directions

Demographics

Estimate My Payments

  • Estimated Payment
    $2,011.27
  • Principal & Interest
    $1,778.23
  • Property Tax
    $0.00 (data not provided by mls)
  • Homeowner's Insurance
    $233.04
(Payments are an estimate and may vary by lender)

Mortgage Calculator

Change Payment Information

%
years/fixed
yearly
yearly (est.)
Contact Photo

We're Here to Help

Connect with our team of knowlegable local agents to guide your next move with style and grace.

Login to My Homefinder

Pixel


