
Roseville, CA 95747
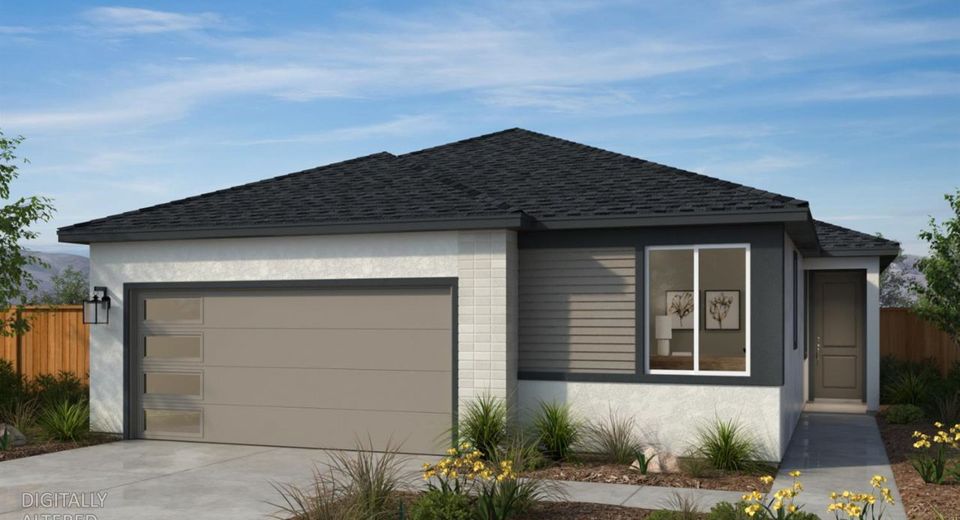
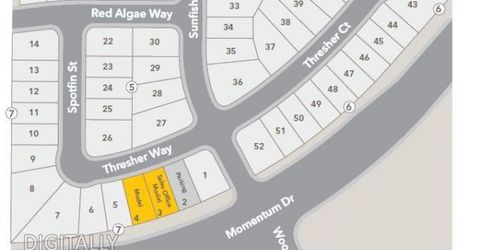
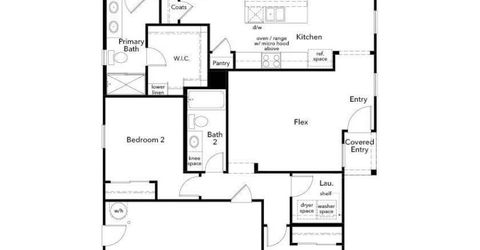
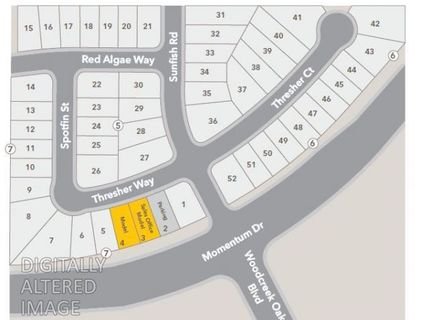
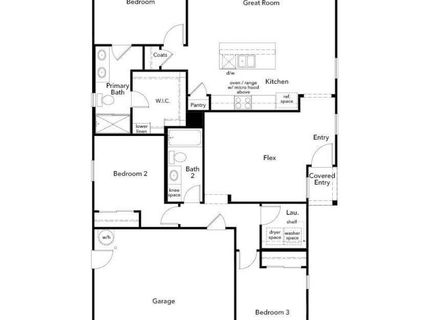
Welcome to Homesite 31 at Cambridge at Placer, a beautiful single-story home that checks every box for style, location, and convenience. Offering 3 bedrooms and 2 baths, this home boasts an open-concept design anchored by a bright, inviting great room and a modern kitchen finished with quartz countertops and stainless-steel appliances. Upgraded luxury vinyl plank flooring brings a sleek, contemporary feel to the main living spaces, while the secluded primary suite offers a spa-like retreat with its dual-sink vanity and spacious walk-in closet. Situated in the rapidly growing Placer One community, you'll enjoy a master-planned neighborhood destined for 300 acres of parkland, local schools, and a future town center. With excellent Roseville schools, easy highway access, and close proximity to the Galleria, fine dining, and the Sierra Nevada foothills. (Please note: This home is to be constructed. The virtual tour provided is of the model home, not the actual property, and is for representational purposes only. Solar is required; lease or purchase options available).
Listed By / Presented By
Listed By
Agency Name: KB HOME Sales-Northern California Inc
Agent Name: Melody Elskes
Agency Phone: 916-945-3880
Presented By
Agency Title: Chase International Real Estate
Agency Phone: 775.588.6130

Contact a Chase Agent for More Information
Property Details
Feature Descriptions
Schools
Demographics
3881 Sunfish Rd, Roseville, CA 95747
Estimate My Payments
- Estimated Payment$1,395.50
- Principal & Interest$1,233.81
- Property Tax$0.00 (data not provided by mls)
- Homeowner's Insurance$161.69
Mortgage Calculator
Change Payment Information
Select a format below, new window will open and will prompt you to print.



