
Company Logo
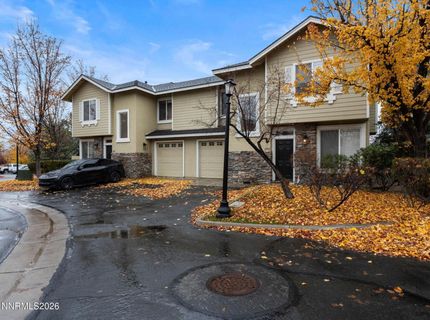
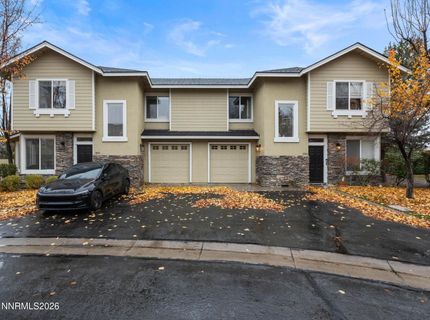
3885 Warren Way, Reno, NV 89509 Photo

31 Photos

3885 Warren Way
Reno, NV 89509
$440,000
3 Beds | 2 full 1 partial Baths | 1545 sqft | 0.11 Acreage

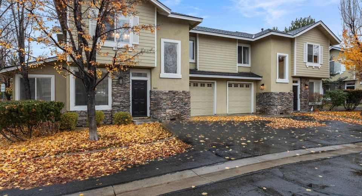
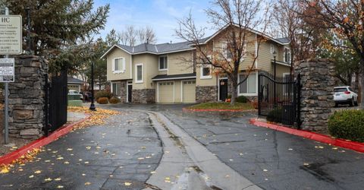
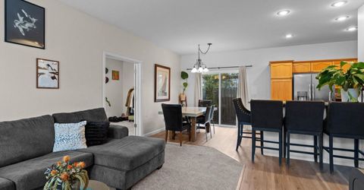
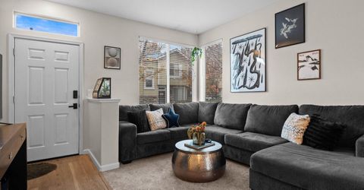
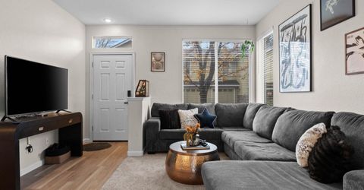
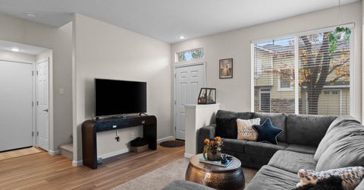
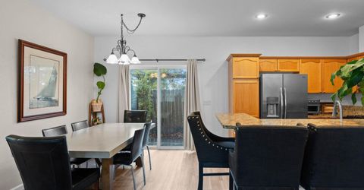
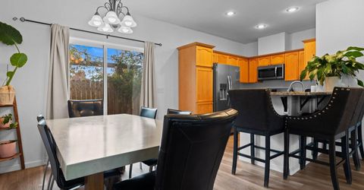
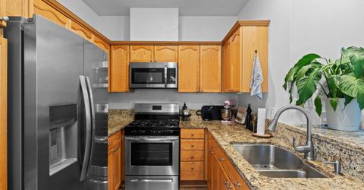
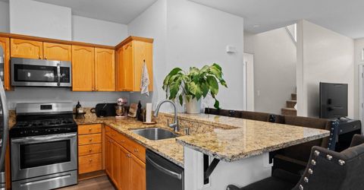
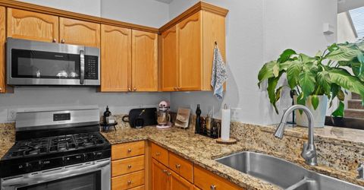
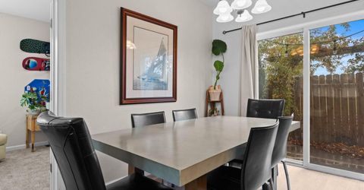
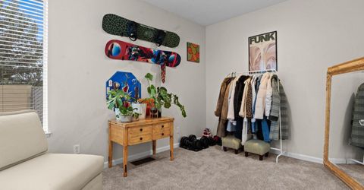
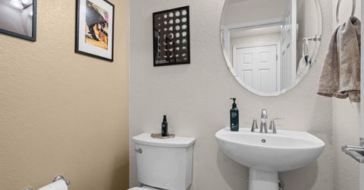
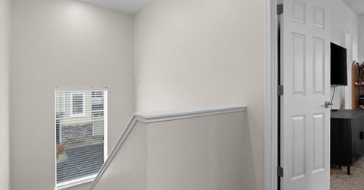
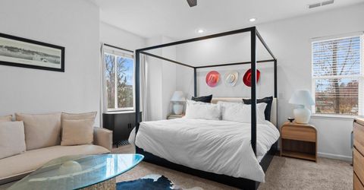
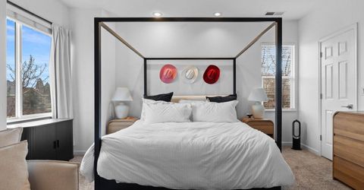
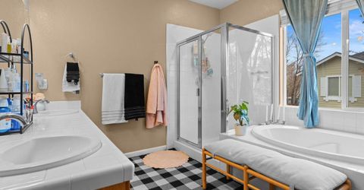
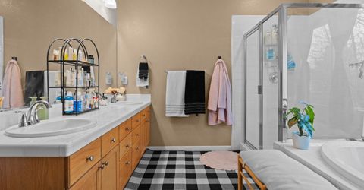
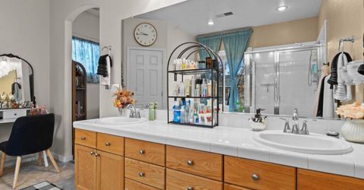
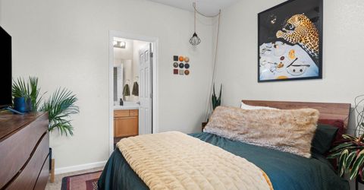
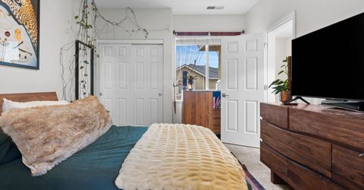
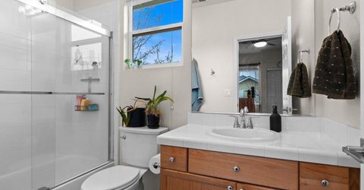
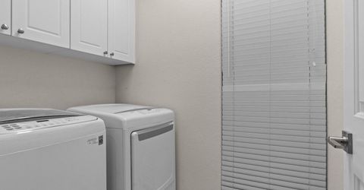
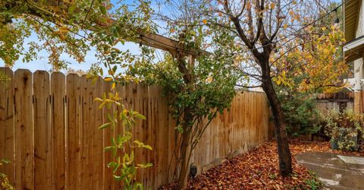
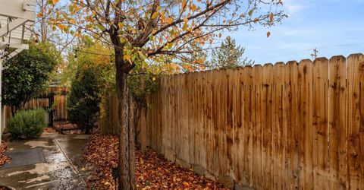
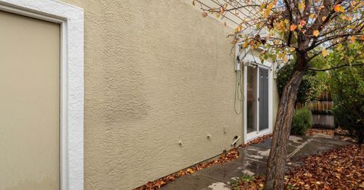
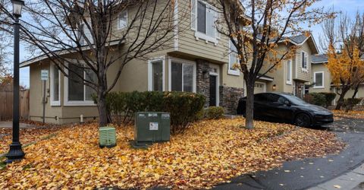
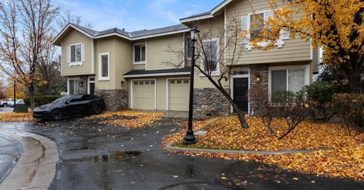
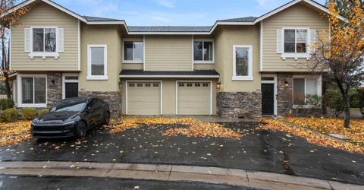
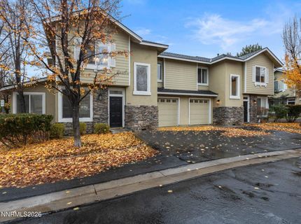
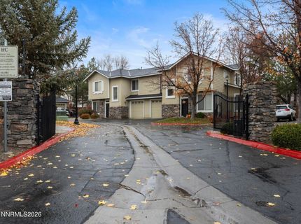
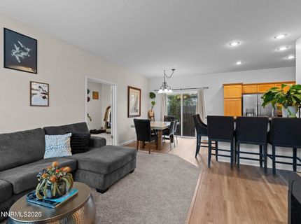
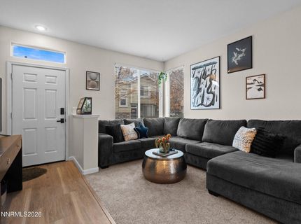
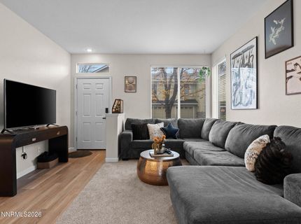
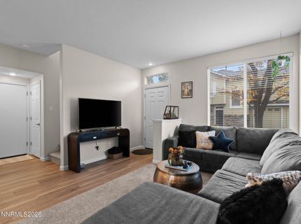
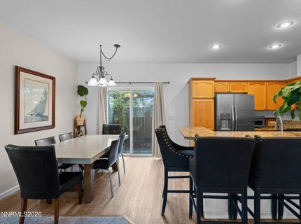
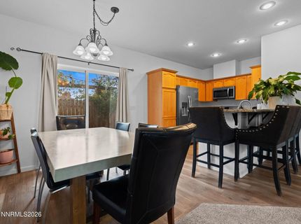
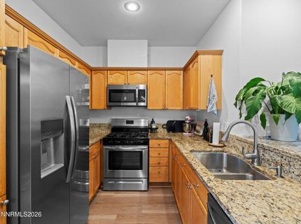
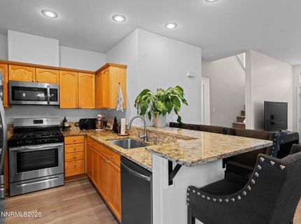
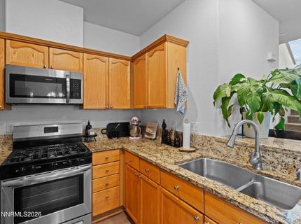
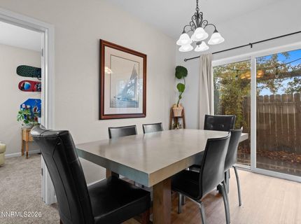
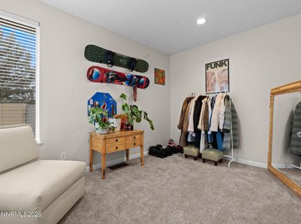
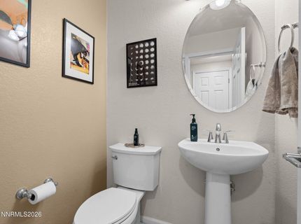
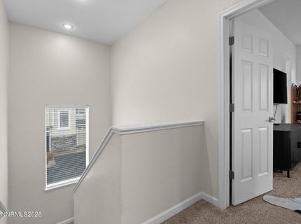
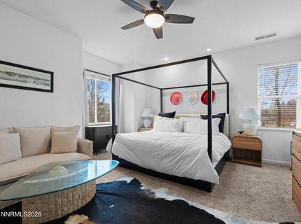
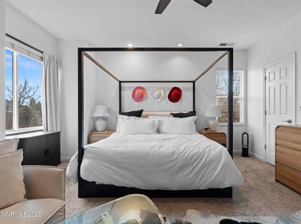
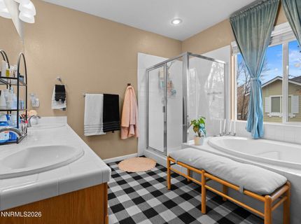
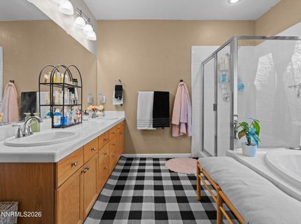
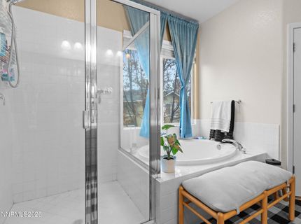
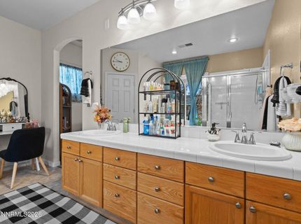
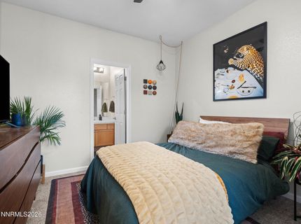
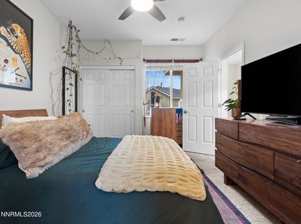
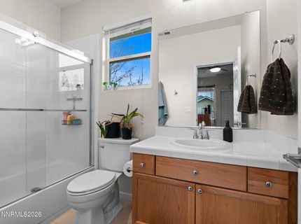
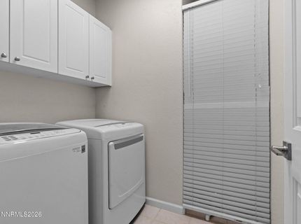
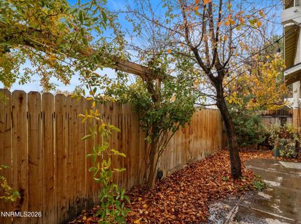
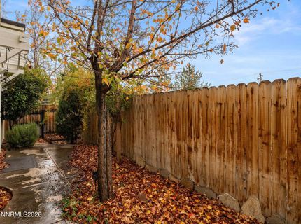
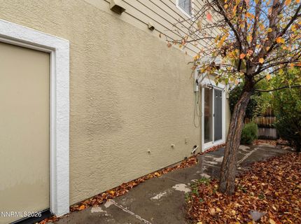
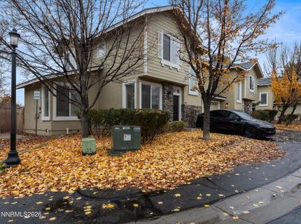
Tucked away in a quiet, well-maintained Southwest Reno community of just 9 units, this move-in-ready residence offers an exceptional blend of privacy, modern updates, and low-maintenance living.The thoughtfully designed floor plan features two spacious upstairs bedrooms, each with it's own en-suite bathroom. Downstairs you will find a convenient half-bath and a versatile first-floor bonus room ideal for a home office, den, or potential third bedroom.Updated throughout, the home showcases brand-new carpet, durable LVP flooring in the entry and kitchen, and a kitchen outfitted with granite countertops and newer stainless steel appliances (2023). Just off the kitchen, step out to a private, low-maintenance patio offering peek-a-boo views of the Sierra Nevada mountains, while the HOA handles front yard and common area upkeep.Additional highlights include a dedicated upstairs laundry room with built-in cabinetry (newer washer and dryer included), an attached 1-car garage, a new water heater (2023), and a brand-new roof (2026) for complete peace of mind. Located just minutes from premier shopping, dining, and freeway access, this is a rare opportunity in one of Southwest Reno's quietest enclaves- and great investment opportunity, currently tenant-occupied through July 26, 2027.

Listed By / Presented By

Listed By

Agency Name: Dickson Realty - Caughlin
Agent Name: Marilyn Farthing
Agency Phone: 775-746-7000
Agent Phone: 775-771-4948

Presented By

Agency Title: Chase International Real Estate
Agency Phone: 775.588.6130

IDX logo

Contact a Chase Agent for More Information

Property Details

Property Type: Residential - Condominium
Cooling: Central Air
Garage: 1 car attached
Heating: Forced Air, Natural Gas
Lot Size: 0.11 Acres
Roof Type: Composition, Shingle, Pitched
Stories: 2.0
Taxes: $2,833
Year Built: 2004
MLS ID: 260014395

Feature Descriptions

Additional Rooms: Bedroom/Office Main Floor
Association Fee Includes: Insurance, Maintenance Structure, Snow Removal, Maintenance Grounds - Partial, Common Area - Maintenance
City Limits: Yes
Construction Type: Site/Stick-Built
Cooling Y/N: Yes
Dining: Great Room, High Ceilings
Exterior: Stucco, Stone Veneer, Wood Siding
Family Room: Great Room, High Ceilings
Fencing: Back Yard
Flooring: Carpet, Luxury Vinyl, Varies
Foundation: Crawl Space
Heating Y/N: Yes
HOA Amenities: Landscaping, Management, Parking
HOA Fee: $615/MonthlyAppliances:
HOA Y/N: Yes
Kitchen: Breakfast Bar, Built-In Dishwasher, Built-In Microwave, Disposal
Laundry Features: In Hall, Washer Hookup, Laundry Room, Cabinets, Electric Dryer Hookup
Living Room: None
Lot Features: Cul-De-Sac, Landscaped, Level, Sprinklers In Front
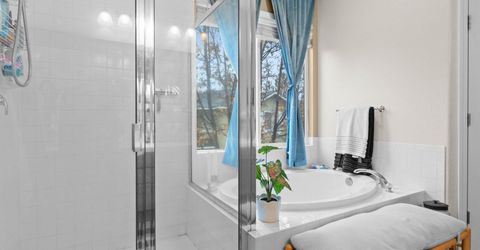
Master Bedroom: Ceiling Fan(s), High Ceilings, Additional Primary Bedroom, Double Sinks, Garden Tub, Shower Stall, Walk-In Closet(s)
OtherStructures: None
Parcel #: 024-330-12
Parking: Attached, Garage, Garage Door Opener, Additional Parking
Patio/Porch: Patio, Uncovered
Road Frontage: Private Road
Road Responsibility: Private Maintained Road
Security Features: Carbon Monoxide Detector(s), Smoke Detector(s)
Sewer: Public Sewer
Special View Info: Mountain(s), Peek
Sprinklers: Automatic, Drip System, Front
SQFT Living: 1545
Utilities: Electricity Connected, Natural Gas Connected, Phone Available, Sewer Connected, Water Connected, Internet Available, Water Meter Installed, Underground Utilities
Water: Public
Water Rights Y/N: No
Window Features: Blinds, Double Pane Windows, Vinyl Frames

Amenities

Ceiling Fan(s)
High Ceilings
Breakfast Bar
Walk-In Closet(s)

Schools

High School: Reno
Middle School: Swope
Elementary School: Huffaker

Neighborhood Map

Driving Directions

Demographics

Estimate My Payments

  • Estimated Payment
    $1,343.67
  • Principal & Interest
    $979.25
  • Property Tax
    $236.08
  • Homeowner's Insurance
    $128.33
(Payments are an estimate and may vary by lender)

Mortgage Calculator

Change Payment Information

%
years/fixed
yearly
yearly (est.)
Contact Photo

We're Here to Help

Connect with our team of knowlegable local agents to guide your next move with style and grace.

Login to My Homefinder

