


Company Logo
390 Medgar Avenue, Reno, NV 89506 Photo

18 Photos

390 Medgar Avenue
Reno, NV 89506
$339,900
2 Beds | 2 full Baths | 924 sqft | 0.57 Acreage

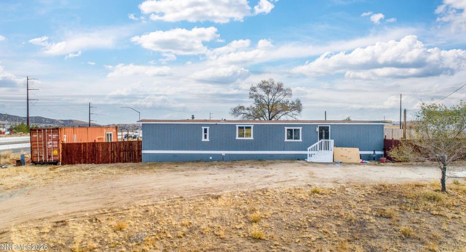
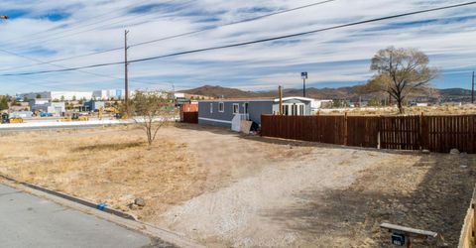
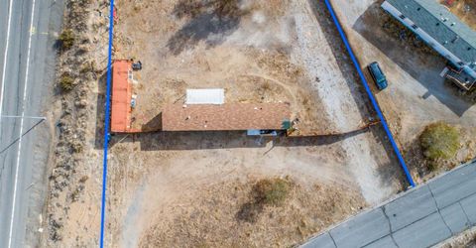
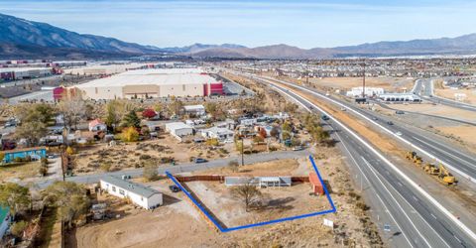
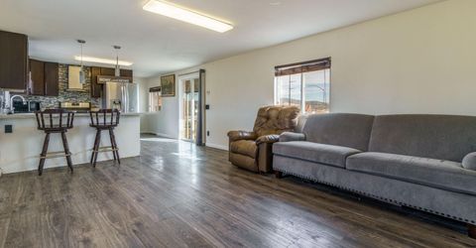
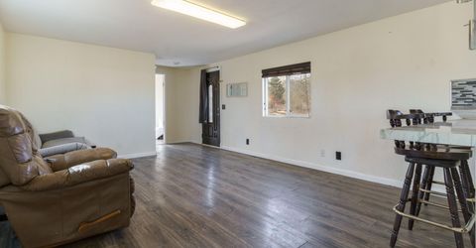
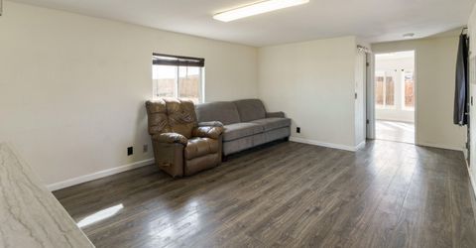
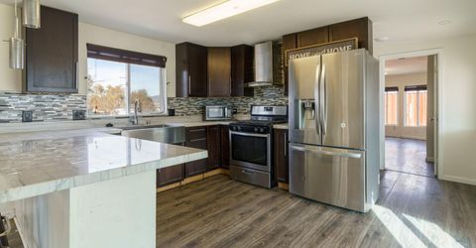
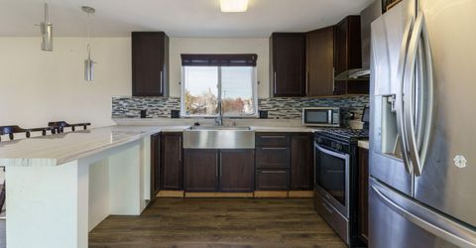
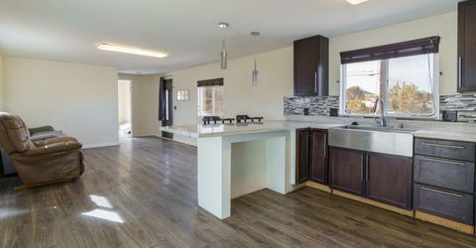
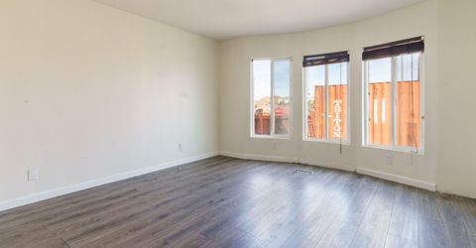
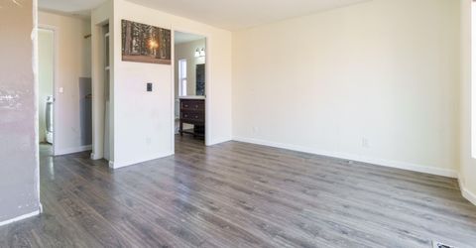
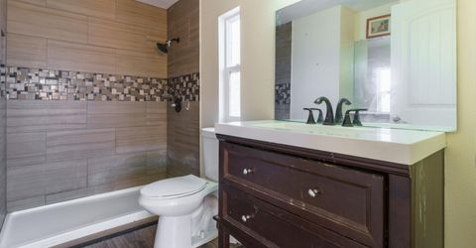
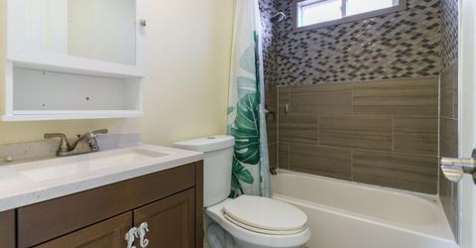
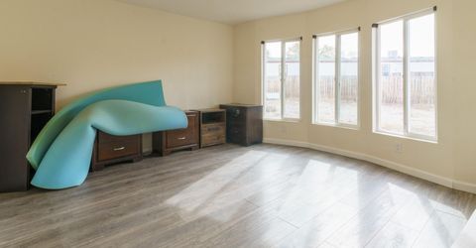
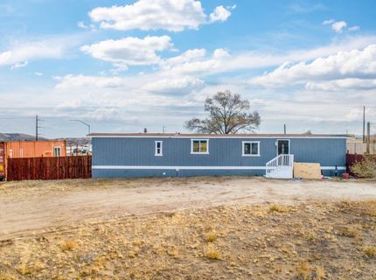
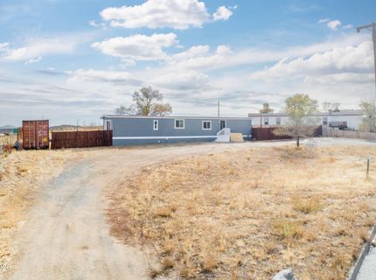
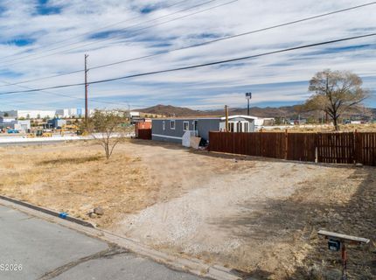
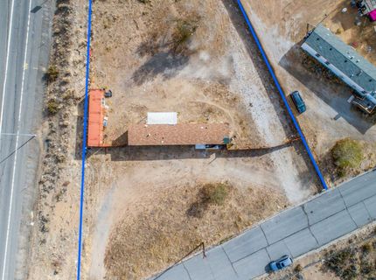
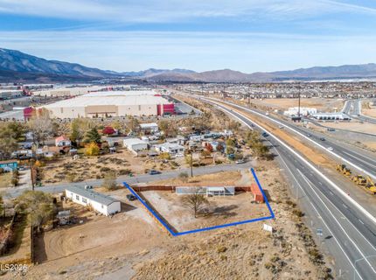
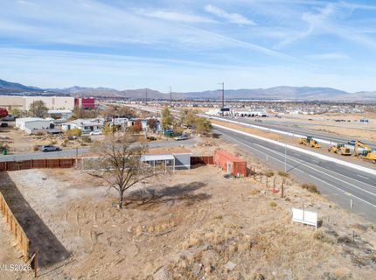
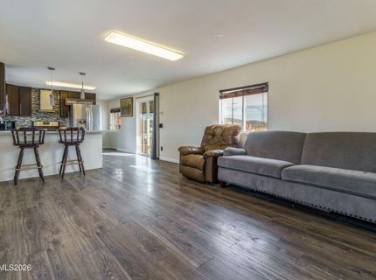
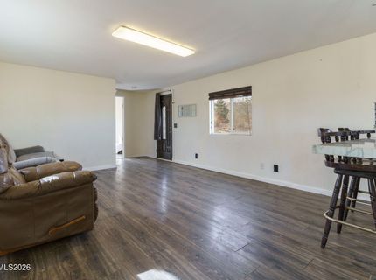
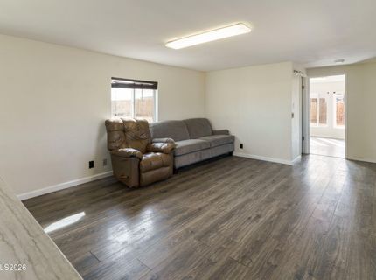
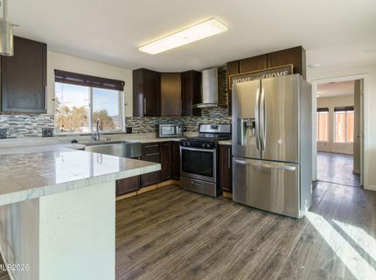
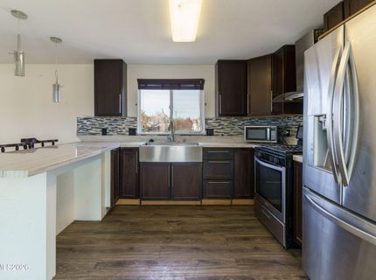
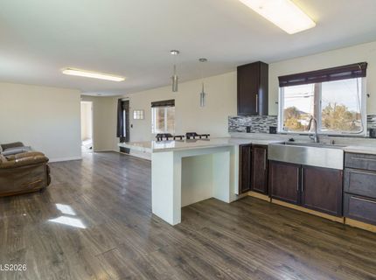
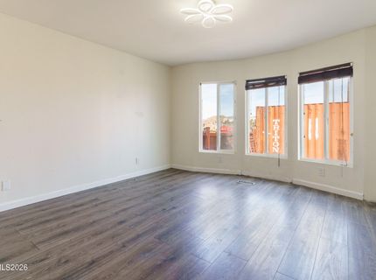
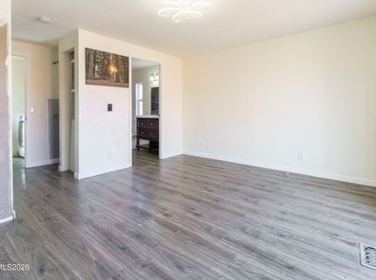
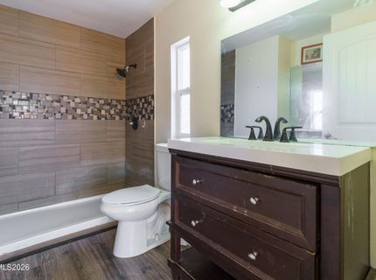
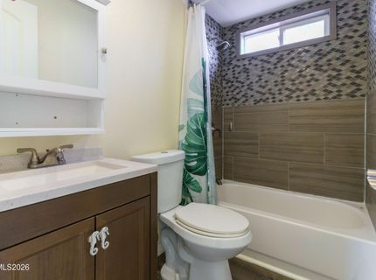
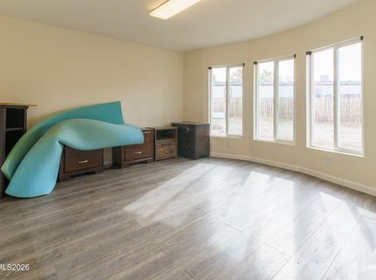
Great opportunity! Sitting on over a half of an acre lot with NO HOA, this 2 bedroom, 2 bathroom home comes with plenty of room to store your toys, equipment or anything else. You'll love the laminate flooring throughout, marble countertops in the kitchen, newer exterior paint, newer fencing on the west side, and the STORAGE this property offers! The property comes with the shipping container already on the property, already framed inside waiting for you to add your personal touches or use for additional storage. No Neighbors behind the property and plenty of space between neighbors provides ample privacy. Close to freeway access and lots of shopping. You wont want to miss this one!

Listed By / Presented By

Listed By

Agency Name: RE/MAX Gold
Agent Name: Michael Stuck
Agency Phone: 775-787-3629
Agent Phone: 775-285-6616

Presented By

Agency Title: Chase International Real Estate
Agency Phone: 775.588.6130

IDX logo

Contact a Chase Agent for More Information

Property Details

Property Type: Residential - Mobile Home
Heating: Forced Air, Natural Gas
Lot Size: 0.57 Acres
Roof Type: Asphalt, Pitched
Stories: 1.0
Taxes: $606
Year Built: 1984
MLS ID: 260014010

Feature Descriptions

Additional Rooms: None
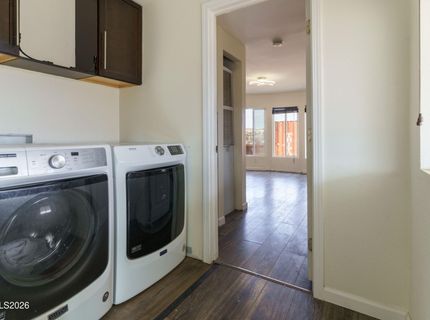
Appliances: Dryer, Disposal, Gas Range, Refrigerator, Washer
City Limits: No
Construction Type: Manufactured Construction
Dining: Great Room, Living Room Combination
Exterior: Wood Siding
Fencing: Back Yard, Partial
Flooring: Laminate
Foundation: Pillar/Post/Pier
Heating Y/N: Yes
Horse Y/N: Yes
Kitchen: Disposal, Kitchen Island
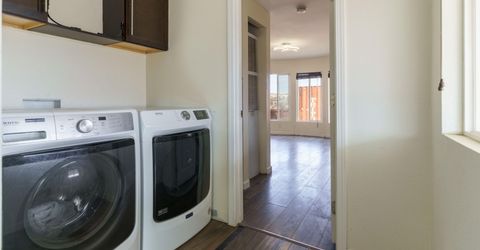
Laundry Features: In Hall, Cabinets, Shelves
Living Room: Great Room
Lot Features: Cul-De-Sac, Gentle Sloping, Level, Sloped Up
Master Bedroom: Shower Stall
OtherStructures: Storage, Workshop
Parcel #: 570-241-06
Parking: RV Access/Parking
Road Frontage: Public
Road Responsibility: Public Maintained Road
Security Features: Smoke Detector(s)
Sewer: Public Sewer
Special View Info: Desert, Mountain(s)
Sprinklers: None
SQFT Living: 924
Utilities: Electricity Connected, Natural Gas Connected, Phone Available, Sewer Connected, Water Available, Cellular Coverage, Internet Available
Water: Public
Water Rights Y/N: No
Window Features: Blinds, Double Pane Windows

Amenities

Kitchen Island

Schools

High School: North Valleys
Middle School: OBrien
Elementary School: Lemmon Valley

Neighborhood Map

Driving Directions

Demographics

Estimate My Payments

  • Estimated Payment
    $906.11
  • Principal & Interest
    $756.47
  • Property Tax
    $50.50
  • Homeowner's Insurance
    $99.14
(Payments are an estimate and may vary by lender)

Mortgage Calculator

Change Payment Information

%
years/fixed
yearly
yearly (est.)
Contact Photo

We're Here to Help

Connect with our team of knowlegable local agents to guide your next move with style and grace.

Login to My Homefinder