
Company Logo
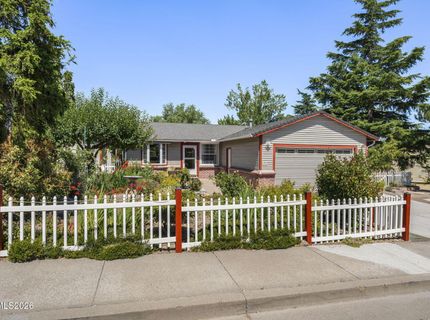
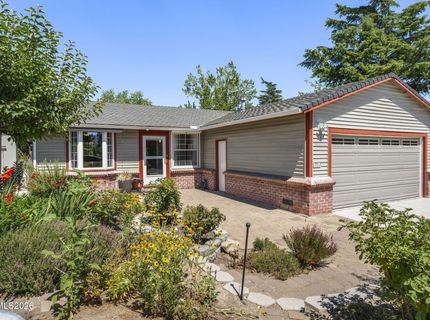
3907 Buckingham Square, Reno, NV 89503 Photo

21 Total Photos [Click to View All]

3907 Buckingham Square
Reno, NV 89503
$519,000
3 Beds | 2 full Baths | 1160 sqft | 0.16 Acreage

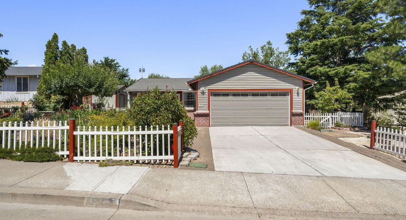
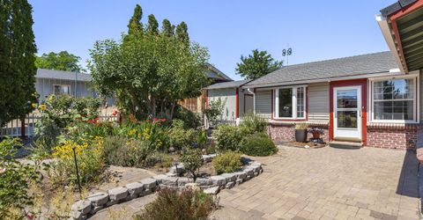
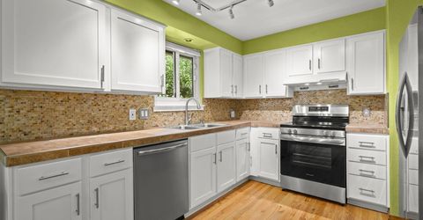
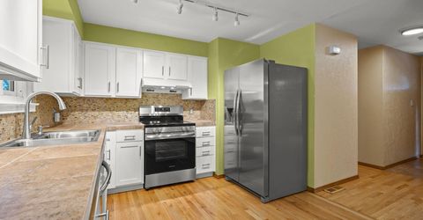
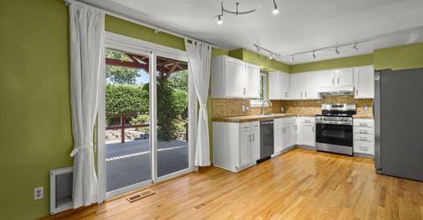
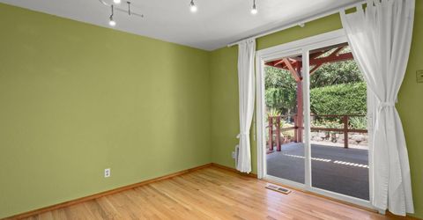
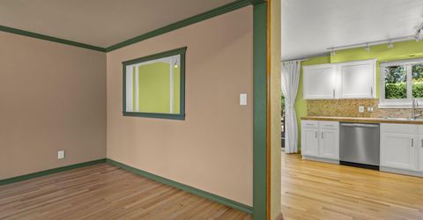
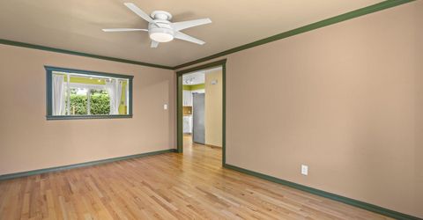
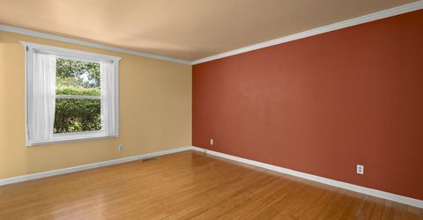
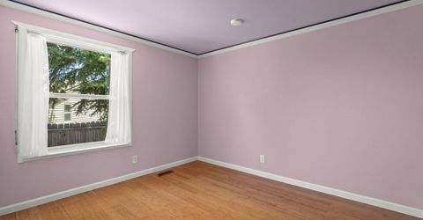
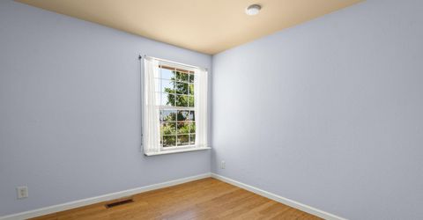
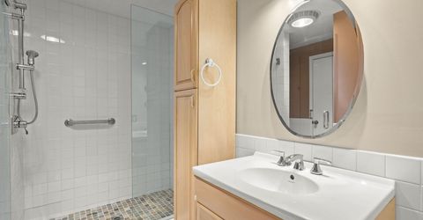
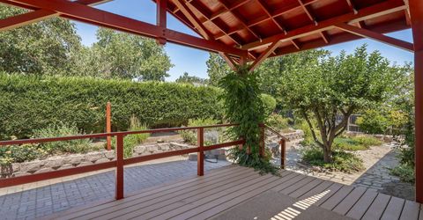
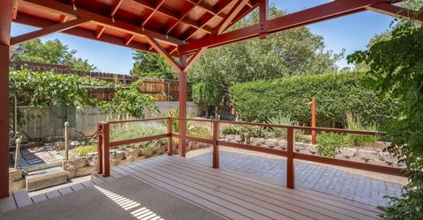
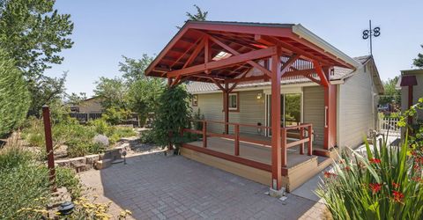
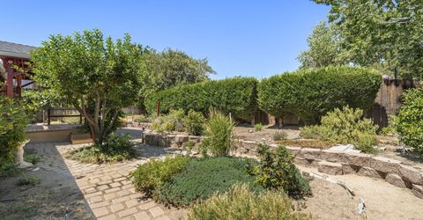
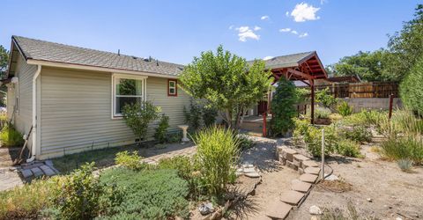
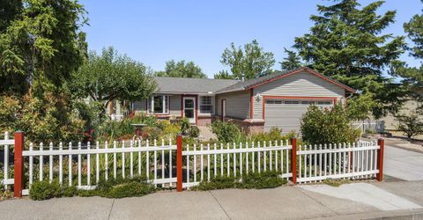
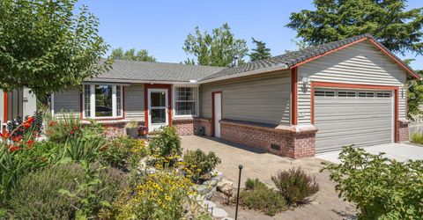
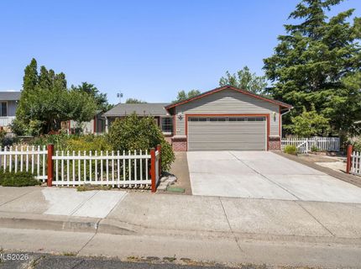
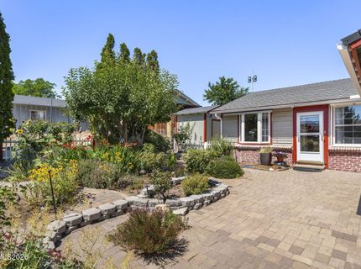
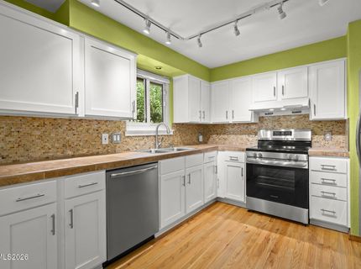
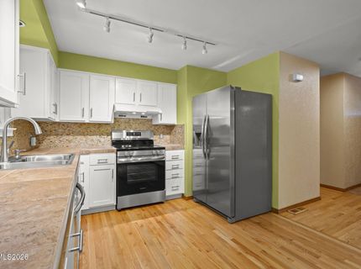
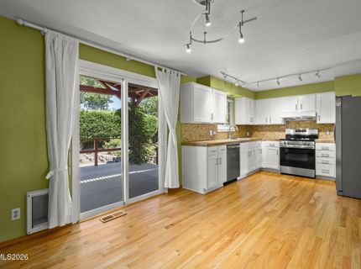
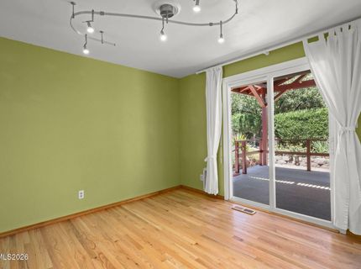
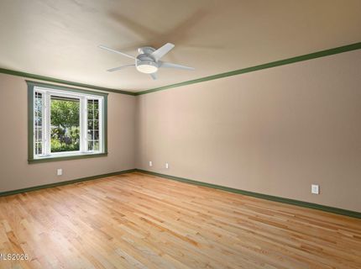
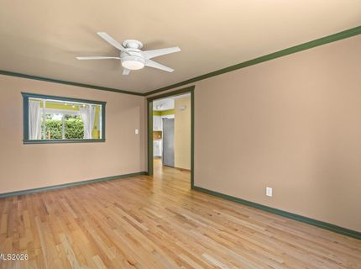
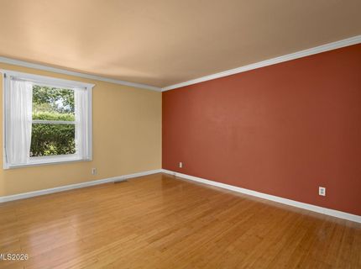
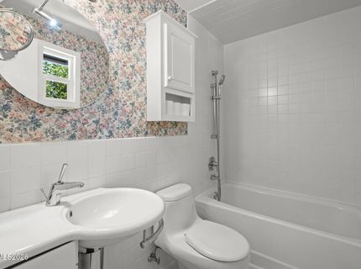
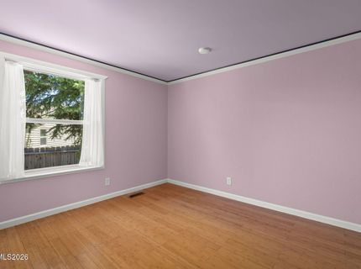
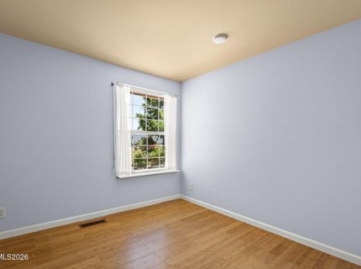
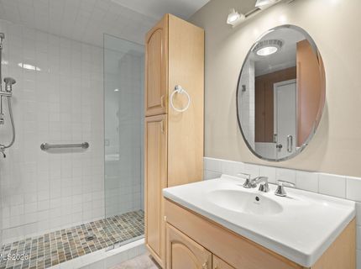
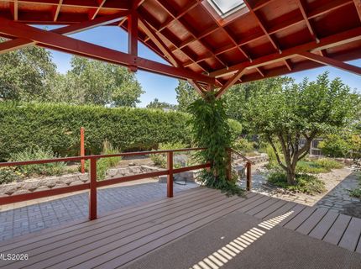
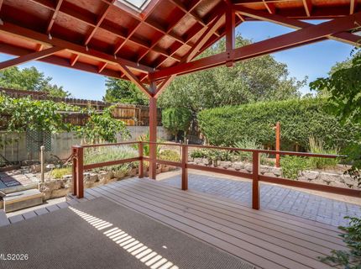
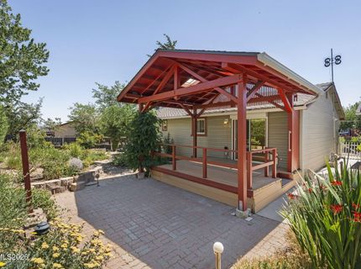
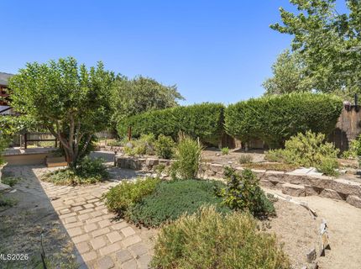
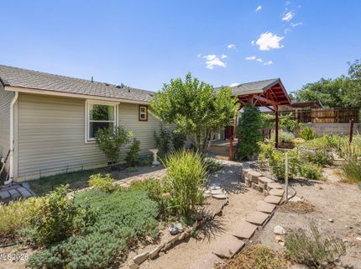
Lush gorgeous gardens and meandering pathways welcome you to this charming single-story home tucked away in a desirable Northwest neighborhood. Offering 1,160 sq. ft., this well-maintained 3-bedroom, 2-bath home features a 2-car garage, central A/C and furnace, and beautifully refinished hardwood floors. The updated kitchen showcases soft-close white cabinetry, a stylish backsplash, and brand-new stainless steel refrigerator, stove, and dishwasher. Enjoy a separate breakfast nook overlooking the lush backyard. The fully landscaped grounds feature mature plantings, a charming arbor, and a storage shed, creating the perfect outdoor retreat. Pride of ownership shines throughout this move-in-ready home!

Listed By / Presented By

Listed By

Agency Name: Coldwell Banker Select Reno
Agent Name: Patricia DuHamel
Agency Phone: 775-688-4800
Agent Phone: 916-293-2975

Presented By

Agency Title: Chase International Real Estate
Agency Phone: 775.588.6130

IDX logo

Contact a Chase Agent for More Information

Property Details

Property Type: Residential - Single Family
Cooling: Central Air
Garage: 2 car attached
Heating: Forced Air, Natural Gas
Lot Size: 0.16 Acres
Roof Type: Composition
Stories: 1.0
Taxes: $1,390
Year Built: 1980
MLS ID: 260008817

Feature Descriptions

Additional Rooms: Entrance Foyer
Appliances: Dishwasher, Electric Oven, Electric Range, Refrigerator, Oven, Electric Cooktop
City Limits: Yes
Construction Type: Site/Stick-Built
Cooling Y/N: Yes
Dining: Kitchen Combination
Exterior: Blown-In Insulation, Vinyl Siding
Fencing: Back Yard
Flooring: Ceramic Tile, Stone, Wood
Foundation: Crawl Space
Heating Y/N: Yes
Kitchen: Built-In Dishwasher, Built-In Single Oven, Electric Cooktop, Soft-Close Cabinets
Laundry Features: In Hall, Washer Hookup, Laundry Closet, Electric Dryer Hookup
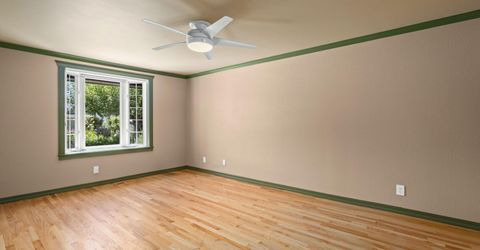
Living Room: Ceiling Fan(s), Family Room Combination
Lot Features: Landscaped, Level, Sloped Down
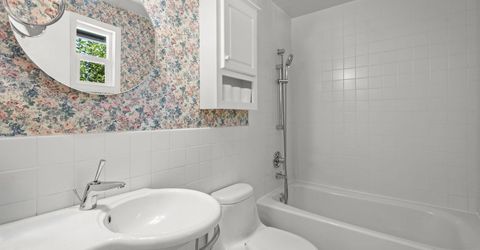
Master Bedroom: On Main Floor, Tub/Shower Combination
OtherStructures: Shed(s), Arbor
Parcel #: 001-185-13
Parking: Attached, Garage, Garage Door Opener
Patio/Porch: Deck, Patio, Covered
Road Frontage: Public
Security Features: Carbon Monoxide Detector(s), Smoke Detector(s)
Sewer: Public Sewer
Sprinklers: Drip System
SQFT Living: 1160
Utilities: Electricity Available, Electricity Connected, Natural Gas Available, Natural Gas Connected, Sewer Available, Sewer Connected, Water Available
Water: Public
Water Rights Y/N: No
Window Features: Blinds, Drapes, Double Pane Windows, Skylight(s), Vinyl Frames

Amenities

Ceiling Fan(s)
Primary Downstairs
Entrance Foyer
Awning(s)
Rain Gutters

Schools

High School: McQueen
Middle School: Clayton
Elementary School: Towles

Neighborhood Map

Driving Directions

Demographics

Estimate My Payments

  • Estimated Payment
    $1,422.28
  • Principal & Interest
    $1,155.07
  • Property Tax
    $115.83
  • Homeowner's Insurance
    $151.38
(Payments are an estimate and may vary by lender)

Mortgage Calculator

Change Payment Information

%
years/fixed
yearly
yearly (est.)
Contact Photo

We're Here to Help

Connect with our team of knowlegable local agents to guide your next move with style and grace.

Login to My Homefinder

Pixel


