
Company Logo
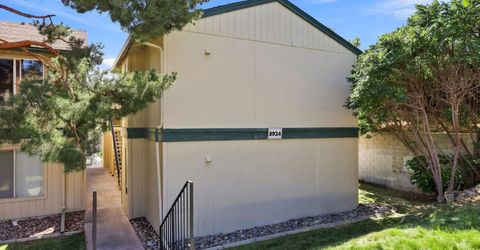
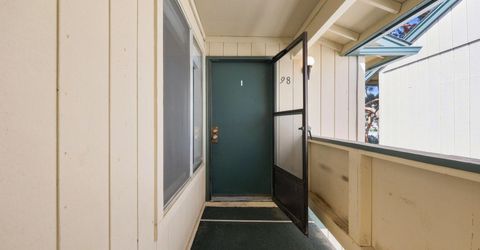
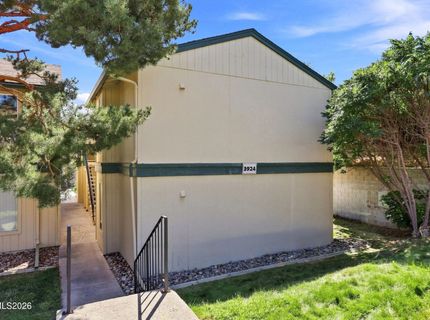
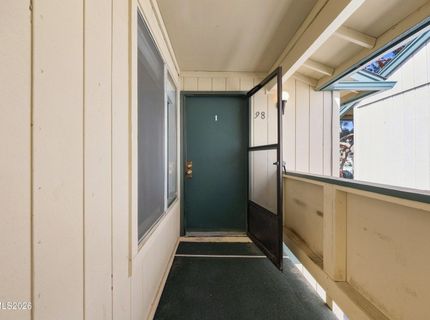
3924 Clear Acre Lane, Unit 98, Reno, NV 89512 Photo

32 Photos

3924 Clear Acre Lane, 98
Reno, NV 89512
$124,900
1 Beds | 1 full Baths | 665 sqft

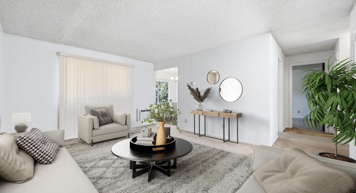
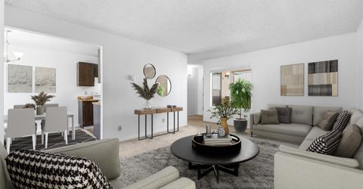
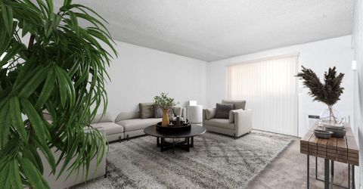
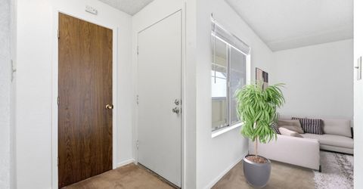
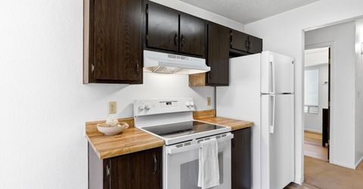
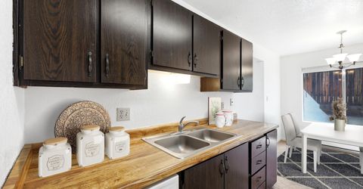
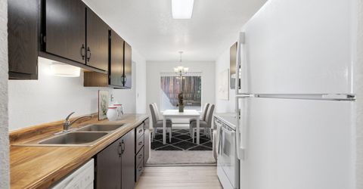
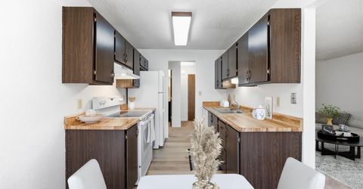
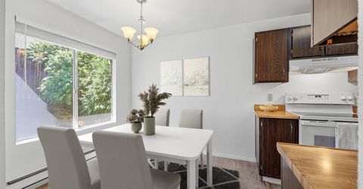
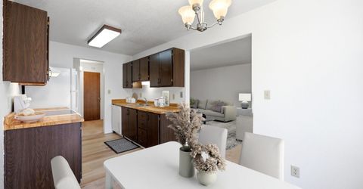
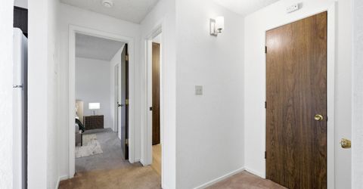
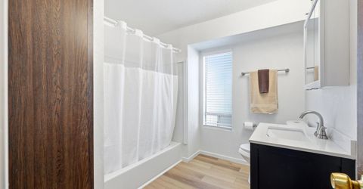
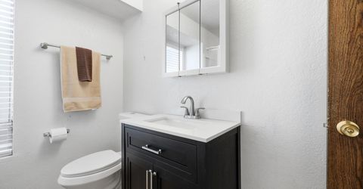
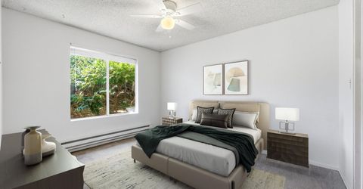
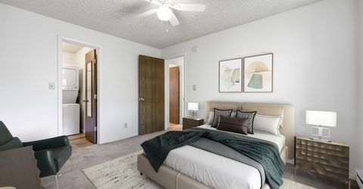
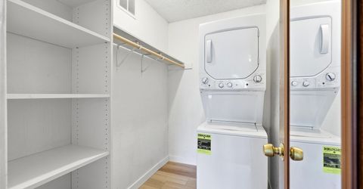
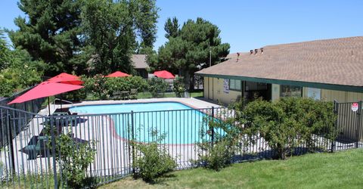
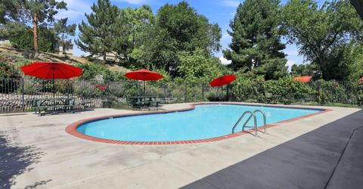
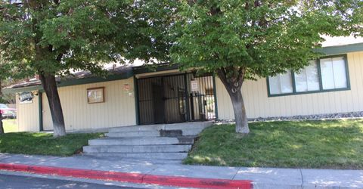
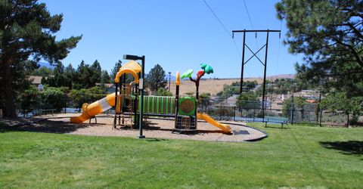
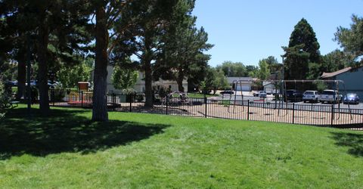
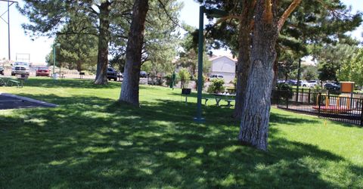
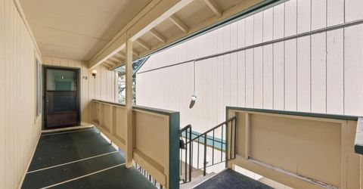
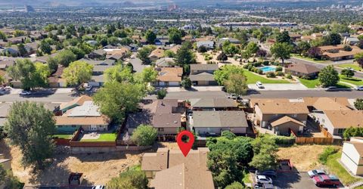
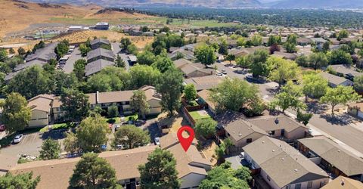
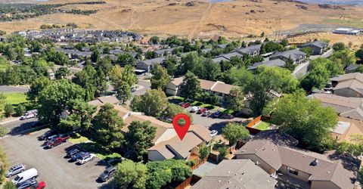
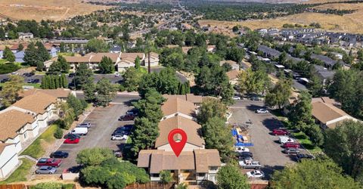
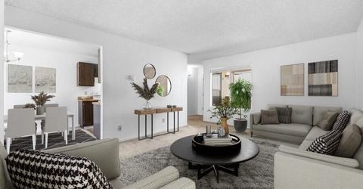
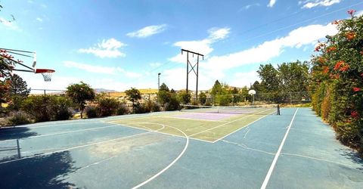
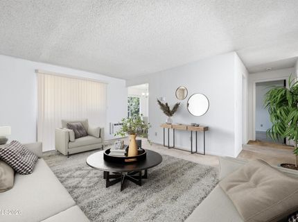
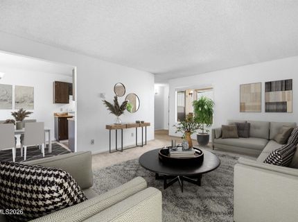
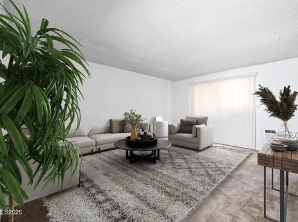
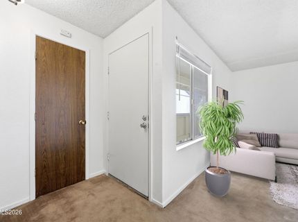
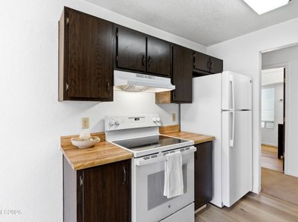
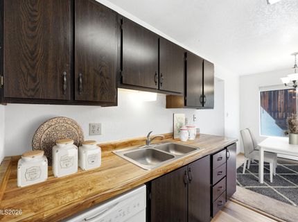
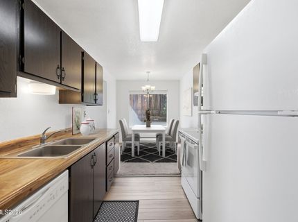
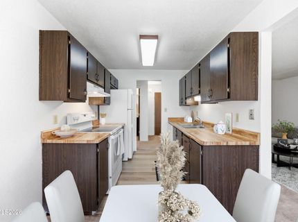
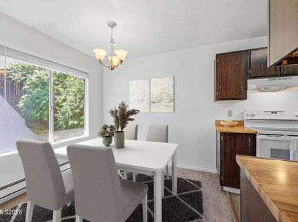
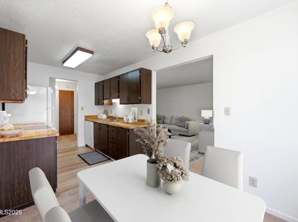
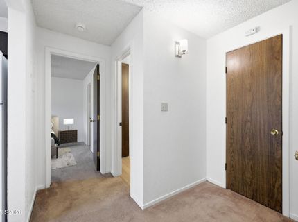
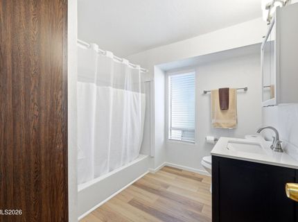
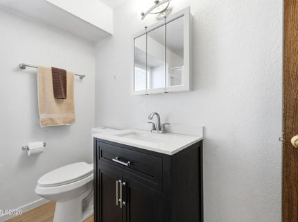
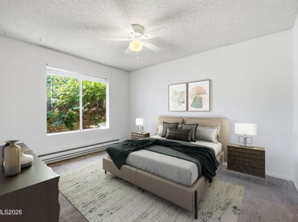
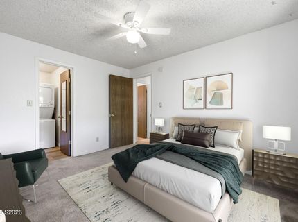
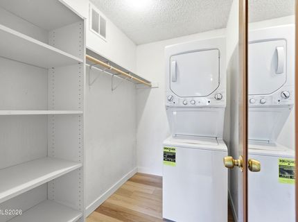
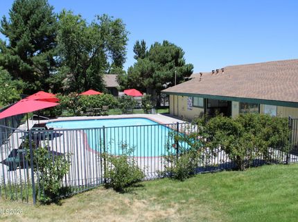
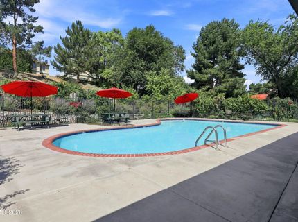
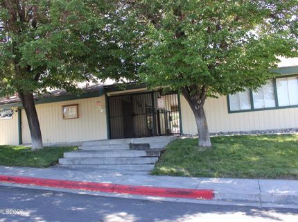
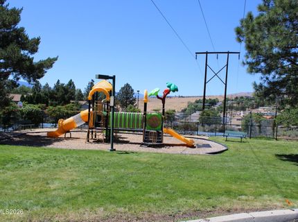
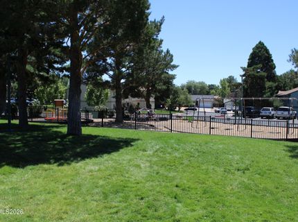
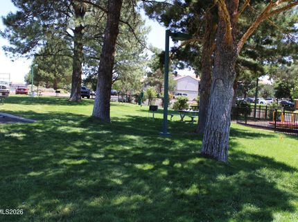
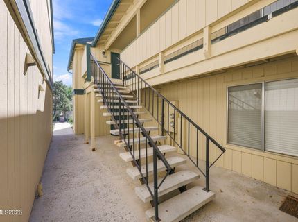
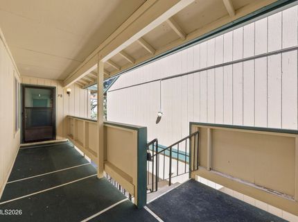
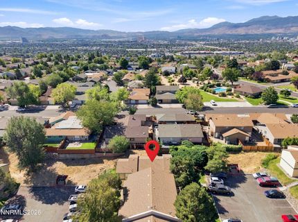
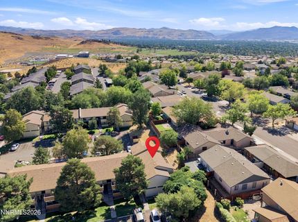
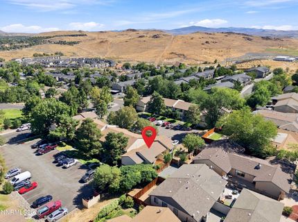
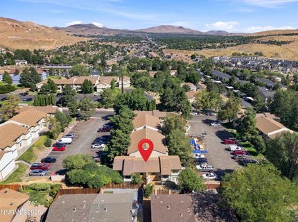
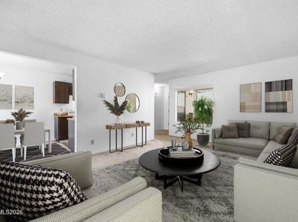
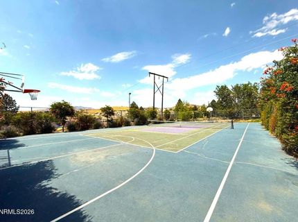
It's For You! Check out this 1-bedroom, 1-bath. Features: New Paint, New LVP flooring in kitchen, bathroom, and Closet/Laundry Room, New Lighting, New Vanity, New Bathroom Mirror/Medicine Cabinet, New Toilet, New Blinds, New Deck, New Smoke Detectors & C/O Tester, New Lockset. Fridge Included, 1 generous-sized bedroom, updated bathroom, Washer & Dryer Included. Community includes: Pool, Clubhouse, Playground, Park, Tennis, Basketball, and large landscaped common areas. HOA includes Trash & Amenities. Close proximity to Wildcreek Golf Course, UNR, and Rancho San Rafael Park. Reno Features: Art Town (Free Concerts & Events), Balloon Races, Dog Park, Hot August Nights, Truckee River, Street Vibrations, Burning Man, Tahoe Regional Industrial Center(TRI Largest Industrial Park In World), Tesla, Google, Switch. Wild Waters & Island/Water Park, Meadowood, Legends, & Summit Mall. Lake Tahoe, & The Beautiful Sierra Mountains. Come and see!

Listed By / Presented By

Listed By

Agency Name: Coldwell Banker Select Reno
Agent Name: Lee Trefethen
Agency Phone: 775-688-4800
Agent Phone: 775-250-0007

Presented By

Agency Title: Chase International Real Estate
Agency Phone: 775.588.6130

IDX logo

Contact a Chase Agent for More Information

Property Details

Property Type: Residential - Condominium
Cooling: Electric, Wall/Window Unit(s)
Heating: Baseboard, Electric
Roof Type: Composition, Shingle, Pitched
Stories: 1.0
Taxes: $284
Year Built: 1979
MLS ID: 260011430

Feature Descriptions

Additional Rooms: None
Association Fee Includes: Insurance, Maintenance Grounds, Snow Removal, Trash, Common Area - Maintenance
City Limits: Yes
Construction Type: Site/Stick-Built
Cooling Y/N: Yes
Dining: Separate/Formal Room
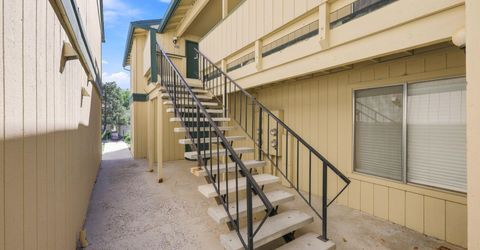
Exterior: Wood Siding
Flooring: Carpet, Luxury Vinyl
Foundation: Slab
Heating Y/N: Yes
HOA Amenities: Barbecue, Clubhouse, Landscaping, Pool, Tennis Court(s), Parking
HOA Fee: $434/MonthlyAppliances:
HOA Y/N: Yes
Kitchen: Built-In Dishwasher, Disposal
Laundry Features: Washer Hookup, Laundry Closet, Electric Dryer Hookup
Living Room: Separate/Formal Room
Lot Features: Gentle Sloping, Landscaped, Level, Sprinklers In Front
Master Bedroom: Ceiling Fan(s), On Main Floor, Tub/Shower Combination, Walk-In Closet(s)
OtherStructures: None
Parcel #: 026-054-23
Parking: None
Patio/Porch: Deck, Covered, Uncovered
Road Frontage: Public, Other
Road Responsibility: Public Maintained Road
Security Features: Carbon Monoxide Detector(s), Smoke Detector(s)
Sewer: Public Sewer
Sprinklers: Front
SQFT Living: 665
Utilities: Cable Available, Electricity Available, Electricity Connected, Phone Available, Sewer Available, Water Available, Internet Available
Water: Public
Water Rights Y/N: No
Window Features: Blinds, Double Pane Windows, Metal Frames

Amenities

Ceiling Fan(s)
Primary Downstairs
Walk-In Closet(s)

Schools

High School: Hug
Middle School: Desert Skies
Elementary School: Allen

Neighborhood Map

Driving Directions

Demographics

Estimate My Payments

  • Estimated Payment
    $338.07
  • Principal & Interest
    $277.97
  • Property Tax
    $23.67
  • Homeowner's Insurance
    $36.43
(Payments are an estimate and may vary by lender)

Mortgage Calculator

Change Payment Information

%
years/fixed
yearly
yearly (est.)
Contact Photo

We're Here to Help

Connect with our team of knowlegable local agents to guide your next move with style and grace.

Login to My Homefinder

