
Company Logo
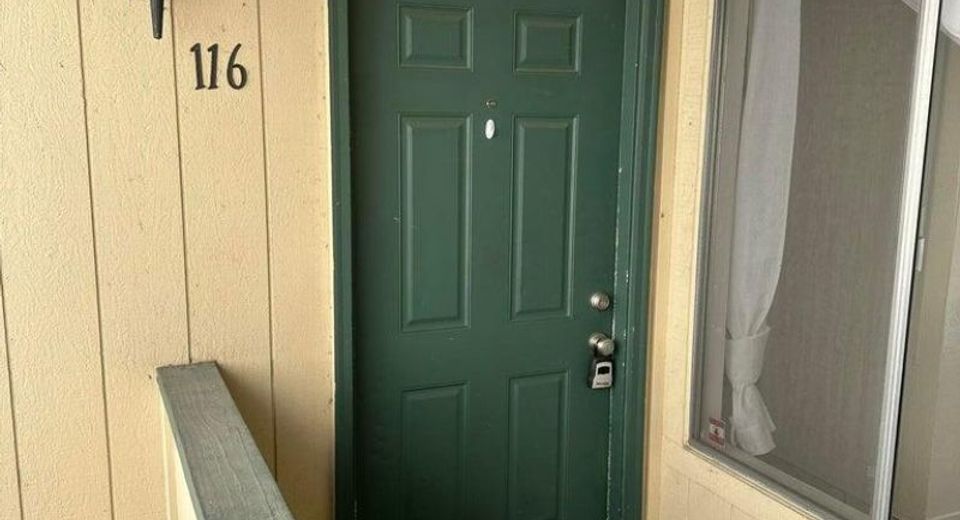
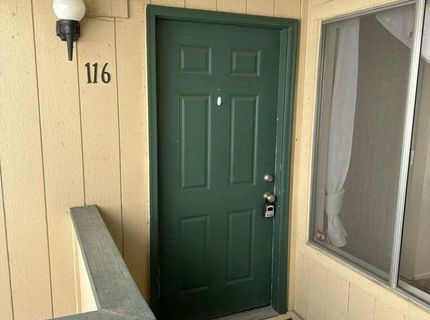
3928 Clear Acre Lane, Unit APT 116, Reno, NV 89512 Photo

11 Photos

3928 Clear Acre Lane, APT 116
Reno, NV 89512
$135,000
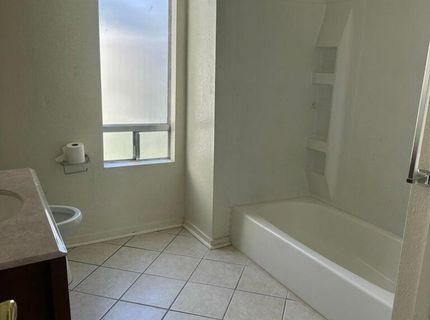
1 Beds | 1 full Baths | 665 sqft

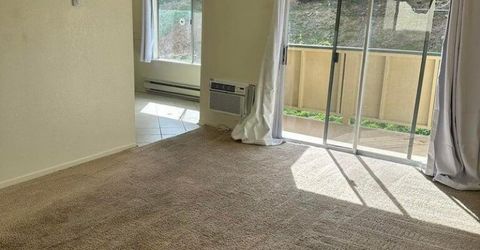
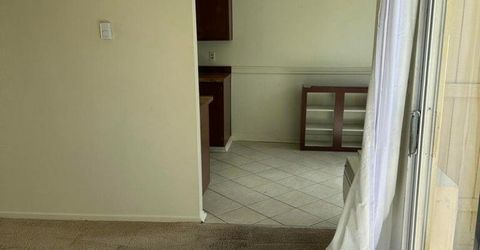
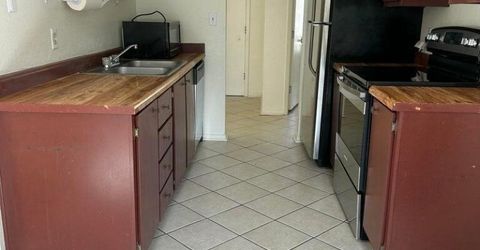
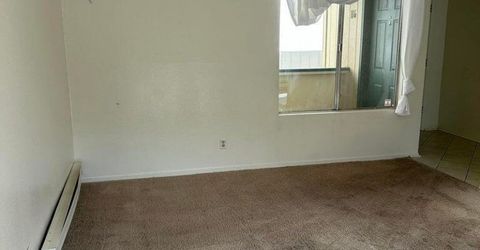
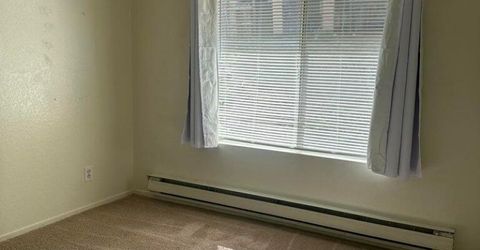
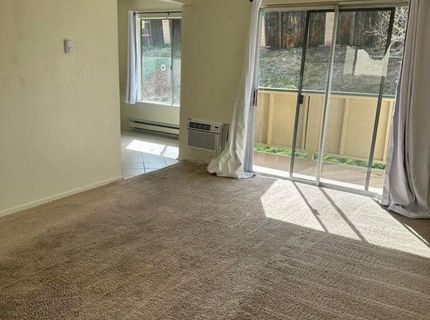
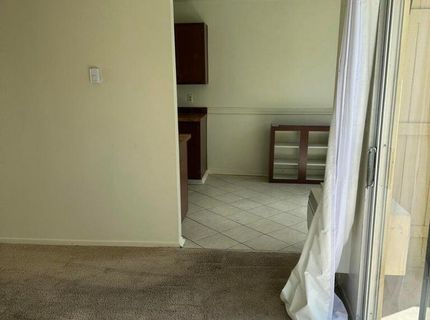
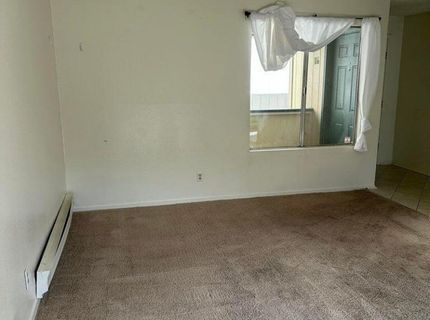
Investor Opportunity in a Convenient Reno Location! This well-maintained 1-bedroom, 1-bath condo offers an attractive opportunity for investors looking for an income-producing property with a tenant already in place through March 2027. The unit features a comfortable layout and a covered patio for additional outdoor living space. The community offers a seasonal pool, playground area with structures, and basketball courts. Conveniently located near schools, the University of Nevada, Reno (UNR), freeway access, shopping, dining, and everyday amenities. 24-hour notice required for showings. A great opportunity to add a low-maintenance Reno property to your investment portfolio.

Listed By / Presented By

Listed By

Agency Name: RE/MAX Gold-Midtown
Agent Name: Laura Ferencik
Agency Phone: 775-391-5435
Agent Phone: 775-224-5728

Presented By

Agency Title: Chase International Real Estate
Agency Phone: 775.588.6130

IDX logo

Contact a Chase Agent for More Information

Property Details

Property Type: Residential - Condominium
Cooling: Electric, Wall/Window Unit(s)
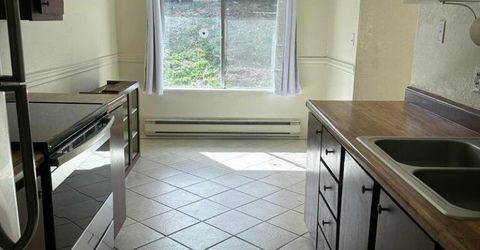
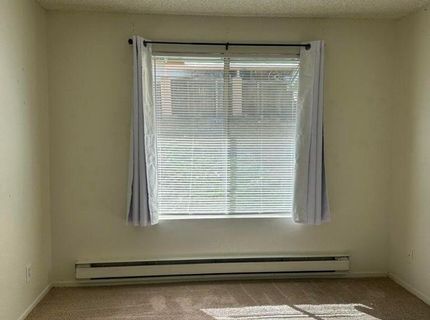
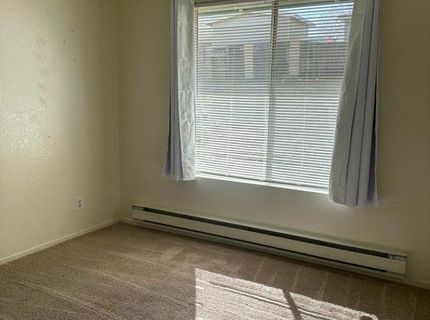
Heating: Baseboard, Electric
Roof Type: Composition, Shingle, Pitched
Stories: 1.0
Taxes: $339
Year Built: 1979
MLS ID: 260012281

Feature Descriptions

Additional Rooms: None
Association Fee Includes: Insurance, Maintenance Grounds, Common Area - Maintenance
City Limits: Yes
Construction Type: Site/Stick-Built
Cooling Y/N: Yes
Dining: Living Room Combination
Exterior: Wood Siding
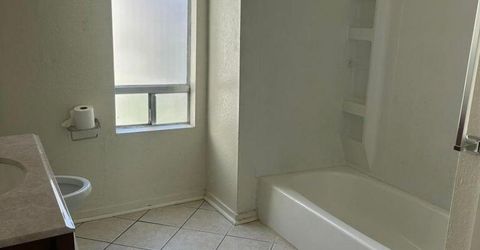
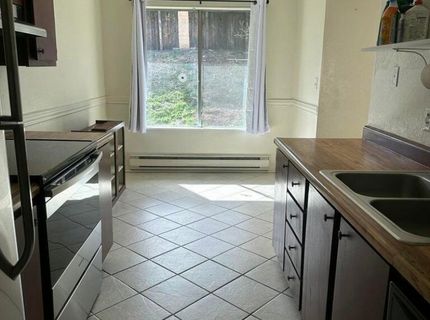
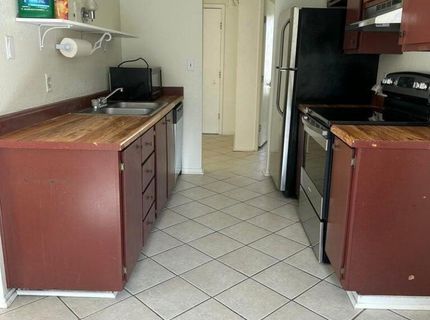
Flooring: Carpet, Ceramic Tile
Foundation: Slab
Heating Y/N: Yes
HOA Amenities: Landscaping, Pool, Parking
HOA Fee: $343/MonthlyAppliances:
HOA Y/N: Yes
Kitchen: Built-In Dishwasher, Disposal
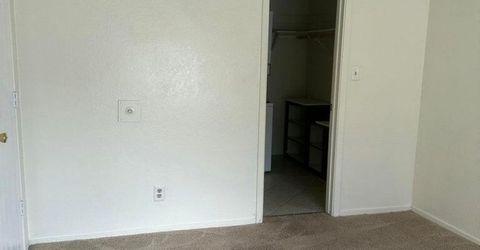
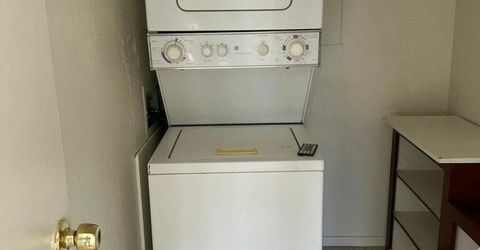
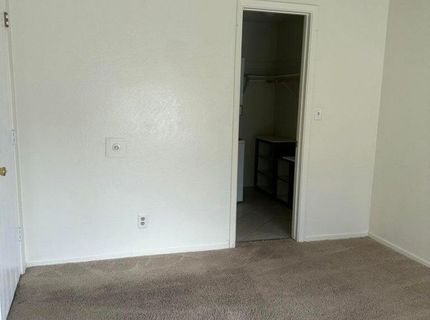
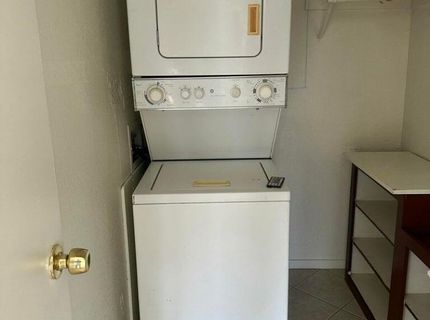
Laundry Features: Laundry Closet
Living Room: Family Room Combination
Lot Features: Landscaped, Level, Sprinklers In Front, Sprinklers In Rear
Master Bedroom: Walk-In Closet(s)
OtherStructures: None
Parcel #: 026-054-32
Parking: None
Patio/Porch: Patio, Covered
Road Frontage: Public
Road Responsibility: Public Maintained Road
Security Features: Smoke Detector(s)
Sewer: Public Sewer
Sprinklers: Front, Rear
SQFT Living: 665
Utilities: Cable Available, Electricity Connected, Phone Available, Sewer Connected, Water Connected, Internet Available
Water: Public
Water Rights Y/N: No
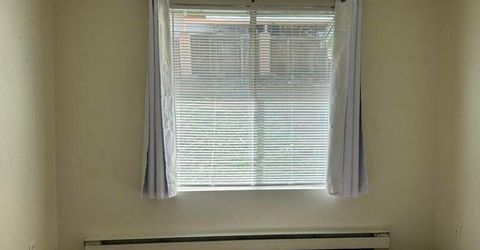
Window Features: Blinds, Single Pane Windows

Amenities

Walk-In Closet(s)

Schools

High School: Hug
Middle School: Traner
Elementary School: Allen

Neighborhood Map

Driving Directions

Demographics

Estimate My Payments

  • Estimated Payment
    $368.08
  • Principal & Interest
    $300.45
  • Property Tax
    $28.25
  • Homeowner's Insurance
    $39.38
(Payments are an estimate and may vary by lender)

Mortgage Calculator

Change Payment Information

%
years/fixed
yearly
yearly (est.)
Contact Photo

We're Here to Help

Connect with our team of knowlegable local agents to guide your next move with style and grace.

Login to My Homefinder


