
Company Logo
3944 Clear Acre Lane, Unit 249, Reno, NV 89512 Photo

26 Total Photos [Click to View All]

3944 Clear Acre Lane, 249
Reno, NV 89512
$197,000
2 Beds | 1 full Baths | 963 sqft

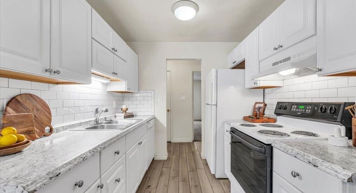
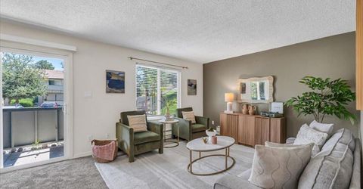
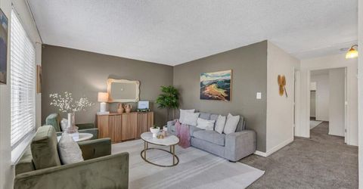
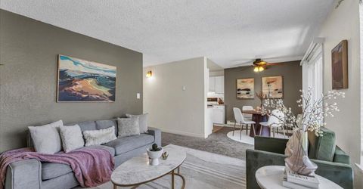
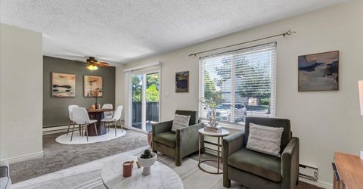
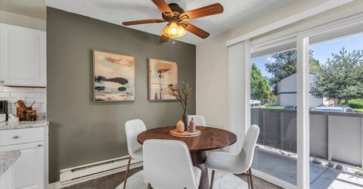
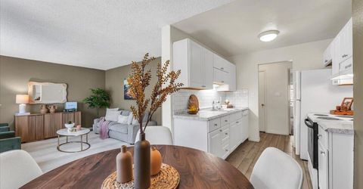
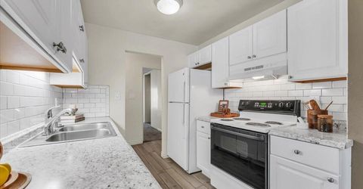
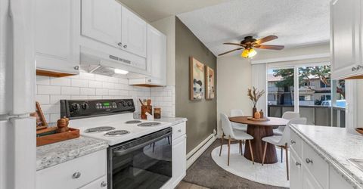
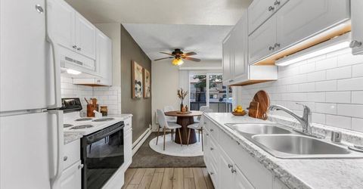
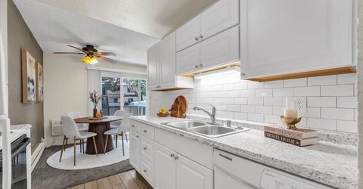
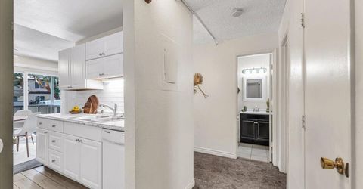
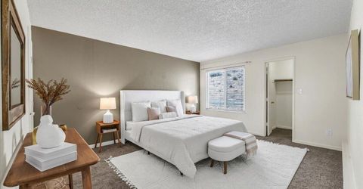
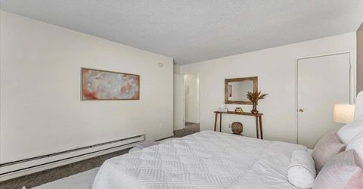
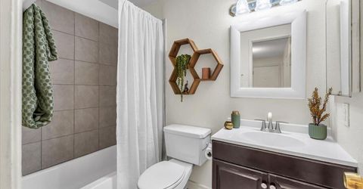
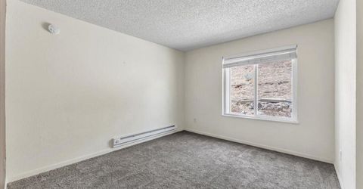
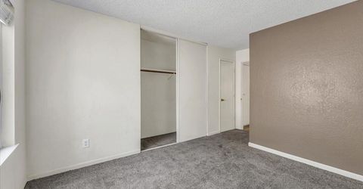
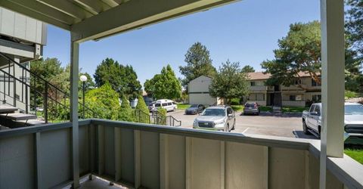
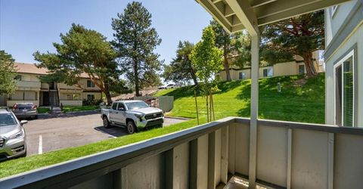
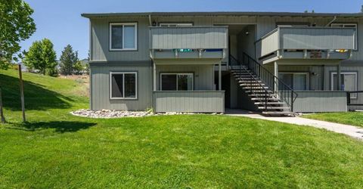
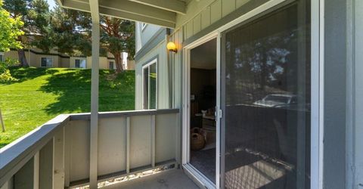
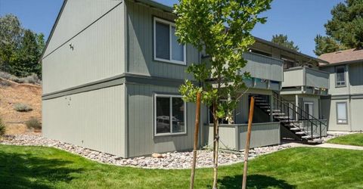
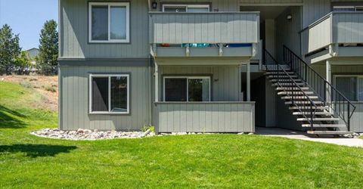
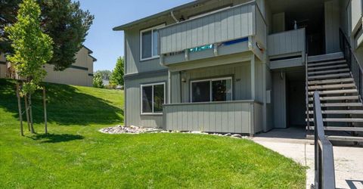
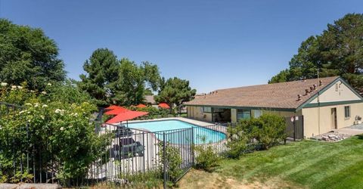
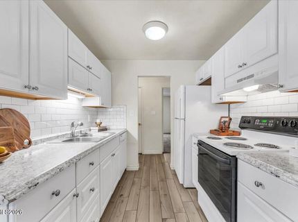
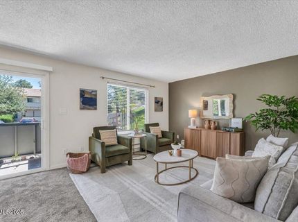
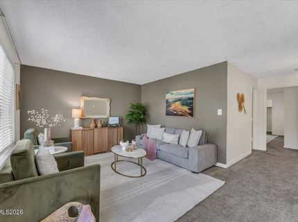
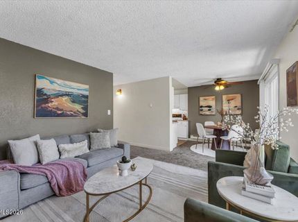
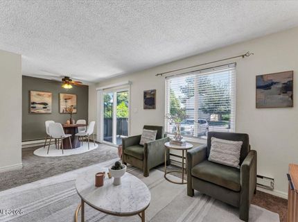
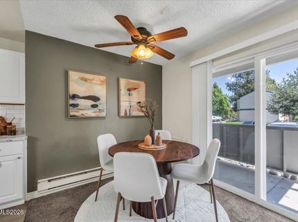
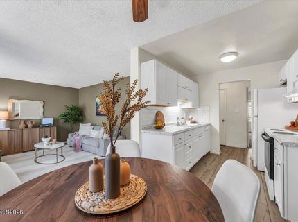
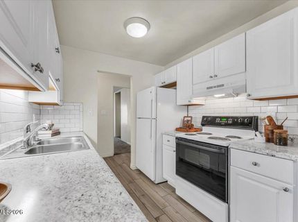
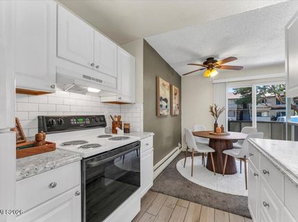
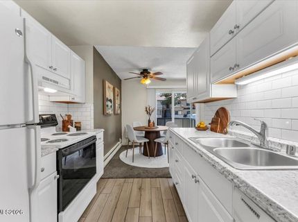
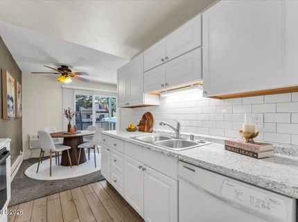
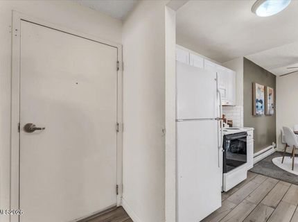
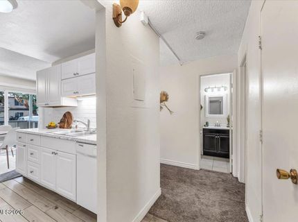
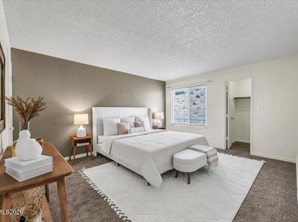
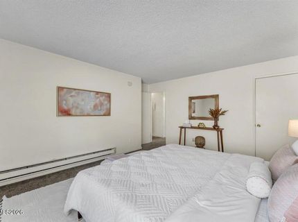
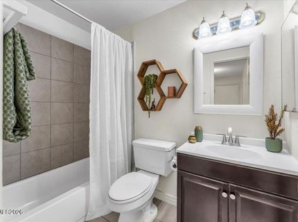
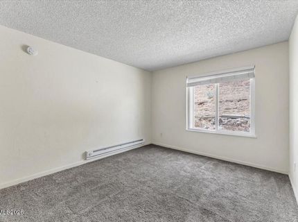
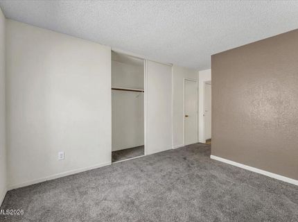
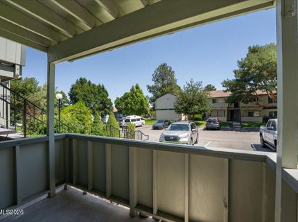
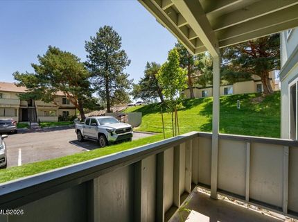
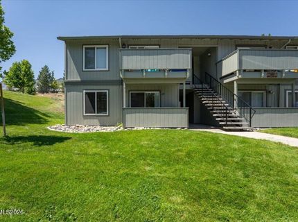
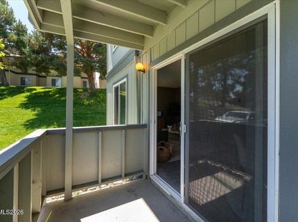
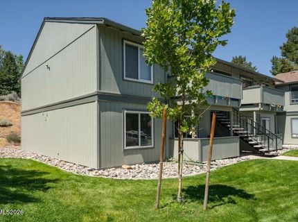
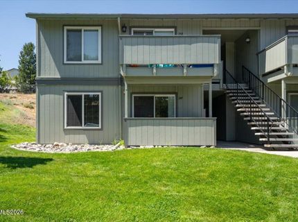
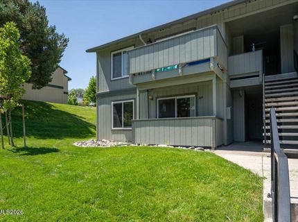
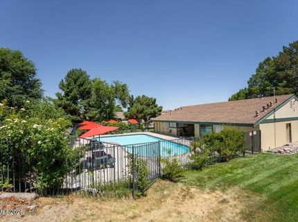
Move-in ready and beautifully updated! This well-maintained condo features an updated kitchen and bathroom, offering a fresh, modern feel that's ready for its next owner. The refrigerator, washer, and dryer are all included, making moving in a breeze. Conveniently located just minutes from the University of Nevada, Reno (UNR) with quick access to I-80, this home is ideal for owner-occupants, students, or investors alike. The HOA includes water and garbage service, adding to the home's affordability and low-maintenance lifestyle. Residents enjoy beautifully maintained common areas with a sparkling pool, playground, and a BBQ/picnic area. Seller financing is available, creating a unique opportunity for qualified buyers. Don't miss this affordable, updated home in a central Reno location close to shopping, dining, parks, and everyday conveniences!

Listed By / Presented By

Listed By

Agency Name: RE/MAX Gold-Midtown
Agent Name: Laura Ferencik
Agency Phone: 775-391-5435
Agent Phone: 775-224-5728

Presented By

Agency Title: Chase International Real Estate
Agency Phone: 775.588.6130

IDX logo

Contact a Chase Agent for More Information

Property Details

Property Type: Residential - Condominium
Cooling: Electric, Evaporative Cooling, Wall/Window Unit(s)
Heating: Baseboard, Electric
Roof Type: Composition, Pitched
Stories: 1.0
Taxes: $406
Year Built: 1979
MLS ID: 260010232

Feature Descriptions

Additional Rooms: None
Association Fee Includes: Insurance, Common Area - Maintenance
City Limits: Yes
Construction Type: Site/Stick-Built
Cooling Y/N: Yes
Dining: Ceiling Fan(s), Living Room Combination
Exterior: Wood Siding
Flooring: Carpet, Ceramic Tile
Foundation: Slab
Heating Y/N: Yes
HOA Amenities: Landscaping, Pool, Parking
HOA Fee: $340/MonthlyAppliances:
HOA Y/N: Yes
Kitchen: Built-In Dishwasher, Disposal
Laundry Features: Laundry Room, In Bedroom
Living Room: Family Room Combination
Lot Features: Greenbelt, Gentle Sloping, Landscaped
Master Bedroom: Walk-In Closet(s)
OtherStructures: None
Parcel #: 026-045-04
Parking: None
Patio/Porch: Patio, Covered
Pool Features: In Ground
Road Frontage: Public
Road Responsibility: Public Maintained Road
Security Features: Smoke Detector(s)
Sewer: Public Sewer
Sprinklers: Automatic
SQFT Living: 963
Swimming Pool: Yes
Utilities: Cable Available, Electricity Available, Phone Available, Sewer Available, Water Available, Internet Available
Water: Public
Water Rights Y/N: No
Window Features: Blinds, Vinyl Frames

Amenities

Ceiling Fan(s)
Walk-In Closet(s)

Schools

High School: Hug
Middle School: Desert Skies
Elementary School: Allen

Neighborhood Map

Driving Directions

Demographics

Estimate My Payments

  • Estimated Payment
    $529.73
  • Principal & Interest
    $438.44
  • Property Tax
    $33.83
  • Homeowner's Insurance
    $57.46
(Payments are an estimate and may vary by lender)

Mortgage Calculator

Change Payment Information

%
years/fixed
yearly
yearly (est.)
Contact Photo

We're Here to Help

Connect with our team of knowlegable local agents to guide your next move with style and grace.

Login to My Homefinder


