
Company Logo
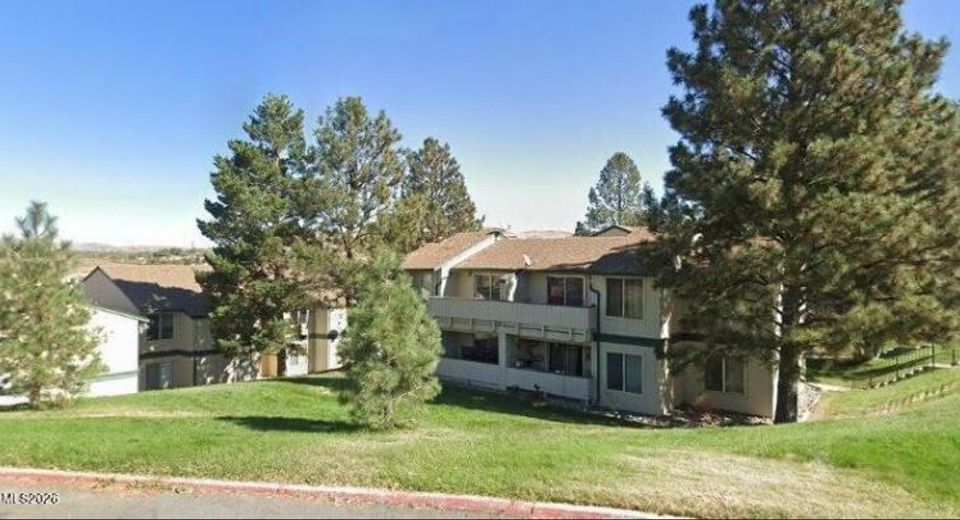
3947 Clear Acre Lane, Unit APT 303, Reno, NV 89512 Photo

10 Total Photos [Click to View All]

3947 Clear Acre Lane, APT 303
Reno, NV 89512
$159,900
1 Beds | 1 full Baths | 665 sqft | 1.00 Acreage

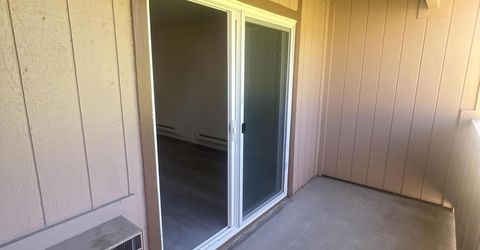
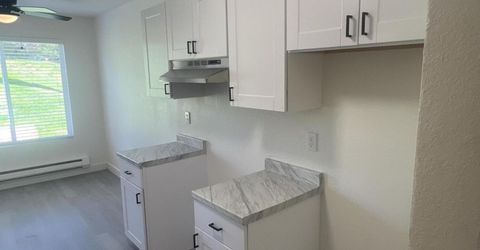
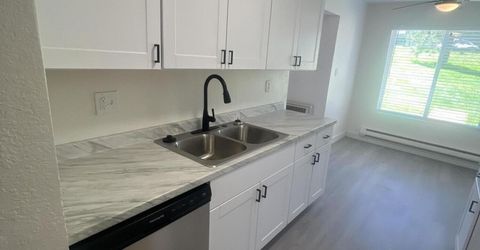
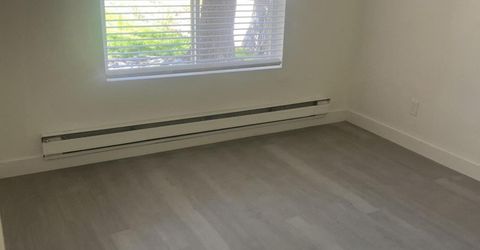
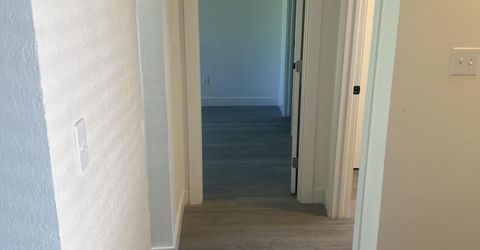
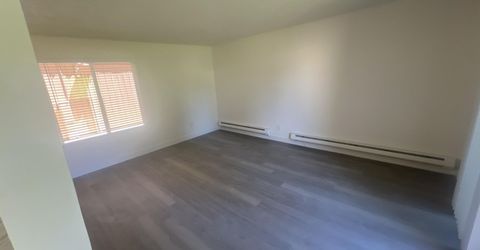
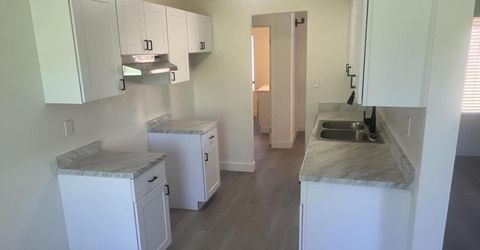
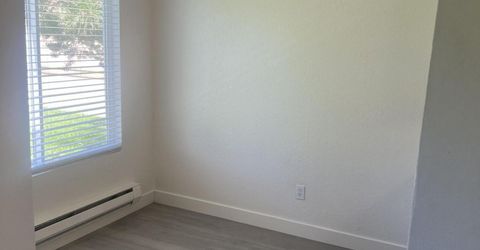
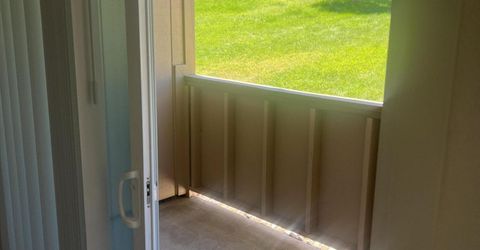
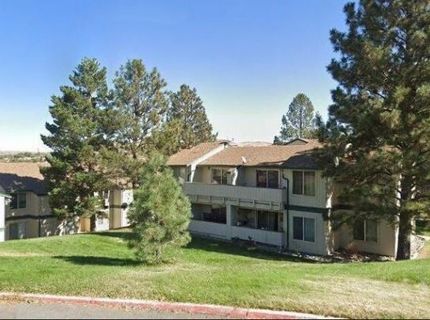
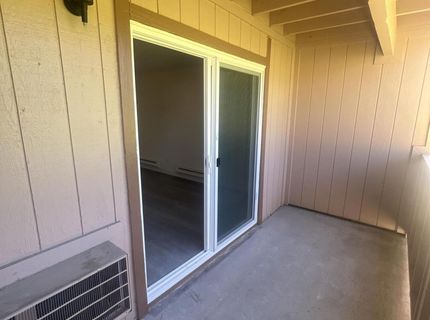
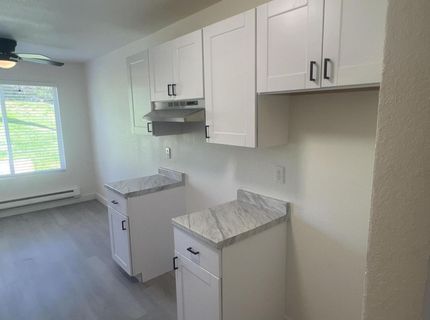
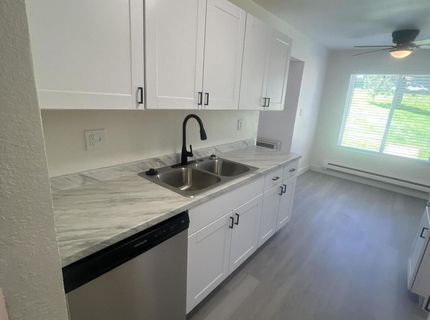
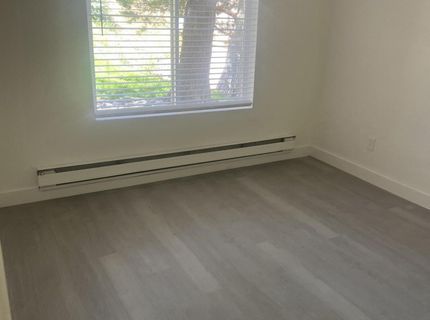
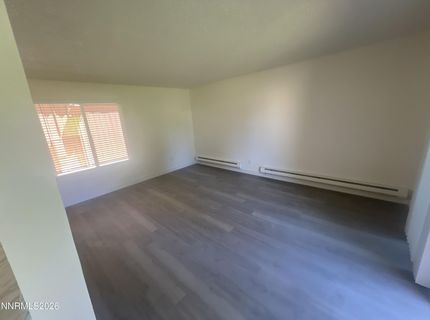
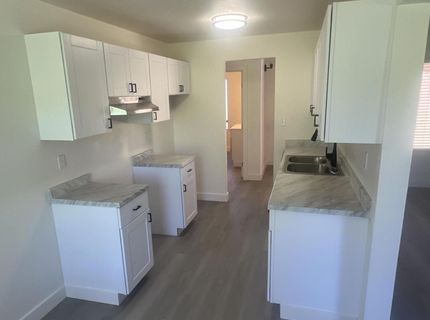
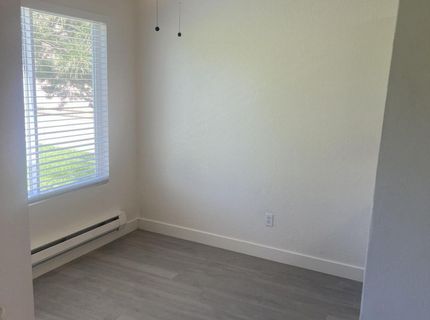
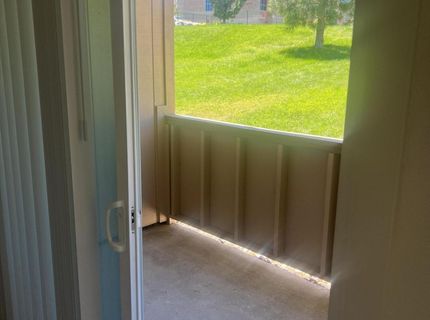
Move-in ready and priced to sell - this affordable, updated condo in a convenient Reno location is ready for you! This 1-bedroom, 1-bath home offers easy, low-maintenance living with new laminate flooring, new windows, updated kitchen. Mew cabinets, New appliances, New bath, fixtures, vanity , toilet, and more- in a functional open layout. Enjoy quiet living with a great view, plus a private patio for relaxing outdoors. Additional storage is conveniently located on the patio / on the same floor The community offers a pool, green space, playground, and ample parking, including an assigned spot, while in-unit washer/dryer for everyday convenience. With easy freeway access and close proximity to shopping, restaurants, and daily essentials, this condo is a great fit for a first-time buyer, investor, or anyone ready to stop renting and start building equity.

Listed By / Presented By

Listed By

Agency Name: Nevada LFW Inc.
Agent Name: Bradley Petersen
Agency Phone: 855-456-4945
Agent Phone: 855-456-4945

Presented By

Agency Title: Chase International Real Estate
Agency Phone: 775.588.6130

IDX logo

Contact a Chase Agent for More Information

Property Details

Property Type: Residential - Condominium
Cooling: Electric, Wall/Window Unit(s)
Heating: Baseboard, Electric
Lot Size: 1.00 Acres
Roof Type: Composition, Shingle, Pitched
Stories: 1.0
Taxes: $341
Year Built: 1979
MLS ID: 260010193

Feature Descriptions

Additional Rooms: None
City Limits: No
Construction Type: Site/Stick-Built
Cooling Y/N: Yes
Dining: Kitchen Combination
Exterior: Wood Siding
Flooring: Laminate, Wood
Foundation: Slab
Heating Y/N: Yes
HOA Amenities: Landscaping, Pool, Parking
HOA Fee: $434/MonthlyAppliances:
HOA Y/N: Yes
Kitchen: Built-In Dishwasher, Disposal
Laundry Features: Washer Hookup, Gas Dryer Hookup
Living Room: Great Room
Lot Features: Landscaped, Level, Sprinklers In Front, Sprinklers In Rear
Master Bedroom: Walk-In Closet(s)
OtherStructures: None, Other
Parcel #: 026-041-13
Parking: None
Patio/Porch: Patio, Covered
Road Frontage: Public
Road Responsibility: Public Maintained Road
Security Features: None
Sewer: Public Sewer
Special View Info: Mountain(s)
Sprinklers: Automatic, Front, Rear
SQFT Living: 665
Utilities: Cable Available, Electricity Available, Phone Available, Sewer Available, Water Available
Water: Public
Water Rights Y/N: No
Window Features: Blinds, Storm Window(s), Single Pane Windows

Amenities

Walk-In Closet(s)

Schools

High School: Hug
Middle School: Traner
Elementary School: Mathews

Neighborhood Map

Driving Directions

Demographics

Estimate My Payments

  • Estimated Payment
    $430.92
  • Principal & Interest
    $355.87
  • Property Tax
    $28.42
  • Homeowner's Insurance
    $46.64
(Payments are an estimate and may vary by lender)

Mortgage Calculator

Change Payment Information

%
years/fixed
yearly
yearly (est.)
Contact Photo

We're Here to Help

Connect with our team of knowlegable local agents to guide your next move with style and grace.

Login to My Homefinder


