
Company Logo
3950 Peregrine Circle, Reno, NV 89508 Photo

20 Total Photos [Click to View All]

3950 Peregrine Circle
Reno, NV 89508
$430,000
3 Beds | 2 full Baths | 1356 sqft | 0.36 Acreage

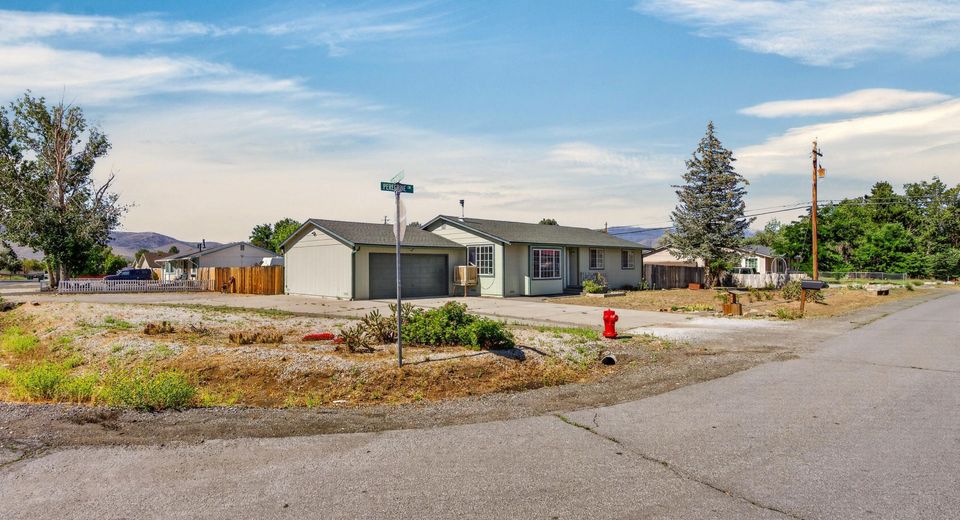
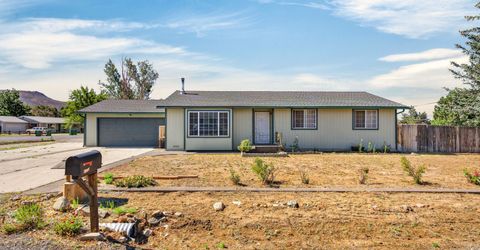
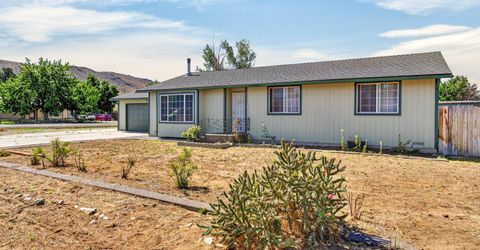
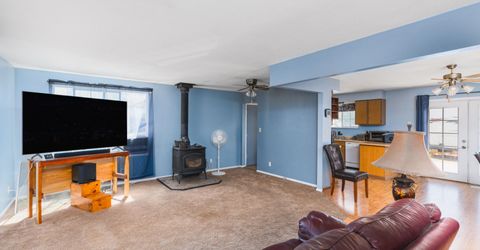
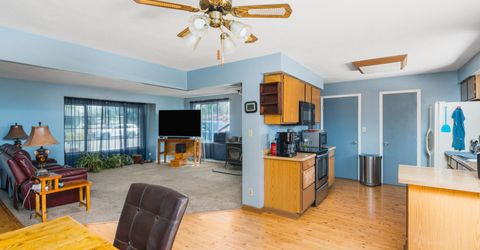
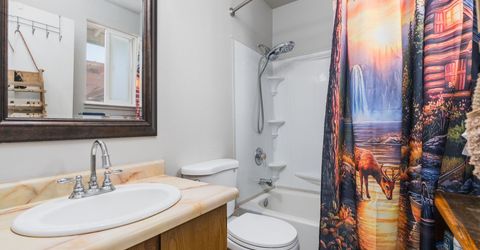
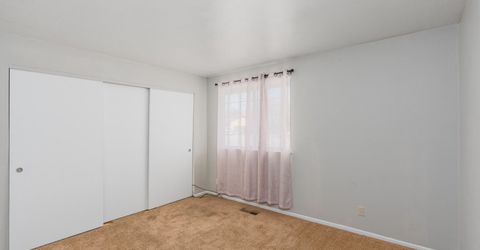
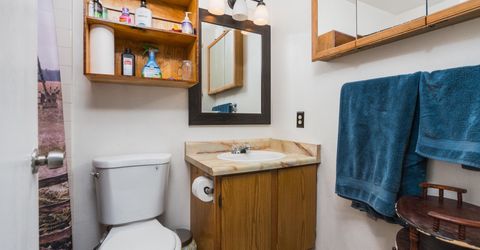
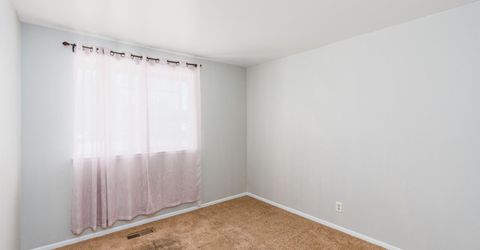
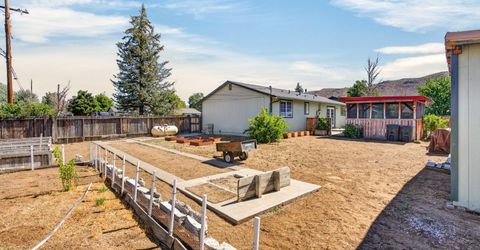
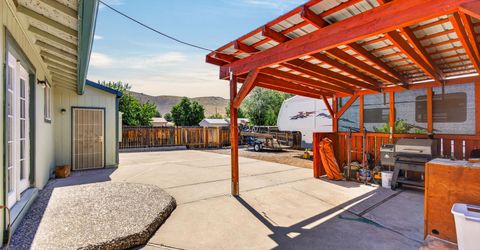
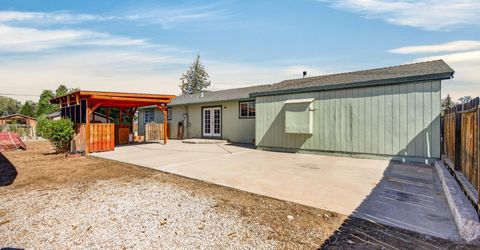
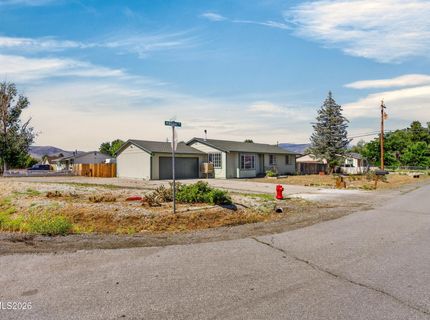
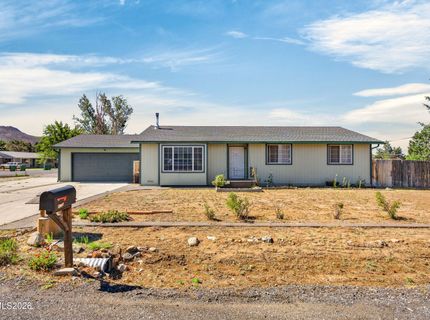
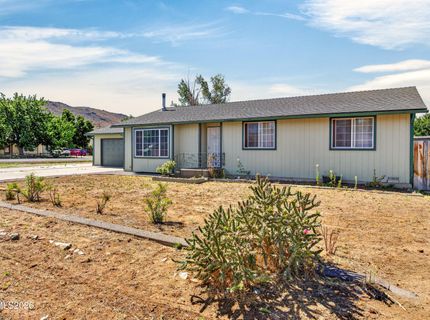
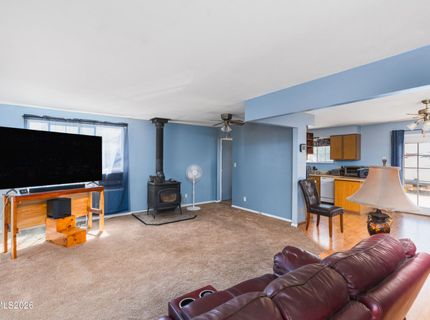
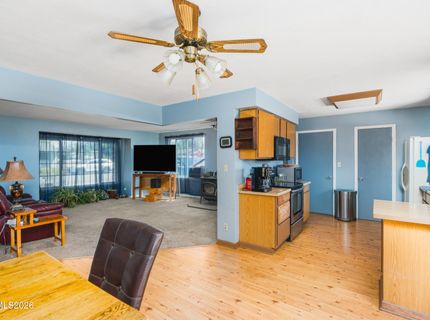
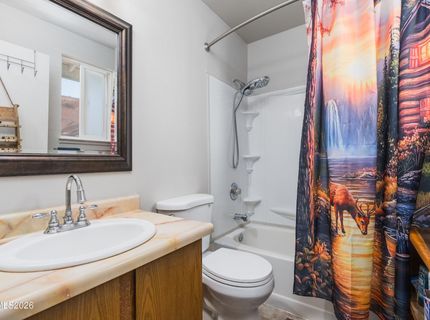
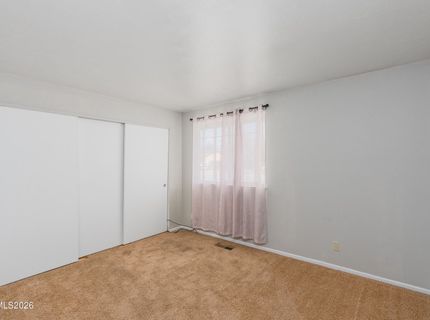
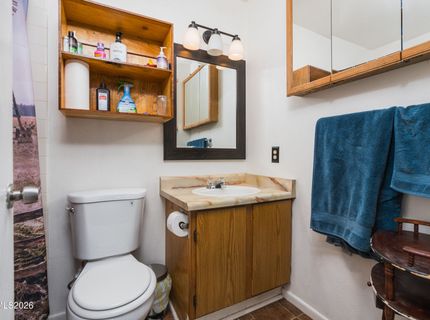
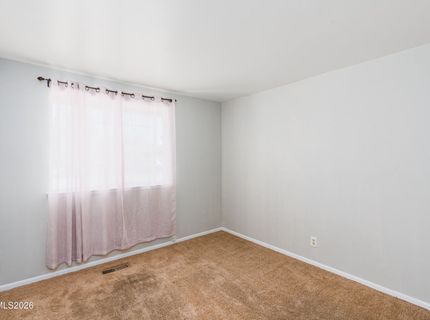
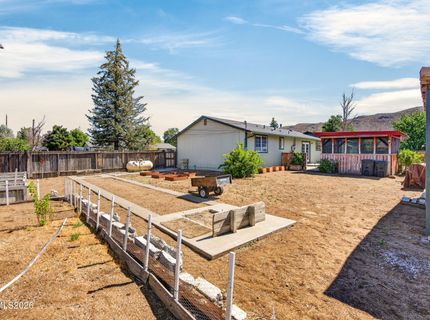
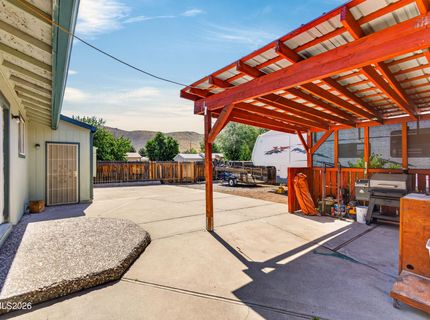
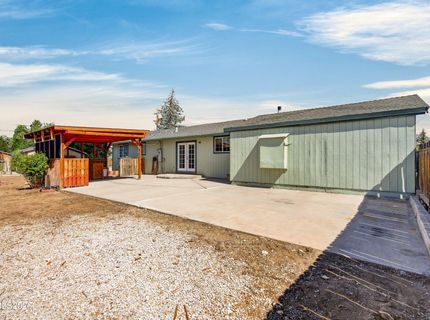
Welcome to 3950 Peregrine Circle! This well-maintained 3-bedroom, 2-bath home sits on a desirable corner lot and offers exceptional outdoor space with room for all your toys and hobbies. The pull-through driveway with RV access provides added convenience and flexibility for trailers, recreational vehicles, or additional parking. Step into the backyard, designed for entertaining and everyday enjoyment. Relax beneath the partially enclosed pergola, cultivate your favorite plants in the garden boxes, or take advantage of the large concrete pad for outdoor gatherings, recreation, or extra workspace. A spacious storage shed offers plenty of room for tools and equipment, while the horseshoe pit creates the perfect setting for hosting friends and family. Whether you're looking for functional outdoor amenities, RV parking, or a home with plenty of space to entertain, this property offers a wonderful combination of comfort, versatility, and charm. Don't miss the opportunity to make this home your own!

Listed By / Presented By

Listed By

Agency Name: Fathom Realty
Agent Name: Matteya Raffelson
Agency Phone: 888-455-6040
Agent Phone: 530-262-0557

Presented By

Agency Title: Chase International Real Estate
Agency Phone: 775.588.6130

IDX logo

Contact a Chase Agent for More Information

Property Details

Property Type: Residential - Single Family
Cooling: Evaporative Cooling
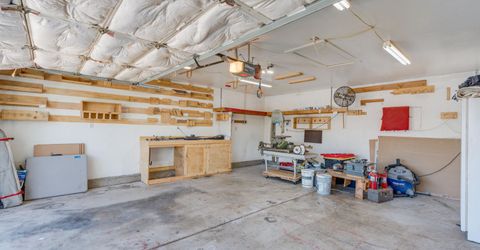
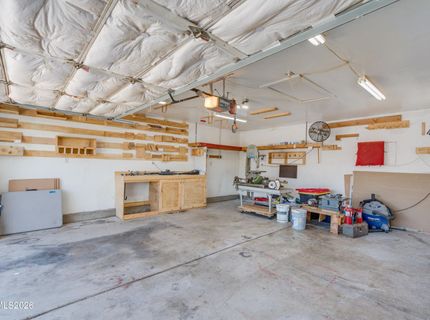
Garage: 2 car attached
Heating: Forced Air, Propane, Wood Stove
Lot Size: 0.36 Acres
Roof Type: Composition, Shingle, Pitched
Stories: 1.0
Taxes: $1,200
Year Built: 1988
MLS ID: 260009189

Feature Descriptions

Additional Rooms: None
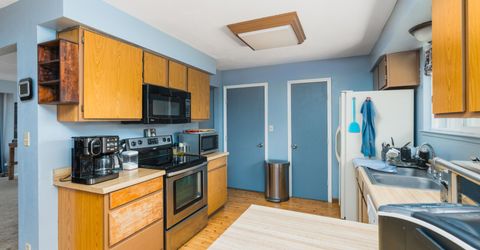
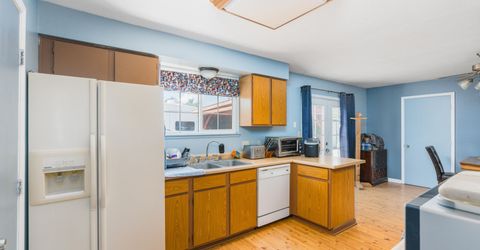
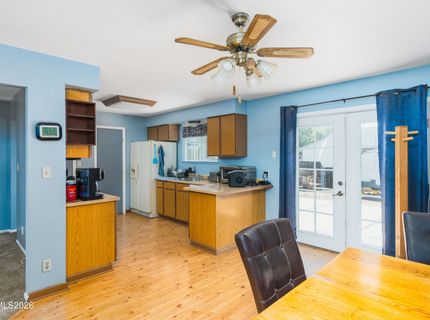
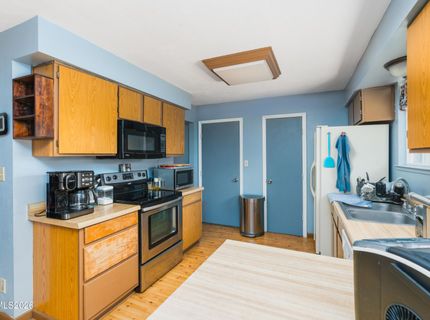
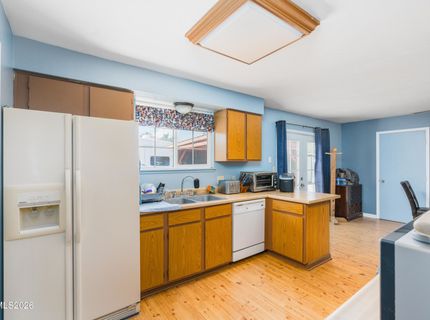
Appliances: Dishwasher, Electric Oven, Electric Range, Microwave, Refrigerator, Oven, Electric Cooktop
City Limits: Yes
Construction Type: Site/Stick-Built
Cooling Y/N: Yes
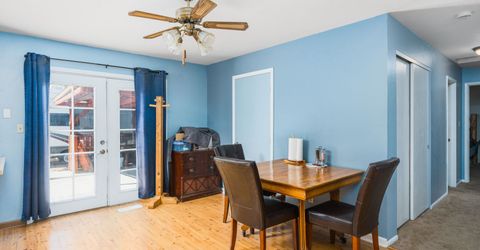
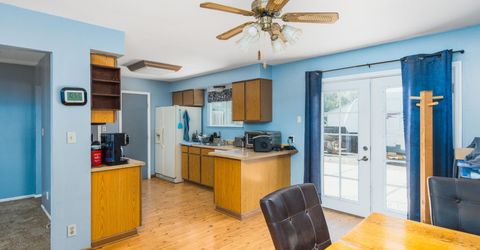
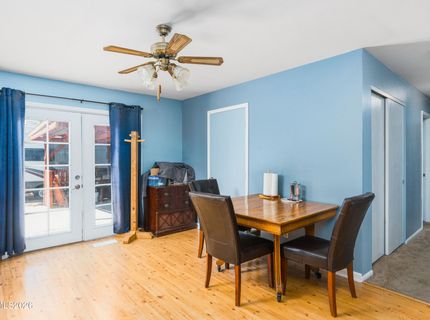
Dining: Kitchen Combination
Exterior: Wood Siding
Fencing: Back Yard, Full
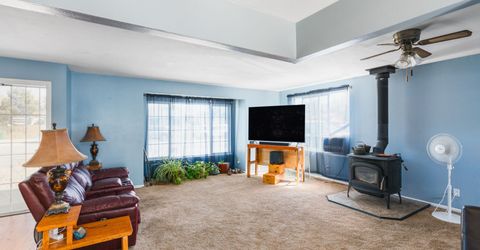
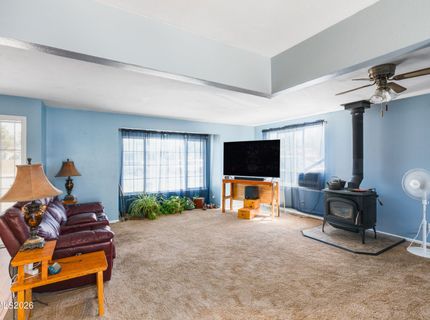
Fireplace: Wood Burning Stove, Living Room
Fireplace Y/N: Yes
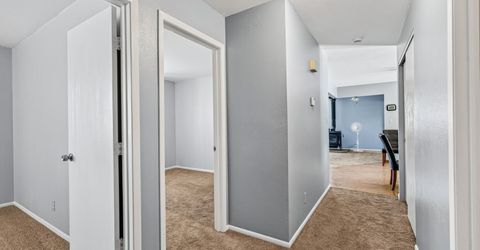
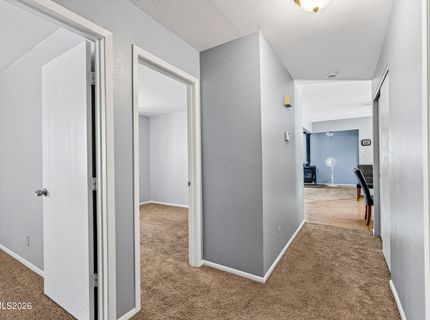
Flooring: Carpet, Laminate, Linoleum
Foundation: Crawl Space
Heating Y/N: Yes
Kitchen: Breakfast Bar, Built-In Dishwasher, Built-In Microwave, Built-In Single Oven, Electric Cooktop, Pantry
Laundry Features: In Kitchen, Laundry Room
Living Room: Ceiling Fan(s), Family Room Combination
Lot Features: Corner Lot, Level
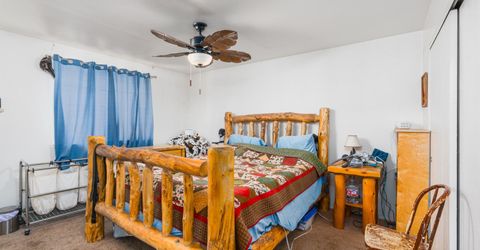
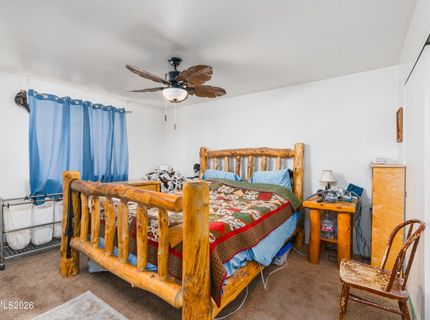
Master Bedroom: Ceiling Fan(s), Tub/Shower Combination
OtherStructures: Shed(s), Pergola
Parcel #: 087-234-09
Parking: Attached, Garage, Parking Pad, RV Access/Parking, Additional Parking
Patio/Porch: Patio, Covered, Uncovered, Enclosed
Road Frontage: Other
Road Responsibility: Public Maintained Road
Security Features: Carbon Monoxide Detector(s), Smoke Detector(s)
Sewer: Septic Tank
Special View Info: Desert, Mountain(s)
Sprinklers: None
SQFT Living: 1356
Utilities: Cable Available, Electricity Available, Phone Available, Water Available, Internet Available, Water Meter Installed
Water: Public
Water Rights Y/N: No
Window Features: Double Pane Windows, Vinyl Frames

Amenities

Ceiling Fan(s)
No Interior Steps
Breakfast Bar
Pantry
RV Hookup

Schools

High School: North Valleys
Middle School: Cold Springs
Elementary School: Gomes

Neighborhood Map

Driving Directions

Demographics

Estimate My Payments

  • Estimated Payment
    $1,182.41
  • Principal & Interest
    $956.99
  • Property Tax
    $100.00
  • Homeowner's Insurance
    $125.42
(Payments are an estimate and may vary by lender)

Mortgage Calculator

Change Payment Information

%
years/fixed
yearly
yearly (est.)
Contact Photo

We're Here to Help

Connect with our team of knowlegable local agents to guide your next move with style and grace.

Login to My Homefinder

Pixel

