
Company Logo
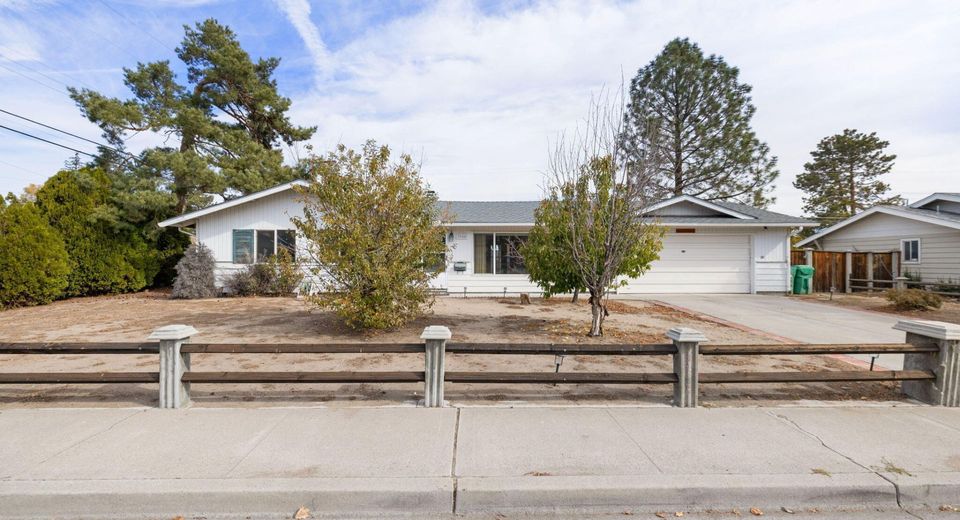
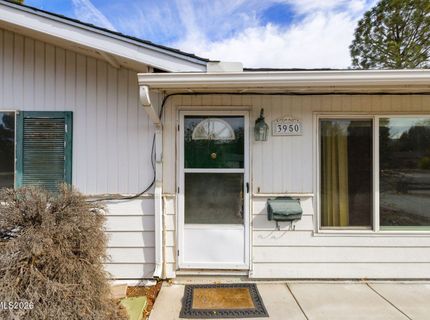
3950 Warren Way, Reno, NV 89509 Photo

29 Photos

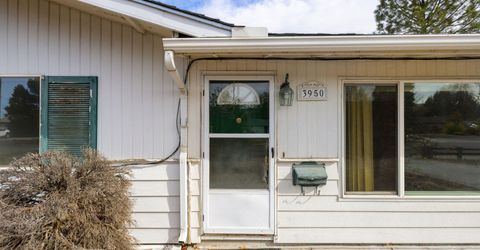
3950 Warren Way
Reno, NV 89509
$550,000
3 Beds | 2 full Baths | 1627 sqft | 0.27 Acreage

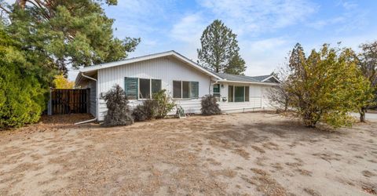
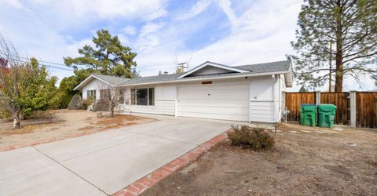
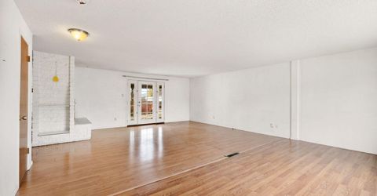
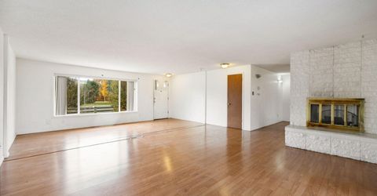
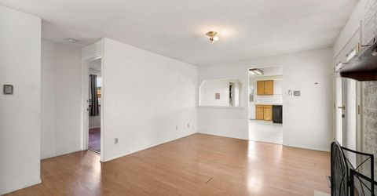
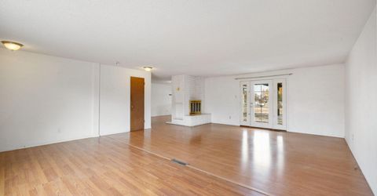
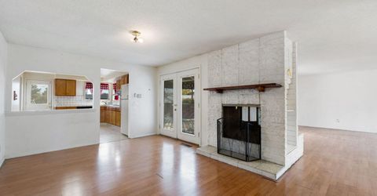
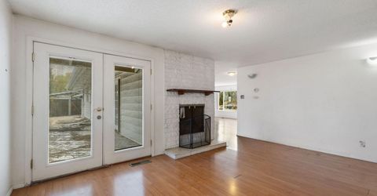
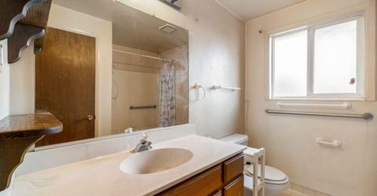
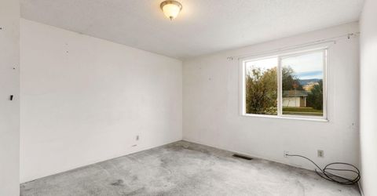
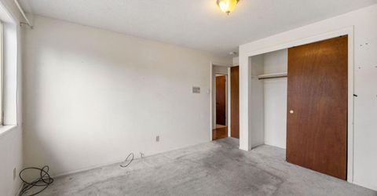
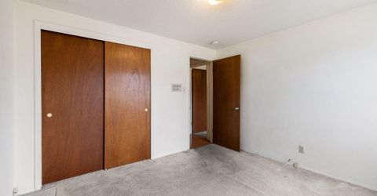
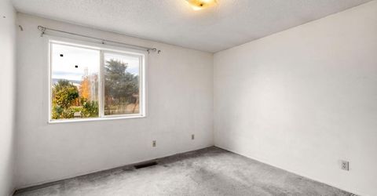
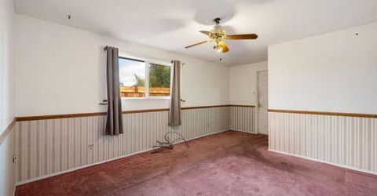
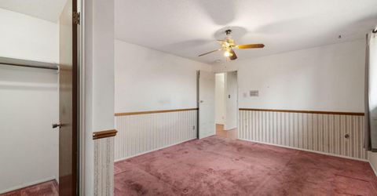
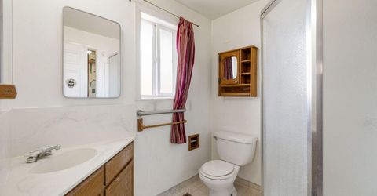
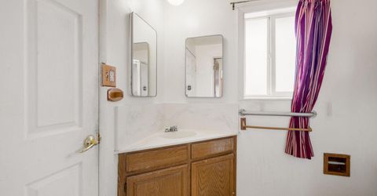
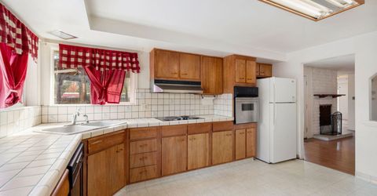
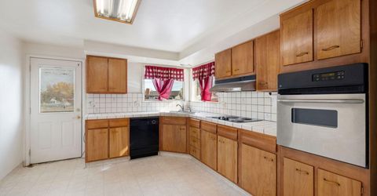
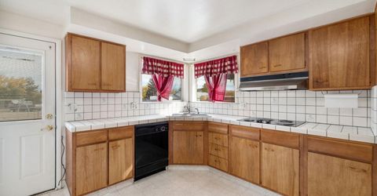
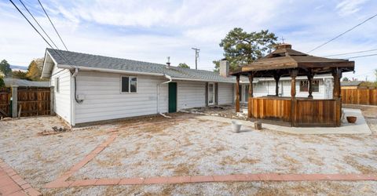
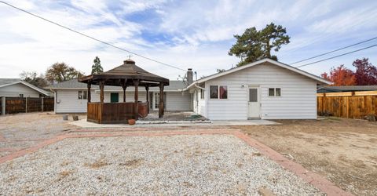
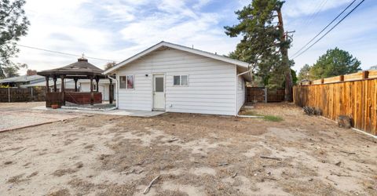
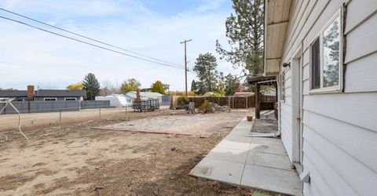
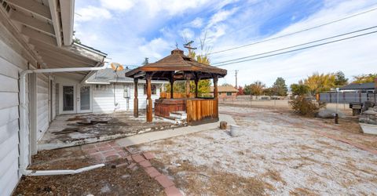
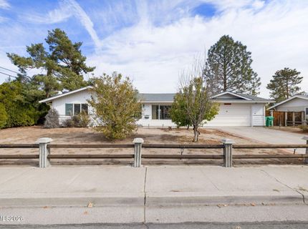
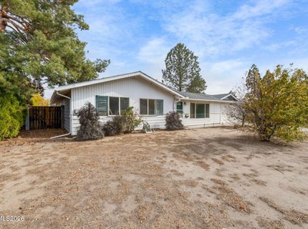
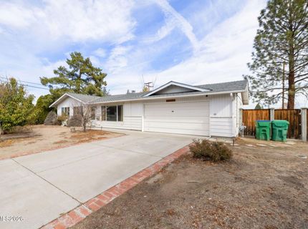
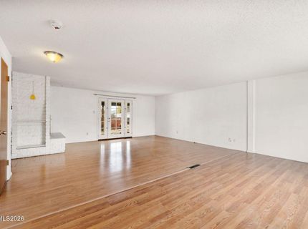
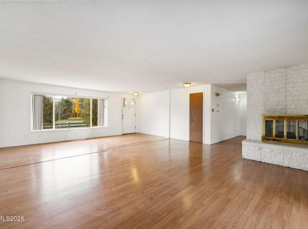
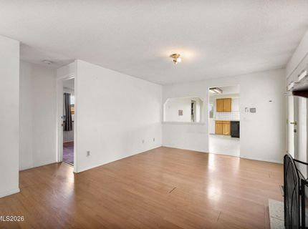
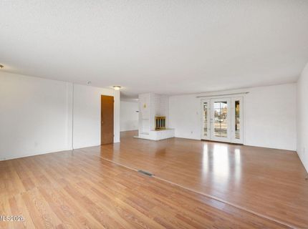
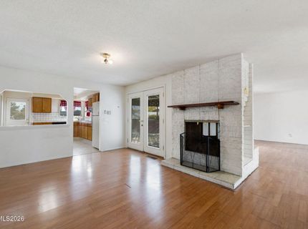
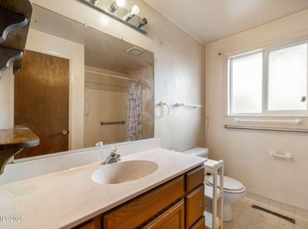
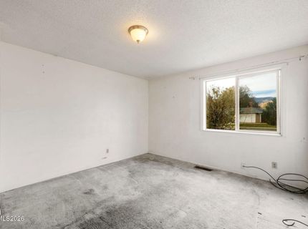
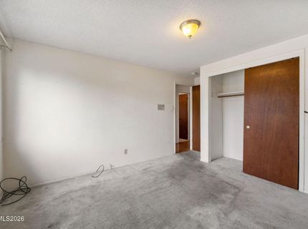
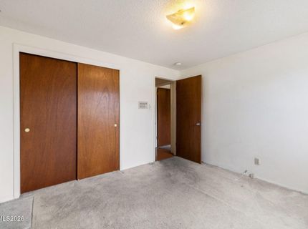
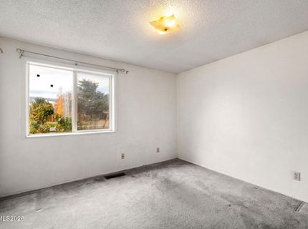
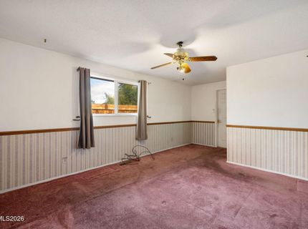
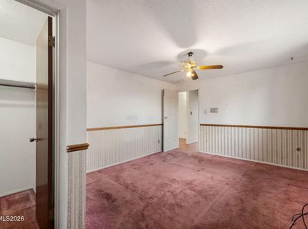
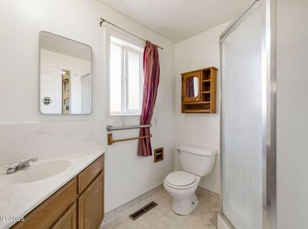
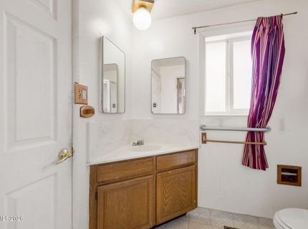
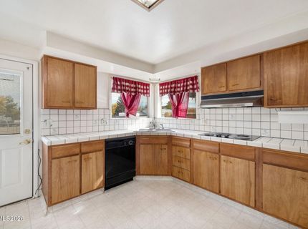
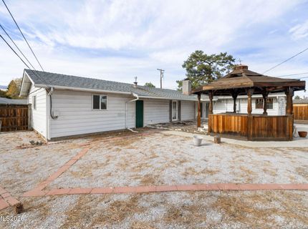
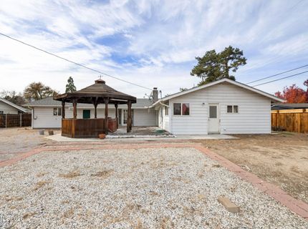
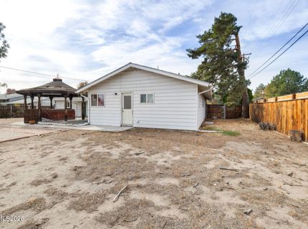
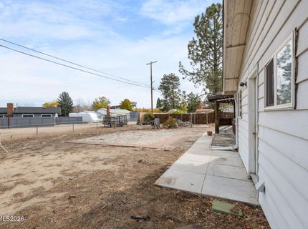
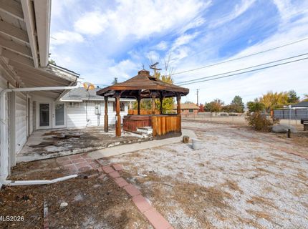
Opportunity knocks in one of the most sought-after areas of town! This single-level home offers 3 bedrooms, 2 full bathrooms, a 2-car garage, and additional RV parking, all situated on just under 1/3 of an acre. Located within the boundaries of some of the area's most desirable schools, this property offers incredible potential for investors, renovators, or buyers looking to build equity and make a home their own. With a desirable location, spacious lot, and endless possibilities, this is your chance to bring your vision to life and unlock the potential. Opportunities like this don't come along often.

Listed By / Presented By

Listed By

Agency Name: Dickson Realty - Damonte Ranch
Agent Name: Marissa Phillips
Agency Phone: 775-850-7000
Agent Phone: 775-815-9012

Presented By

Agency Title: Chase International Real Estate
Agency Phone: 775.588.6130

IDX logo

Contact a Chase Agent for More Information

Property Details

Property Type: Residential - Single Family
Fireplaces: 1
Garage: 2
Heating: Forced Air, Natural Gas
Lot Size: 0.27 Acres
Roof Type: Composition, Shingle, Pitched
Stories: 1.0
Taxes: $1,617
Year Built: 1965
MLS ID: 260014129

Feature Descriptions

Additional Rooms: None
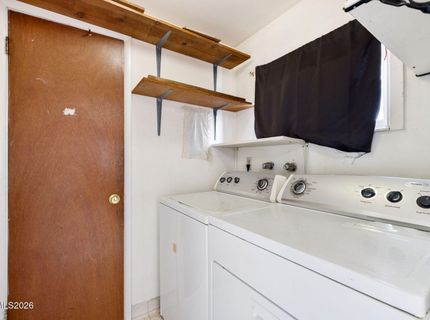
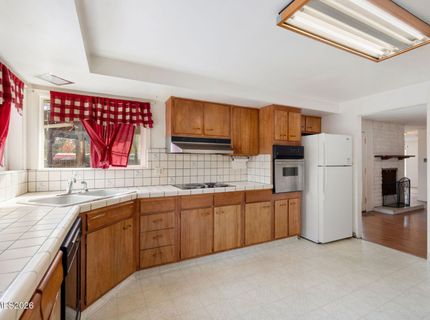
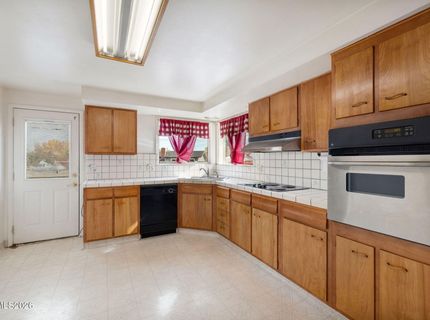
Appliances: Dryer, Disposal, Dishwasher, Refrigerator, Washer, Oven, Electric Cooktop
City Limits: Yes
Construction Type: Site/Stick-Built
Days on Site: 1
Dining: Separate/Formal Room
Exterior: Wood Siding
Fencing: Back Yard
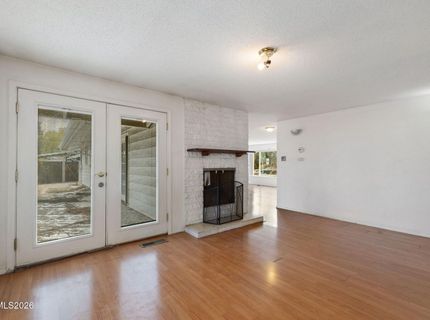
Fireplace: Wood Burning, Living Room
Fireplace Y/N: Yes
Flooring: Carpet, Laminate, Linoleum
Foundation: Crawl Space
Heating Y/N: Yes
Kitchen: Built-In Dishwasher, Disposal, Electric Cooktop
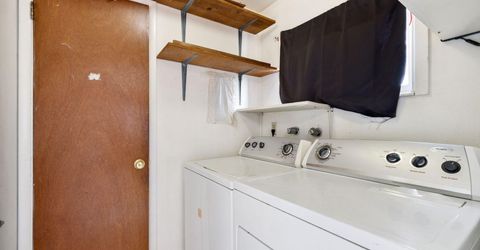
Laundry Features: Washer Hookup, Laundry Room, Cabinets, Electric Dryer Hookup
Living Room: Great Room
Lot Features: Level, Sprinklers In Front
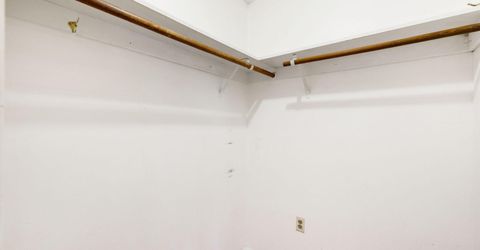
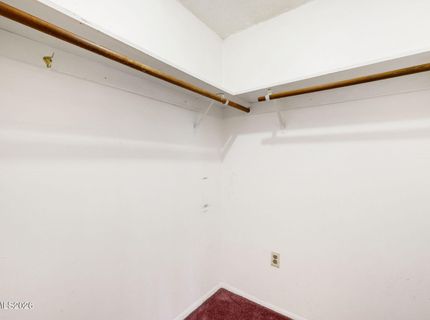
Master Bedroom: Ceiling Fan(s), On Main Floor, Shower Stall, Walk-In Closet(s)
OtherStructures: Gazebo
Parcel #: 024-061-08
Parking: Garage, RV Access/Parking, Garage Door Opener Controls
Patio/Porch: Deck, Uncovered
Road Frontage: Public
Road Responsibility: Public Maintained Road
Security Features: Smoke Detector(s)
Sewer: Public Sewer
Special View Info: Mountain(s)
Sprinklers: Front
SQFT Living: 1627
Utilities: Cable Available, Electricity Connected, Natural Gas Connected, Sewer Connected, Water Connected, Cellular Coverage, Internet Available, Water Meter Installed
Water: Public
Water Rights Y/N: No
Window Features: Double Pane Windows, Vinyl Frames

Amenities

Ceiling Fan(s)
No Interior Steps
Primary Downstairs
Walk-In Closet(s)
Rain Gutters

Schools

High School: Reno
Middle School: Swope
Elementary School: Huffaker

Neighborhood Map

Driving Directions

Demographics

Estimate My Payments

  • Estimated Payment
    $1,519.23
  • Principal & Interest
    $1,224.06
  • Property Tax
    $134.75
  • Homeowner's Insurance
    $160.42
(Payments are an estimate and may vary by lender)

Mortgage Calculator

Change Payment Information

%
years/fixed
yearly
yearly (est.)
Contact Photo

We're Here to Help

Connect with our team of knowlegable local agents to guide your next move with style and grace.

Login to My Homefinder