
Company Logo
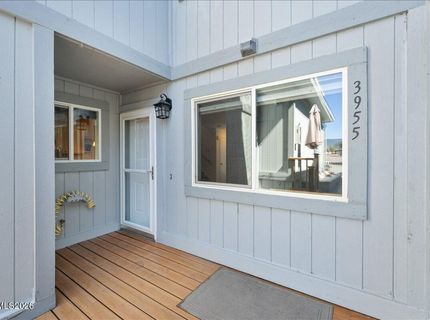
3955 Kings Row, Reno, NV 89503 Photo

35 Total Photos [Click to View All]

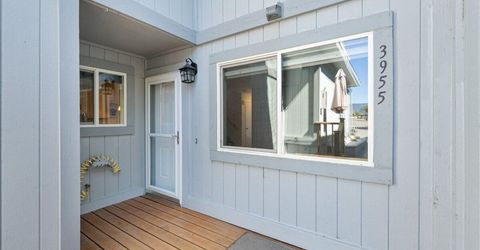
3955 Kings Row
Reno, NV 89503
$475,000
3 Beds | 3 full Baths | 1623 sqft | 0.03 Acreage

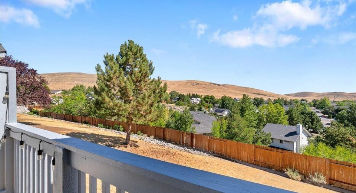
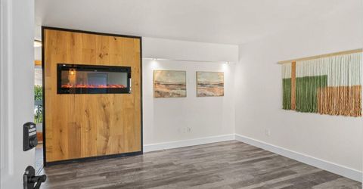
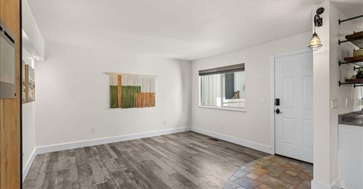
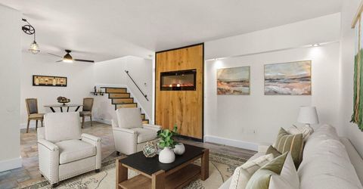
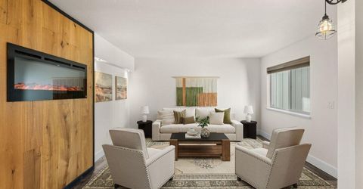

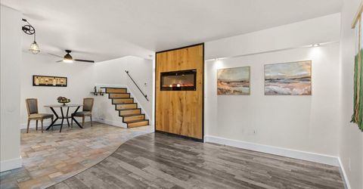
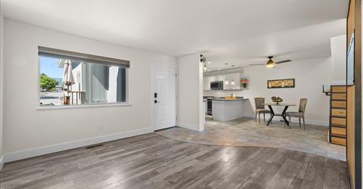
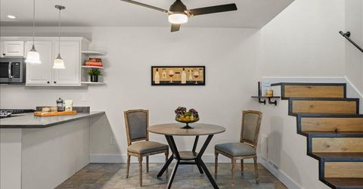
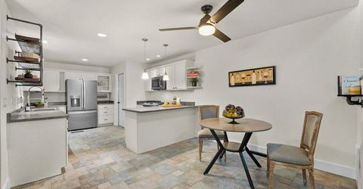
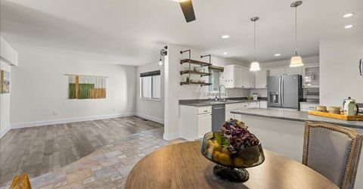
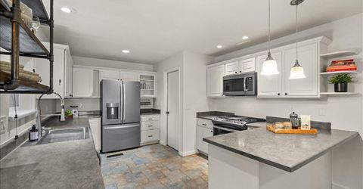
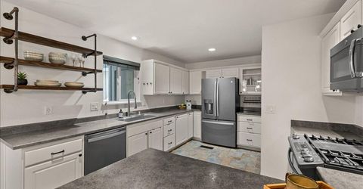
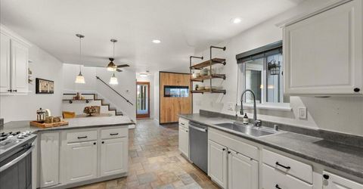
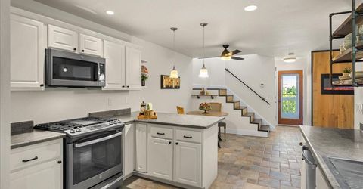
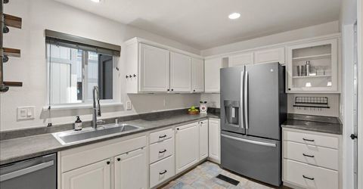
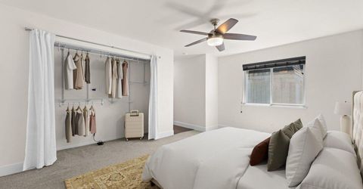
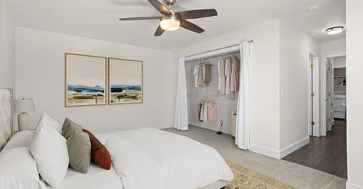
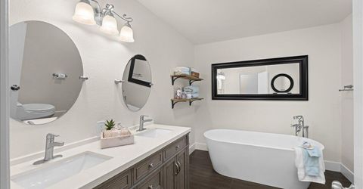
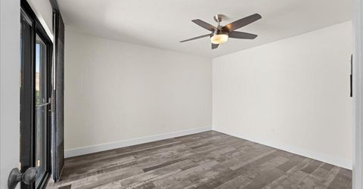
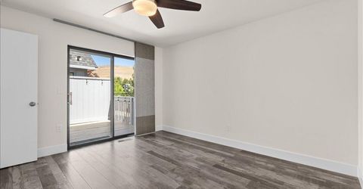
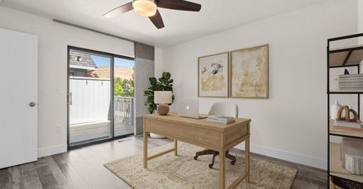
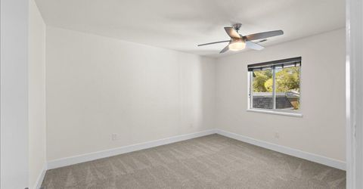
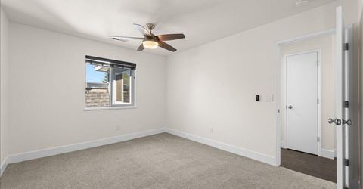
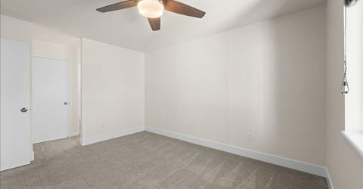
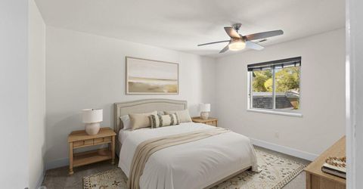
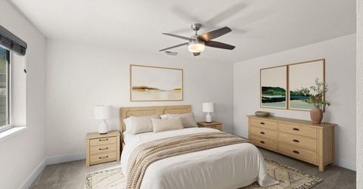
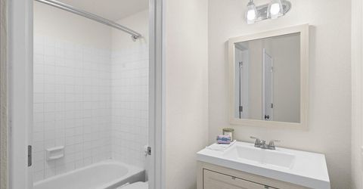
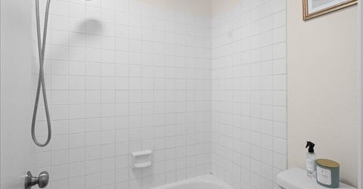
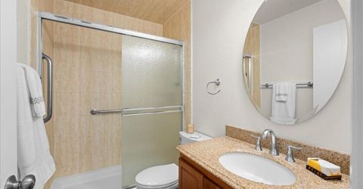
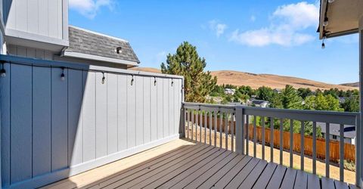
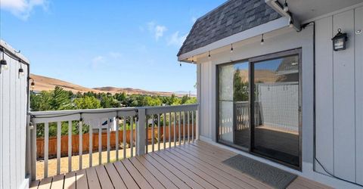
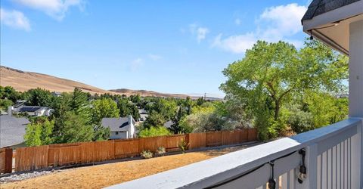
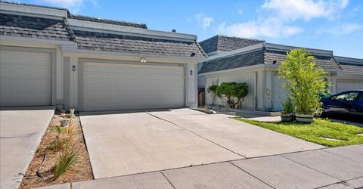
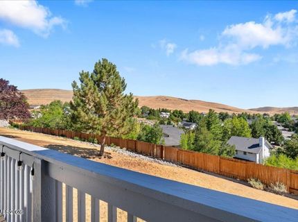
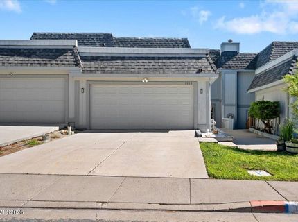
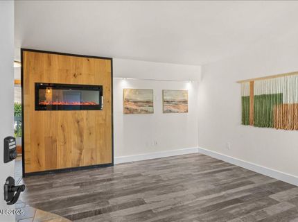
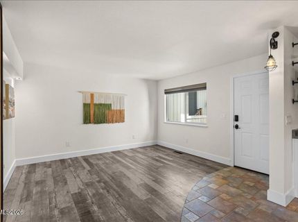
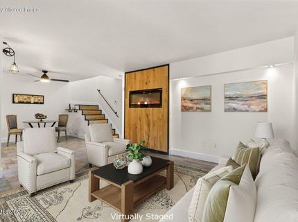
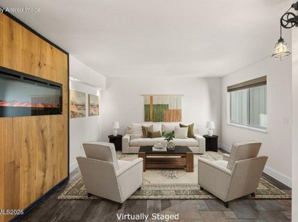
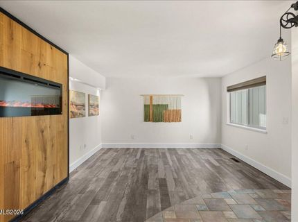
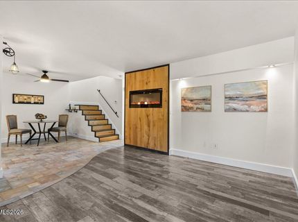
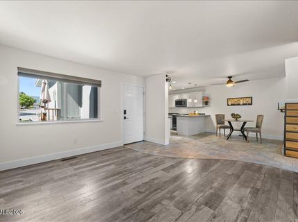
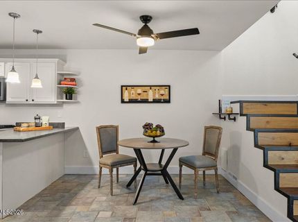
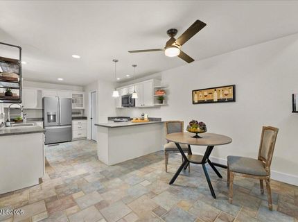
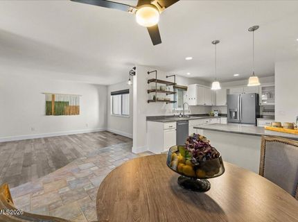
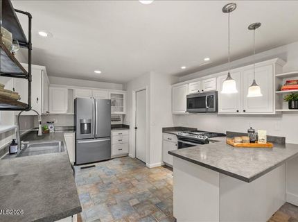
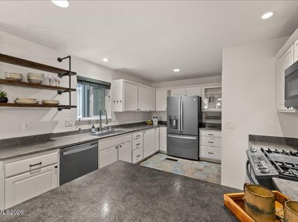
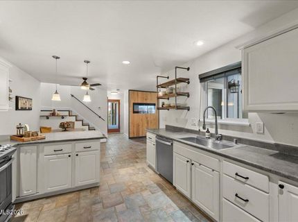
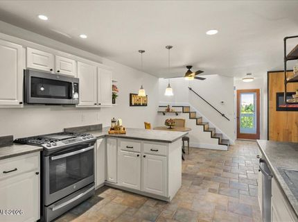
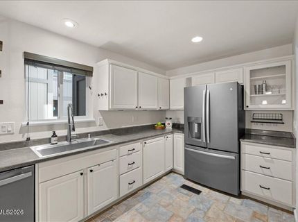
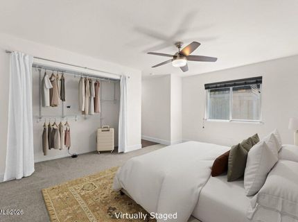
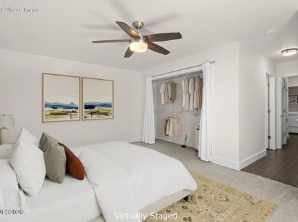
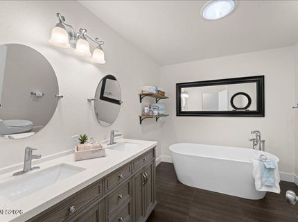
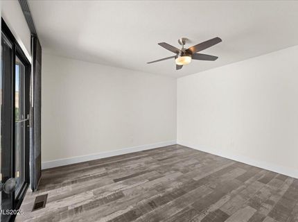
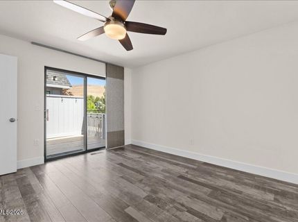
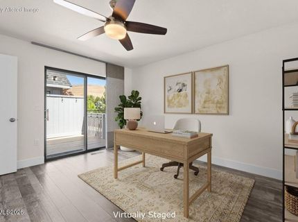
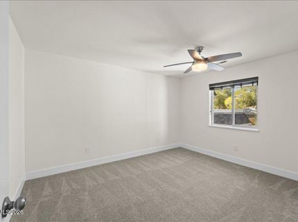
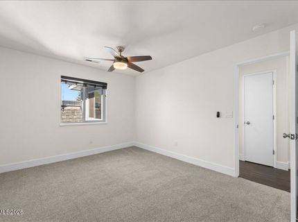
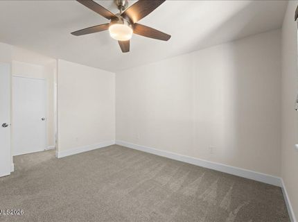
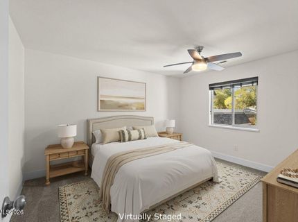
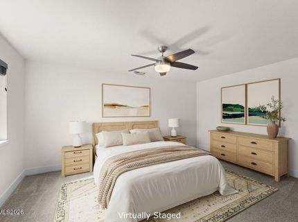
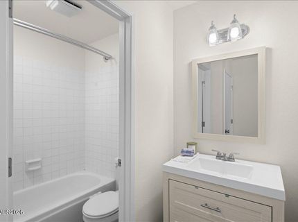
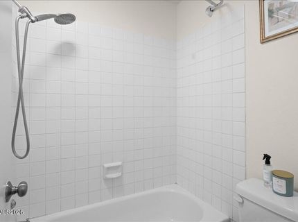
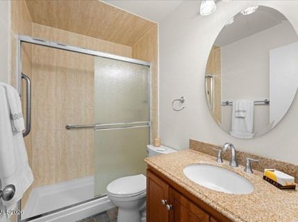
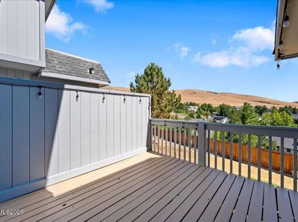
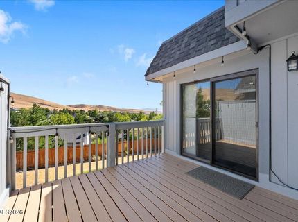
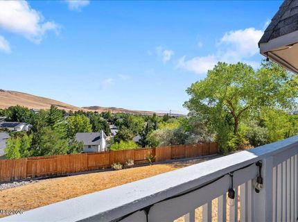
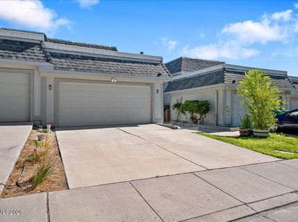
Welcome to this turnkey, adorable home nestled in a stellar Northwest Reno location, situated just minutes from UNR, popular shopping, dining, and everyday conveniences. Step inside to find a bright and attractive space featuring an updated kitchen & primary bath, fresh interior paint throughout, and new LR window coverings. Recent improvements offer true peace of mind, including newer windows, a newer garage door, an updated AC capacitor, and upgraded features in the downstairs bath. Outside, relax or entertain on the back deck - which has been newly sanded and painted - and take in sensational views of the beautiful Peavine Mountain range! Best of all, the HOA covers both the roof and all exterior siding, dramatically lowering your homeowner's insurance costs-you only need to insure your personal property and interior! This charming residence is move-in ready, beautifully kept, and packed with value-this gem won't last long!

Listed By / Presented By

Listed By

Agency Name: Dickson Realty - Caughlin
Agent Name: Deb Leamy
Agency Phone: 775-746-7000
Agent Phone: 775-444-1303

Presented By

Agency Title: Chase International Real Estate
Agency Phone: 775.588.6130

IDX logo

Contact a Chase Agent for More Information

Property Details

Property Type: Residential - Townhouse
Cooling: Central Air
Fireplaces: 1
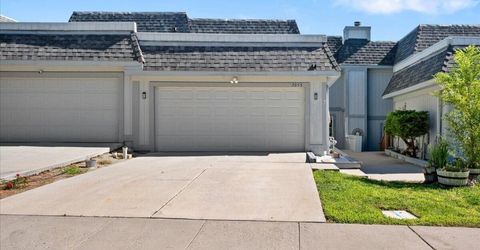
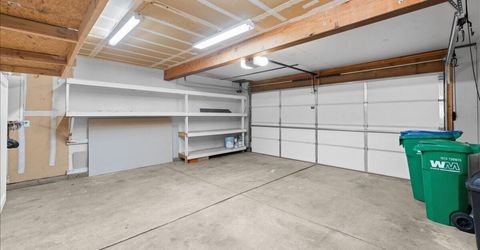
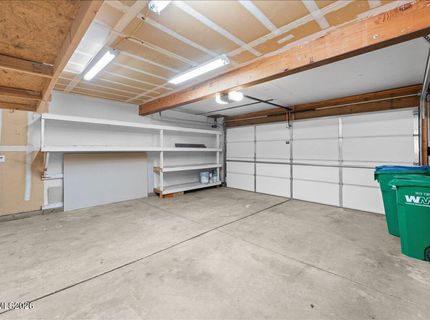
Garage: 2 car attached
Heating: Forced Air, Natural Gas
Lot Size: 0.03 Acres
Roof Type: Composition, Flat, Shingle
Stories: 2.0
Taxes: $1,717
Year Built: 1984
MLS ID: 260009798

Feature Descriptions

Additional Rooms: None
Association Fee Includes: Insurance, Maintenance Grounds, Maintenance Structure, Common Area - Maintenance
City Limits: Yes
Construction Type: Site/Stick-Built
Cooling Y/N: Yes
Days on Site: 1
Dining: Ceiling Fan(s), Kitchen Combination
Exterior: Batts Insulation, Wood Siding
Family Room: Dining Room Combination
Fireplace: Living Room, Electric
Fireplace Y/N: Yes
Flooring: Carpet, Ceramic Tile, Laminate, Luxury Vinyl, Plank
Foundation: Slab
Heating Y/N: Yes
HOA Amenities: Landscaping
HOA Fee: $384/MonthlyAppliances:
HOA Y/N: Yes
Kitchen: Built-In Dishwasher, Built-In Single Oven, Disposal, Gas Cooktop, Sliding Shelves
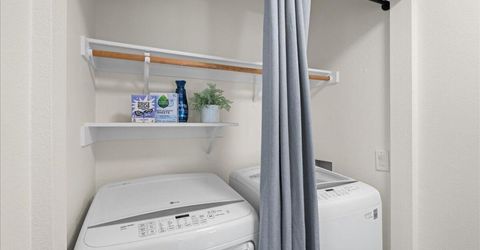

Laundry Features: In Hall, Shelves, Electric Dryer Hookup
Living Room: Family Room Combination
Lot Features: Landscaped, Level, Sloped Down, Sprinklers In Front, Sprinklers In Rear
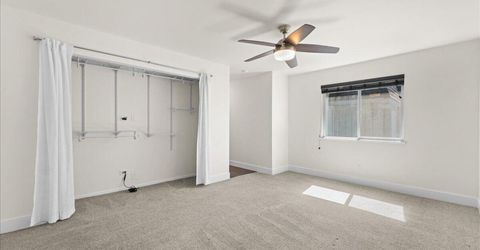
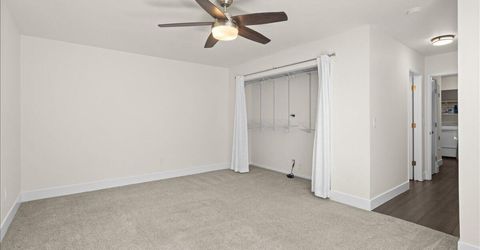
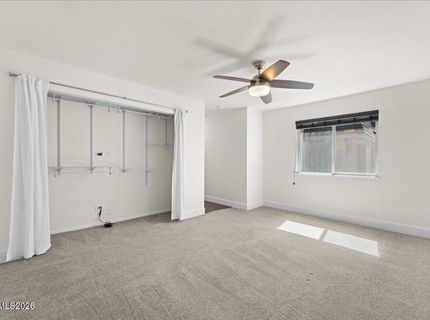
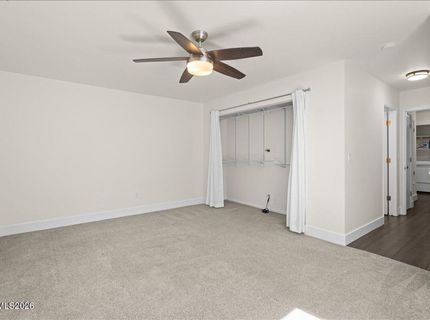
Master Bedroom: Ceiling Fan(s), Bathtub, Double Sinks
OtherStructures: None
Parcel #: 001-020-07
Parking: Attached, Garage, Garage Door Opener, Garage Door Opener Controls
Patio/Porch: Deck, Uncovered
Road Frontage: Public
Road Responsibility: Public Maintained Road
Security Features: Smoke Detector(s), Keyless Entry
Sewer: Public Sewer
Special View Info: City, Mountain(s), Valley
Sprinklers: Front, Rear
SQFT Living: 1623
Utilities: Cable Available, Cable Connected, Electricity Available, Electricity Connected, Sewer Available, Sewer Connected, Water Available, Water Connected, Cellular Coverage, Internet Available, Internet Connected, Water Meter Installed
Water: Public
Water Rights Y/N: No
Window Features: Drapes, Double Pane Windows, Low-Emissivity Windows, Vinyl Frames, Rods

Amenities

Ceiling Fan(s)
Smart Thermostat

Schools

High School: McQueen
Middle School: Clayton
Elementary School: Towles

Neighborhood Map

Driving Directions

Demographics

Estimate My Payments

  • Estimated Payment
    $1,338.77
  • Principal & Interest
    $1,057.14
  • Property Tax
    $143.08
  • Homeowner's Insurance
    $138.54
(Payments are an estimate and may vary by lender)

Mortgage Calculator

Change Payment Information

%
years/fixed
yearly
yearly (est.)
Contact Photo

We're Here to Help

Connect with our team of knowlegable local agents to guide your next move with style and grace.

Login to My Homefinder

Pixel


