
Company Logo
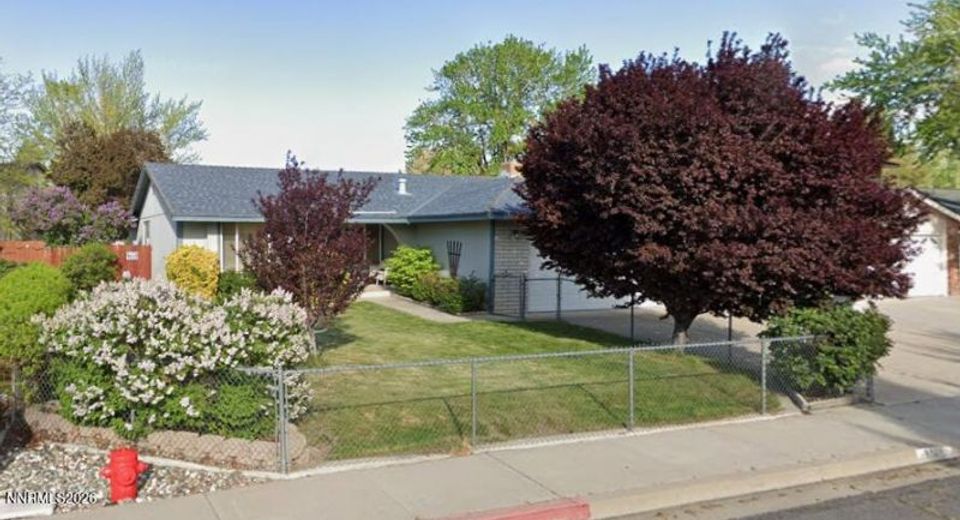
3960 Parque Verde Lane, Reno, NV 89502 Photo

4 Total Photos [Click to View All]

3960 Parque Verde Lane
Reno, NV 89502
$450,000
3 Beds | 2 full Baths | 1459 sqft | 0.15 Acreage

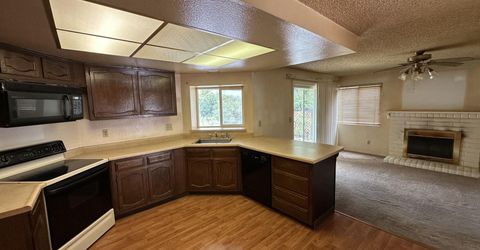
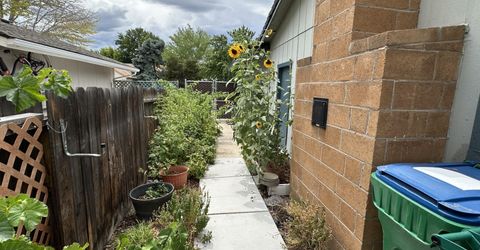
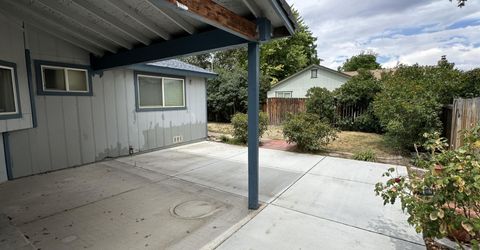
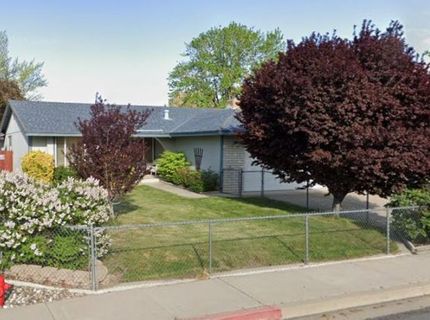
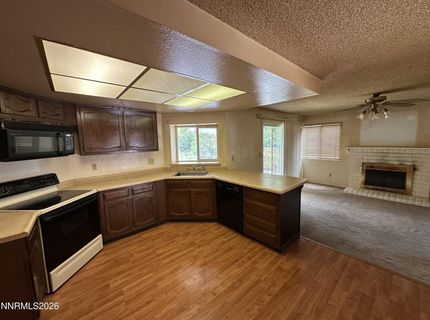
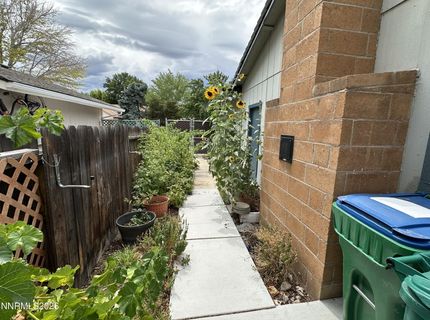
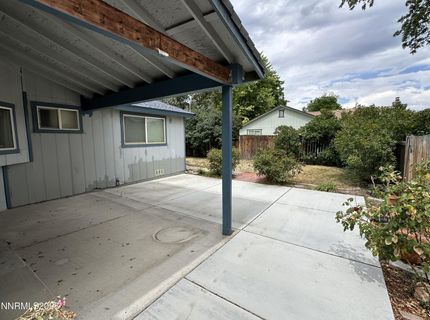
Great opportunity to own a home in the desirable Donner Springs neighborhood featuring a functional floor plan with a separate living room and family room with a cozy fireplace. The welcoming front porch leads to an inviting interior, with the living room just off the entry and the separate kitchen, dining area, and family room thoughtfully designed for everyday living and entertaining. Step outside to enjoy the updated patio and beautifully landscaped backyard. The home also features a newer heating and air conditioning system (approx. 1 year old) for year-round comfort. The property is priced to reflect its condition, including updates needed due to years of indoor smoking, offering an excellent opportunity to add your personal touch and build equity.

Listed By / Presented By

Listed By

Agency Name: eXp Realty
Agent Name: Alan Spencer
Agency Phone: 888-788-5494
Agent Phone: 775-772-1730

Presented By

Agency Title: Chase International Real Estate
Agency Phone: 775.588.6130

IDX logo

Contact a Chase Agent for More Information

Property Details

Property Type: Residential - Single Family
Cooling: Central Air
Fireplaces: 1
Garage: 2
Heating: ENERGY STAR Qualified Equipment, Natural Gas
Lot Size: 0.15 Acres
Roof Type: Composition, Shingle
Stories: 1.0
Taxes: $1,659
Year Built: 1979
MLS ID: 260009680

Feature Descriptions

Additional Rooms: Entrance Foyer
Appliances: Disposal, Dishwasher, Electric Oven, Microwave, None, Electric Cooktop
City Limits: Yes
Construction Type: Site/Stick-Built
Cooling Y/N: Yes
Dining: Family Room Combination, Kitchen Combination
Exterior: Wood Siding
Family Room: Great Room
Fencing: Back Yard, Front Yard
Fireplace: Wood Burning, Living Room
Fireplace Y/N: Yes
Flooring: Carpet, Laminate, Vinyl
Foundation: Crawl Space
Heating Y/N: Yes
Kitchen: Breakfast Bar, Built-In Dishwasher, Built-In Microwave, Disposal, Electric Cooktop, Pantry
Laundry Features: Washer Hookup, Laundry Room, Electric Dryer Hookup
Living Room: High Ceilings, Separate/Formal Room
Lot Features: Level
Master Bedroom: On Main Floor, Shower Stall, Walk-In Closet(s)
OtherStructures: None
Parcel #: 021-421-05
Parking: Garage, Garage Door Opener, Garage Door Opener Controls
Patio/Porch: Patio, Covered
Road Frontage: Public
Road Responsibility: Public Maintained Road
Security Features: None
Sewer: Public Sewer
Sprinklers: None
SQFT Living: 1459
Utilities: Cable Available, Electricity Connected, Natural Gas Connected, Phone Connected, Sewer Connected, Water Connected, Cellular Coverage, Internet Available
Water: Public
Water Rights Y/N: No
Window Features: Double Pane Windows, Vinyl Frames

Amenities

High Ceilings
Vaulted Ceiling(s)
Breakfast Bar
Pantry
Primary Downstairs
Walk-In Closet(s)
Entrance Foyer

Schools

High School: Wooster
Middle School: Pine
Elementary School: Dodson

Neighborhood Map

Driving Directions

Demographics

Estimate My Payments

  • Estimated Payment
    $1,271.00
  • Principal & Interest
    $1,001.50
  • Property Tax
    $138.25
  • Homeowner's Insurance
    $131.25
(Payments are an estimate and may vary by lender)

Mortgage Calculator

Change Payment Information

%
years/fixed
yearly
yearly (est.)
Contact Photo

We're Here to Help

Connect with our team of knowlegable local agents to guide your next move with style and grace.

Login to My Homefinder

Pixel

