
Folsom, CA 95630
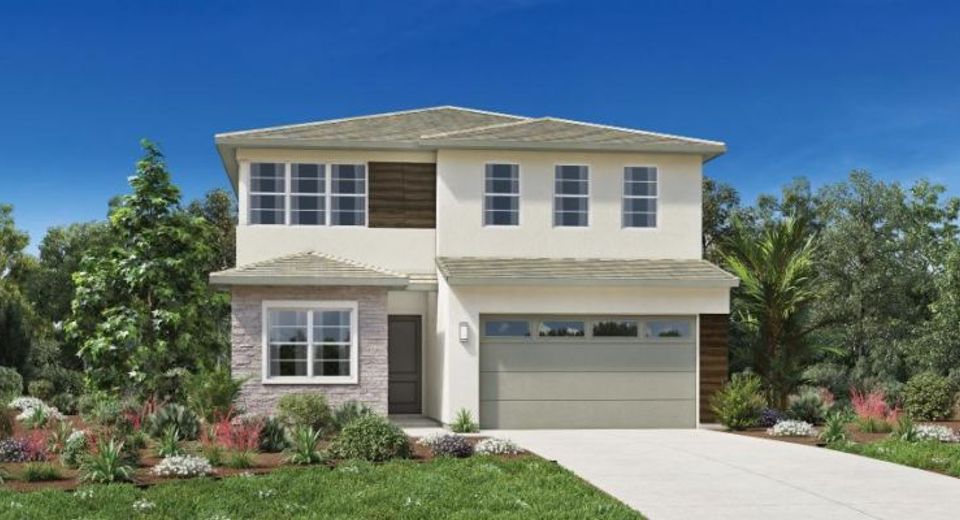
Homesite #160 at Toll Brothers Preserve at Folsom Ranch presents the Hayduke Home Design with Modern Craftsman architecture, offering 3,105 square feet of beautifully designed living space with 5 bedrooms, 4.5 bathrooms, and a versatile two-story layout. The heart of the home brings together a spacious great room, bright casual dining area, and an inviting kitchen designed for gathering, featuring Designer Appointed cabinetry, a generous center island with breakfast bar, ample storage, walk-in pantry, and a premium appliance package. Shell Taupe luxury vinyl plank flooring creates a warm foundation throughout the main living areas, complemented by Cosmic Grey tile and Fossil-toned carpeting for a sophisticated, balanced palette. Polished chrome finishes carry throughout the home, from cabinetry hardware and plumbing fixtures to frameless shower enclosures and a Kohler Crue pull-down kitchen faucet. A desirable first-floor bedroom with private bath provides an ideal retreat for guests or multigenerational living. Upstairs, the expansive primary suite features a large walk-in closet and spa-inspired bath with dual vanities, soaking tub, luxe shower, and private water closet, while a spacious loft and additional secondary bedrooms provide flexibility for everyday living. Set within the desirable Preserve at Folsom Ranch master-planned community, this homesite offers convenient access to neighborhood parks, scenic trails, shopping, dining, and the abundance of outdoor recreation that makes Folsom an exceptional place to call home.
Listed By / Presented By
Listed By
Agency Name: Toll Brothers Real Estate, Inc
Agent Name: Joseph Armstrong
Agency Phone: 844-790-5263
Presented By
Agency Title: Chase International Real Estate
Agency Phone: 775.588.6130

Contact a Chase Agent for More Information
Property Details
Feature Descriptions
Schools
Demographics
3975 Rock Ridge Way, Folsom, CA 95630
Estimate My Payments
- Estimated Payment$2,414.03
- Principal & Interest$2,134.32
- Property Tax$0.00 (data not provided by mls)
- Homeowner's Insurance$279.71
Mortgage Calculator
Change Payment Information
Select a format below, new window will open and will prompt you to print.


