
Folsom, CA 95630
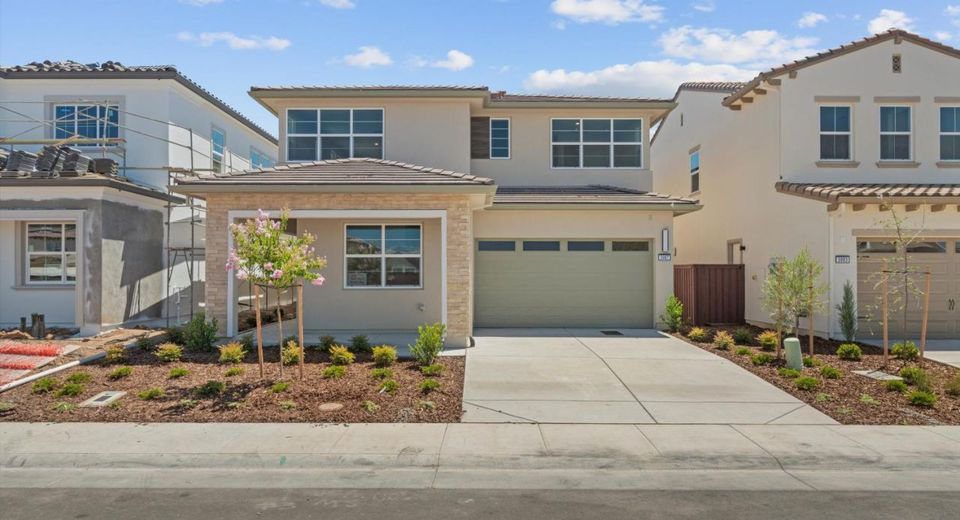
Discover sophisticated new construction living in this Greenstone Modern Craftsman at Preserve at Folsom Ranch. Homesite #163 is a dramatic two-story foyer creates an impressive arrival and leads into an open, light-filled living environment where the great room, casual dining area, and well-appointed kitchen flow seamlessly together. Expansive multi-stacking doors extend the main living space outdoors, creating an effortless connection for everyday living and entertaining. The kitchen showcases warm Sabbia-stained cabinetry, Ripieno quartz countertops, a large center island with breakfast bar, generous walk-in pantry, and a curated JennAir and KitchenAid appliance package. Cozy Taupe luxury vinyl plank flooring adds warmth and continuity throughout the main living areas, while a first-floor secondary bedroom suite provides flexibility for guests or multigenerational living. Upstairs, an expansive loft offers additional versatile living space alongside the spacious primary suite and secondary bedrooms. An alternate entry, convenient second-floor laundry, and thoughtful storage enhance everyday functionality. With a desirable north-facing orientation providing soft natural light, this beautifully appointed Greenstone offers an exceptional combination of style, space, and versatility in Preserve at Folsom Ranch.
Listed By / Presented By
Listed By
Agency Name: Toll Brothers Real Estate, Inc
Agent Name: Joseph Armstrong
Agency Phone: 844-790-5263
Presented By
Agency Title: Chase International Real Estate
Agency Phone: 775.588.6130

Contact a Chase Agent for More Information
Property Details
Feature Descriptions
Schools
Demographics
39887 Rock Ridge Way, Folsom, CA 95630
Estimate My Payments
- Estimated Payment$2,315.85
- Principal & Interest$2,047.52
- Property Tax$0.00 (data not provided by mls)
- Homeowner's Insurance$268.33
Mortgage Calculator
Change Payment Information
Select a format below, new window will open and will prompt you to print.


