
Sacramento, CA 95835
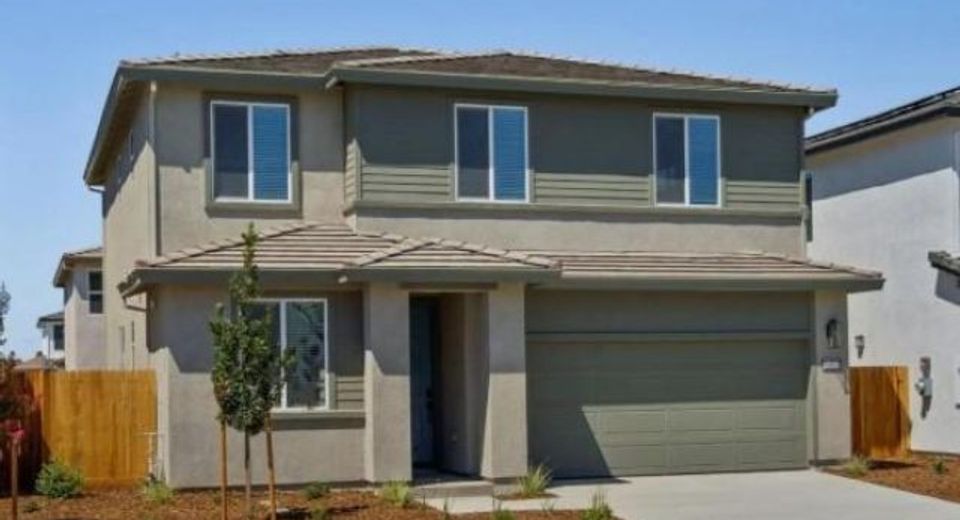
Available early August! Welcome to this stunning two-story home in the highly sought-after Asheville at East Village. This energy-efficient residence offers 4 spacious bedrooms and 3 full bathrooms, including a convenient entry-level bedroom that is perfect for guests or a home office. The open-concept design features a modern kitchen with upgraded finishes, ample cabinetry, and a walk-in pantry that flows seamlessly into a bright and inviting great room, ideal for entertaining. Upstairs, a versatile loft provides flexible space for a media room, play area, or workspace. The luxurious primary suite is a true retreat, offering a generously sized bedroom with room for a sitting area or reading nook. The spa-like en-suite bath includes dual sinks, a soaking tub, a walk-in shower, and elegant finishes that create a relaxing atmosphere, along with a large walk-in closet for ample storage and organization. This move-in-ready home includes all appliances and window blinds for added convenience. Enjoy advanced energy-saving features such as spray foam insulation, a high-performance HVAC system, low-E windows, and smart thermostats. Conveniently located near schools, parks, and local amenities, this home combines comfort, style, and everyday convenience. Don't miss the opportunity to make this beautiful home yours.
Listed By / Presented By
Listed By
Agency Name: Mertitage Homes
Agent Name: Adam Hieb
Agency Phone: 707-934-3096
Presented By
Agency Title: Chase International Real Estate
Agency Phone: 775.588.6130

Contact a Chase Agent for More Information
Property Details
Feature Descriptions
Schools
Demographics
40 Daytona Ct, Sacramento, CA 95835
Estimate My Payments
- Estimated Payment$1,491.21
- Principal & Interest$1,318.43
- Property Tax$0.00 (data not provided by mls)
- Homeowner's Insurance$172.78
Mortgage Calculator
Change Payment Information
Select a format below, new window will open and will prompt you to print.



