









Company Logo
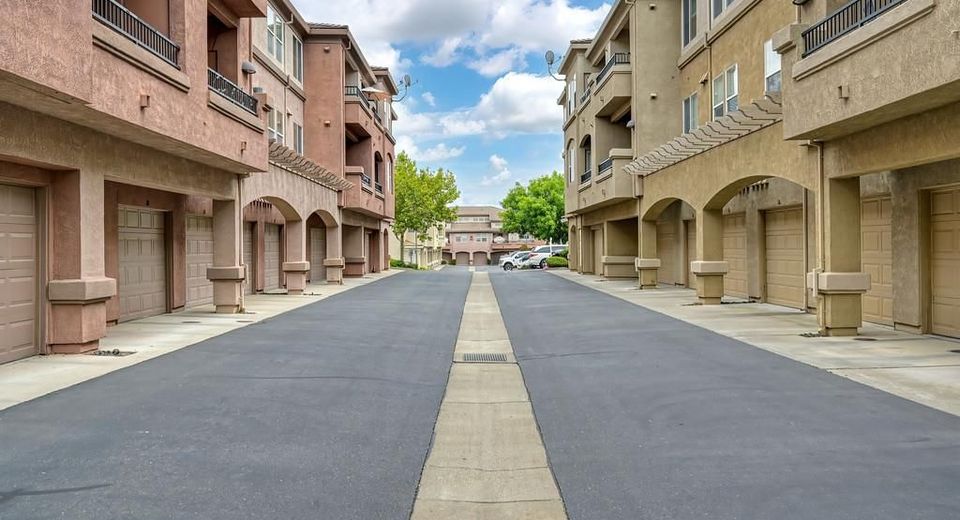
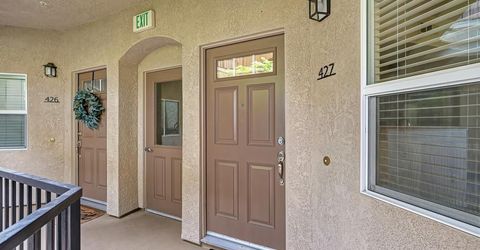
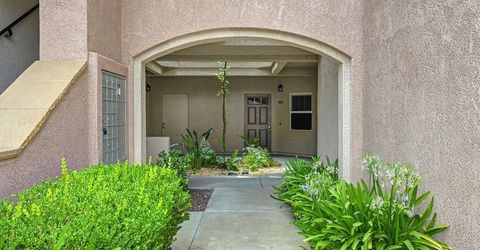
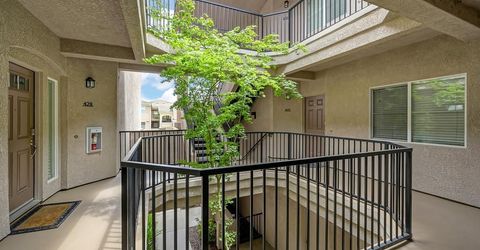
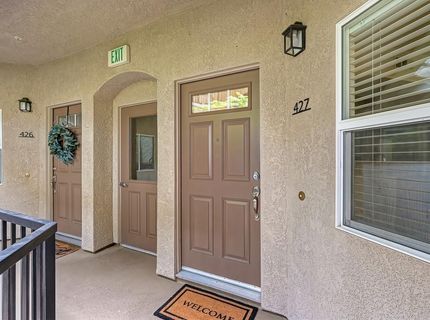
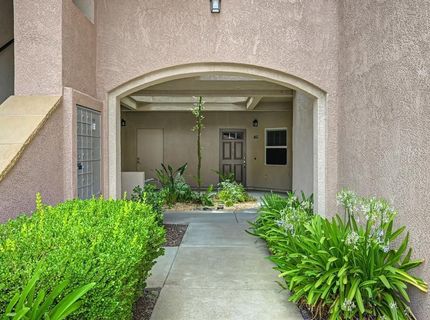
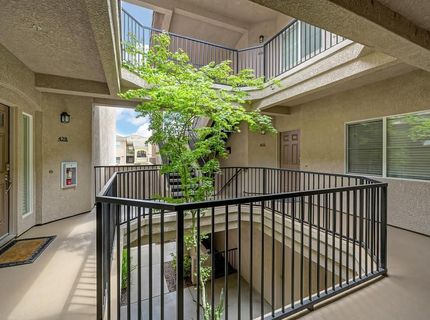
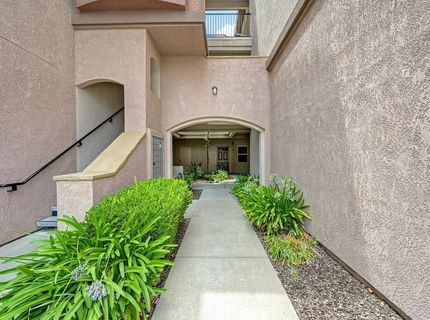
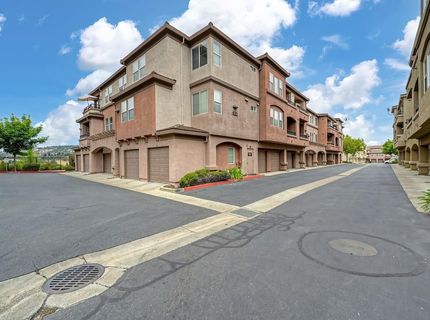
400 Moon Cir #427, Unit 427, Folsom, CA 95630 Photo

37 Total Photos [Click to View All]

400 Moon Cir #427, 427
Folsom, CA 95630
$409,900
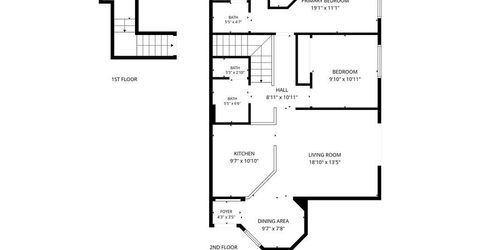
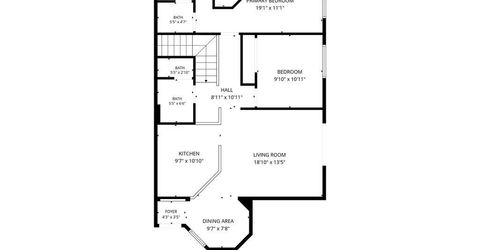
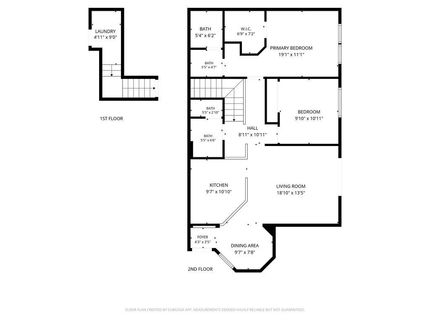
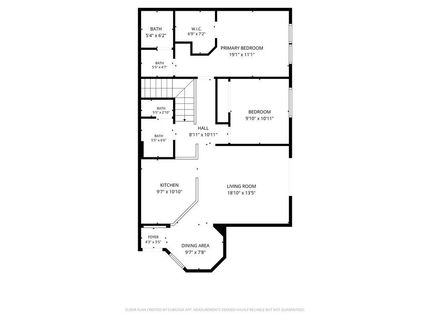
2 Beds | 2.0 Baths | 1120 sqft

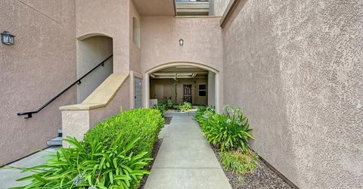
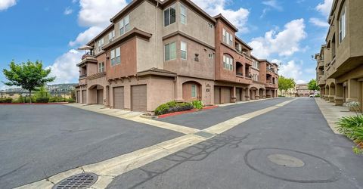
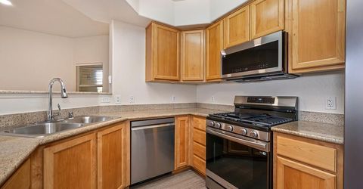
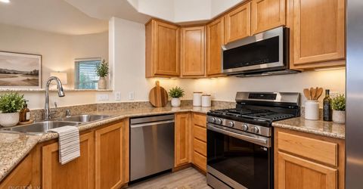
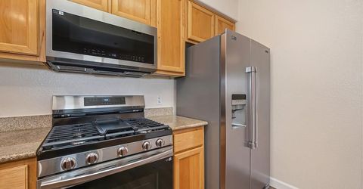
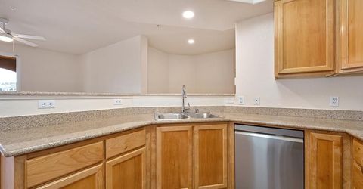
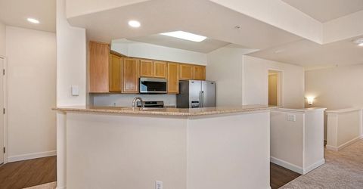
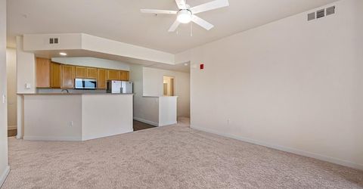
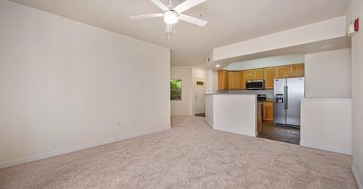
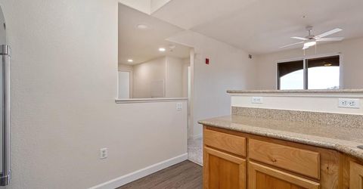
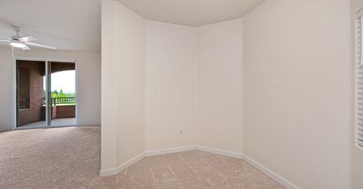
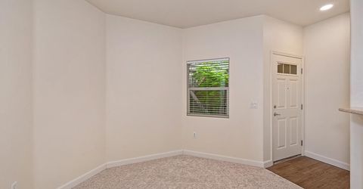
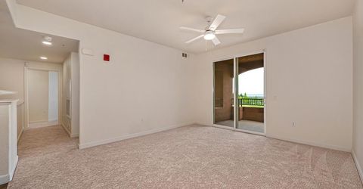
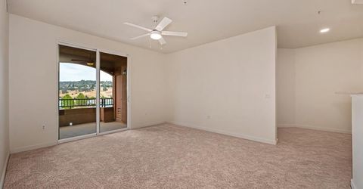
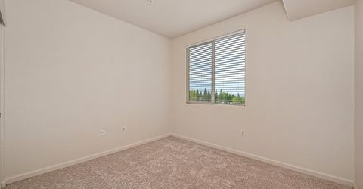
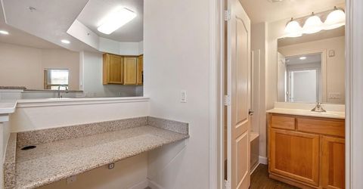
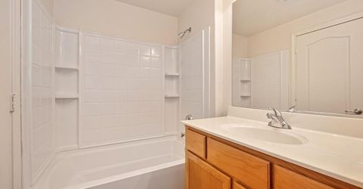
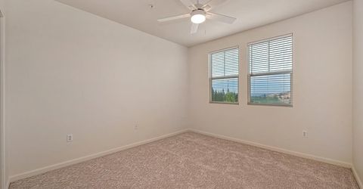
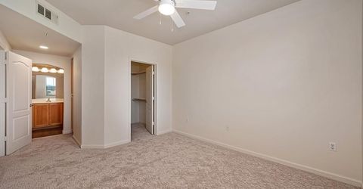
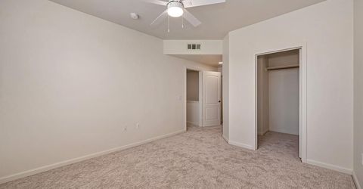
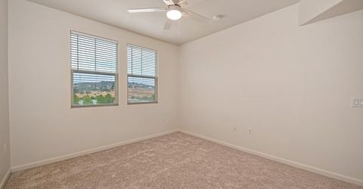
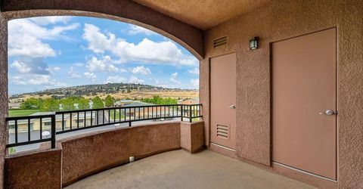
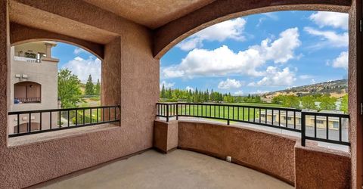
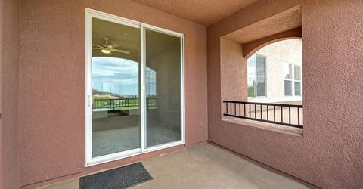
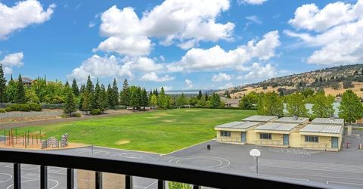
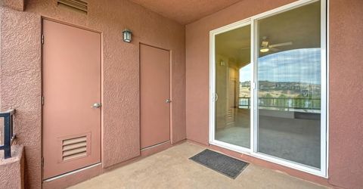
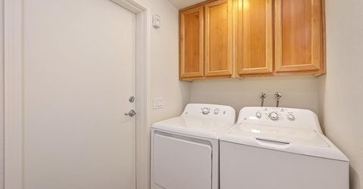
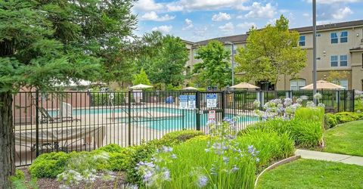
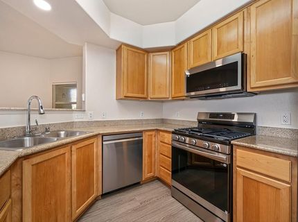
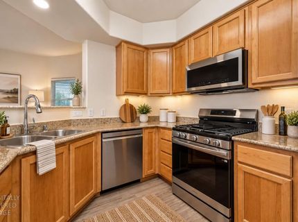
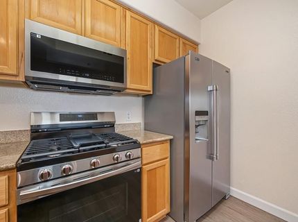
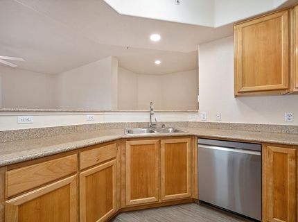
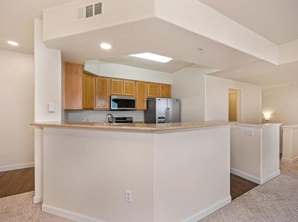
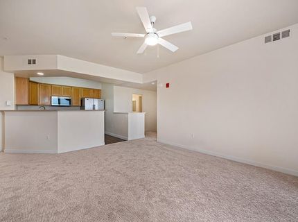
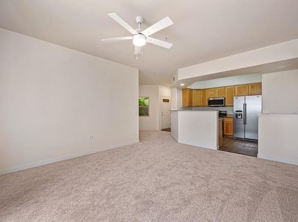
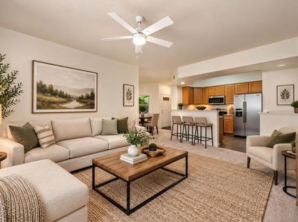
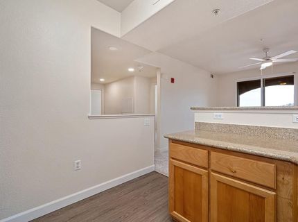
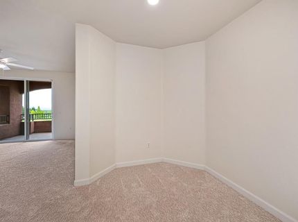
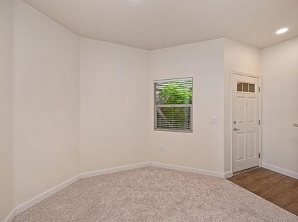
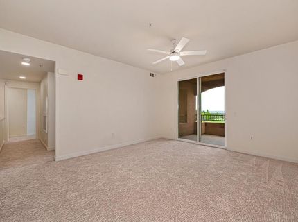
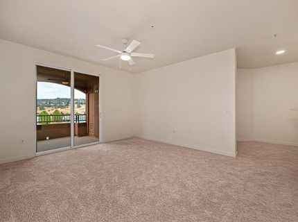
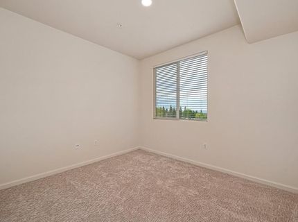
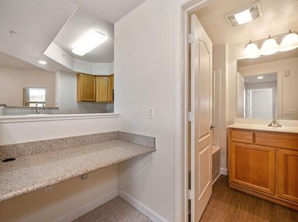
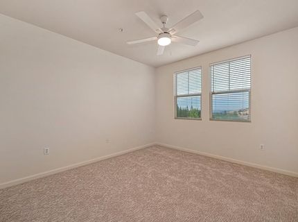
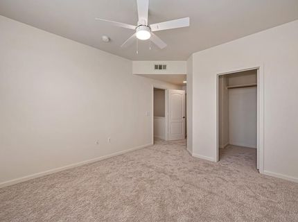
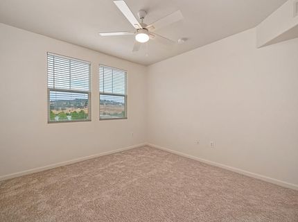
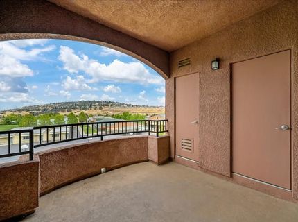
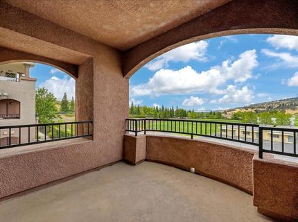
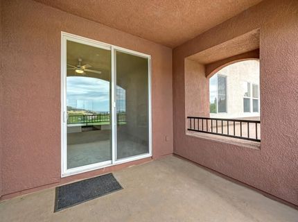
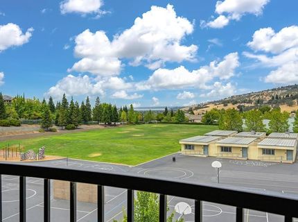
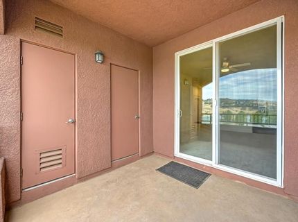
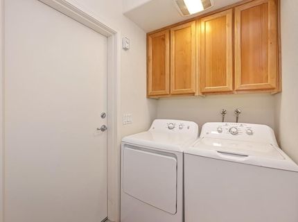
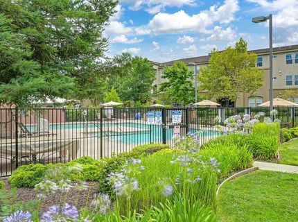
HUGE PRICE REDUCTION!!! Welcome home to this adorable, move-in ready condo featuring a private balcony with a beautiful view the perfect place to enjoy your morning coffee or unwind at the end of the day. The inviting floor plan offers comfortable living with numerous tasteful upgrades throughout. The updated kitchen features brand new energy efficient refrigerator, oven, microwave, dishwasher, sink, faucet, and garbage disposal. Additional improvements include luxury vinyl flooring, upgraded carpet, fresh interior paint, updated window blinds, and a newer boiler (2022) for added peace of mind. Washer and dryer are also included, making this home truly move-in ready. The property is wired for ADT security for added convenience. Residents enjoy access to the community pool and clubhouse, while the location offers the convenience of being within walking distance to highly rated schools, shopping, dining, and everyday amenities. This beautifully updated condo combines comfort, style, and an exceptional location! Don't miss your opportunity to make it yours!

Listed By / Presented By

Listed By

Agency Name: Realty ONE Group Complete
Agent Name: Mark Speelman
Agency Phone: 916-496-3120

Presented By

Agency Title: Chase International Real Estate
Agency Phone: 775.588.6130

IDX logo

Contact a Chase Agent for More Information

Property Details

Property Type: Residential - Condominium
Basement: None
Cooling: Ceiling Fan(s), Central
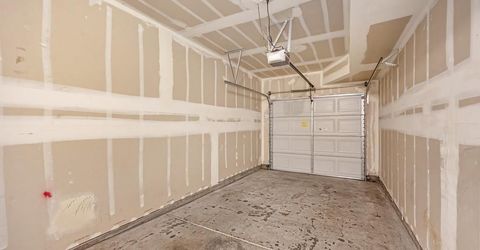
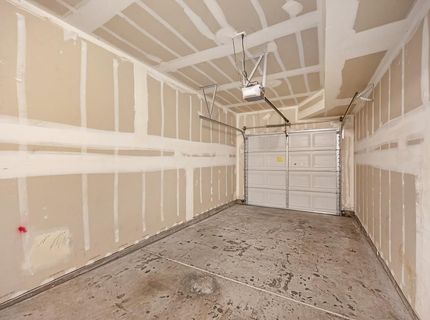
Garage: 1 car attached
Heating: Central, Natural Gas
Home Style: Traditional, Other
Roof Type: Tile
Stories: 2.0
Year Built: 2007
MLS ID: 226088482

Feature Descriptions

Appliances: Free Standing Refrigerator, Gas Plumbed, Gas Water Heater, Dishwasher, Insulated Water Heater, Disposal, Microwave, Plumbed For Ice Maker, Free Standing Gas Oven
Association Amenities: Pool, Clubhouse, Recreation Facilities, Exercise Room, Sauna
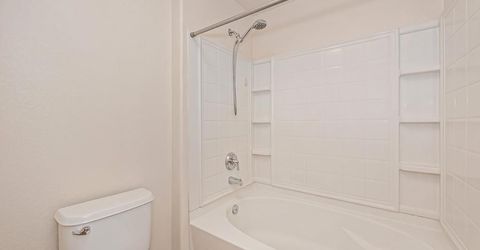
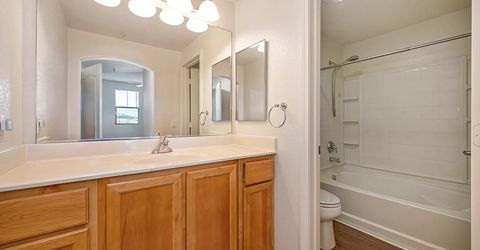
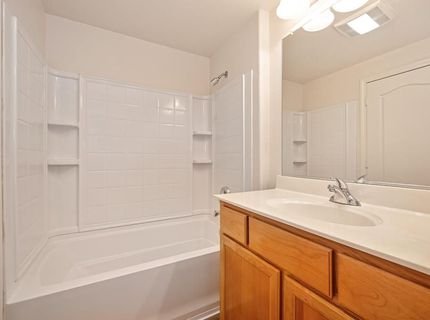
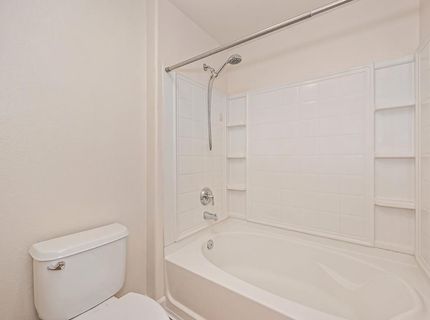
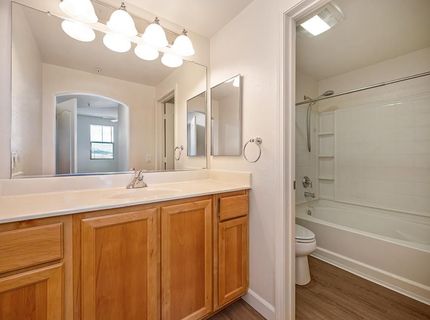
Bathroom Features: Fiberglass, Tub w/Shower Over
Days on Site: 32
Dining Room Features: Breakfast Nook
Exterior: Ceiling Insulation, Concrete, Stucco, Floor Insulatio
Fencimg: Entry Gate, Other
Flooring: Carpet, Luxury Vinyl Plank
HOA Fee: 455/ Monthly
HOA Fee Includes: CableTV, MaintenanceExterior, MaintenanceGrounds, Security, Trash, Other, Pool
Kitchen Features: Pantry Cabinet, Granite Counter, Slab Counter
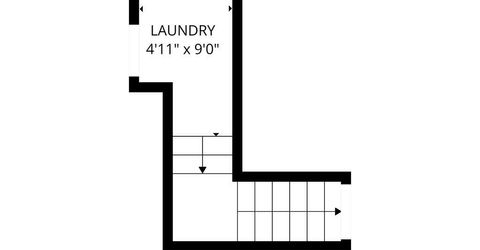
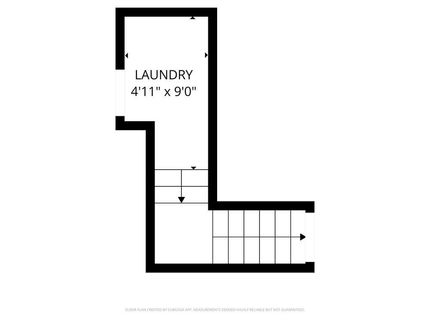
Laundry: Cabinets, Dryer Included, Gas Hook-Up, Washer Included, Inside Area
Laundry Features: Cabinets, Dryer Included, Gas Hook-Up, Washer Included, Inside Area
Lot: Other
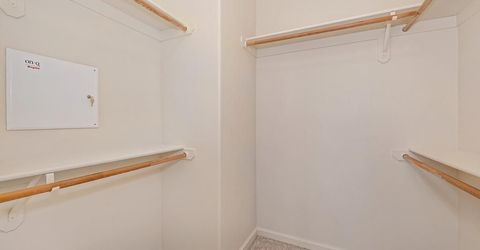
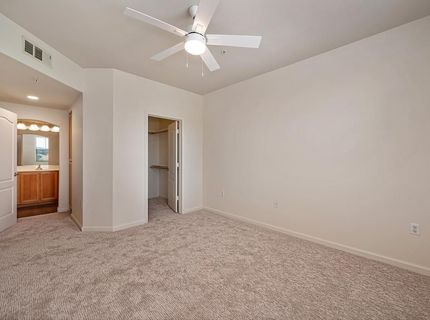
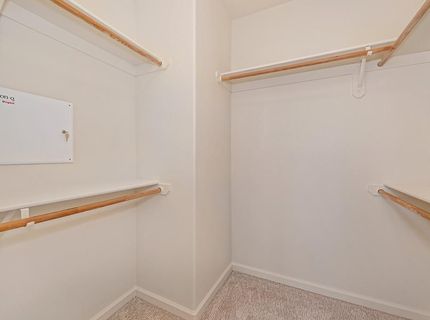
Master Bedroom Features: Walk-In Closet
Parcel#: 072-2830-004-0010
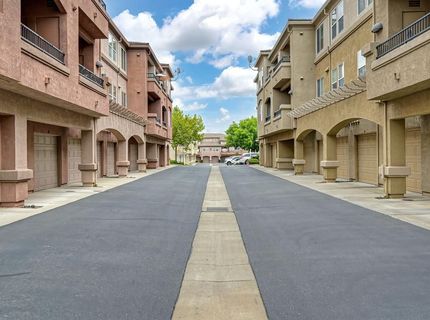
Parking: Attached, Uncovered Parking Space, Garage Facing Rear
Patio/Porch: Covered Deck
Pool: Built-In, Pool House, Fenced, Gunite Construction, See Remarks
Sewer: Public Sewer
Utilities: Cable Available, Public, Sewer Connected & Paid, Internet Available, Natural Gas Connected
Water: Public, Water District
Window: Dual Pane Full, Window Screens

Amenities

Storage Area(s)
Balcony

Schools

High School: Folsom-Cordova
Middle School: Folsom-Cordova
Elementary School: Folsom-Cordova

Neighborhood Map

Driving Directions

Demographics

Estimate My Payments

  • Estimated Payment
    $1,031.81
  • Principal & Interest
    $912.26
  • Property Tax
    $0.00 (data not provided by mls)
  • Homeowner's Insurance
    $119.55
(Payments are an estimate and may vary by lender)

Mortgage Calculator

Change Payment Information

%
years/fixed
yearly
yearly (est.)
Contact Photo

We're Here to Help

Connect with our team of knowlegable local agents to guide your next move with style and grace.

Login to My Homefinder


