





Company Logo
400 Panamint Road, Reno, NV 89521 Photo

48 Total Photos [Click to View All]

400 Panamint Road
Reno, NV 89521
$995,000
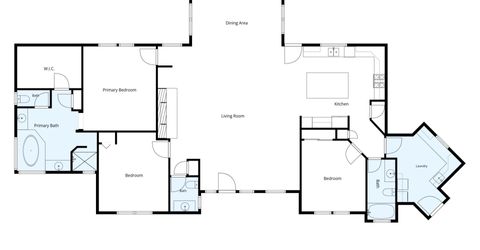
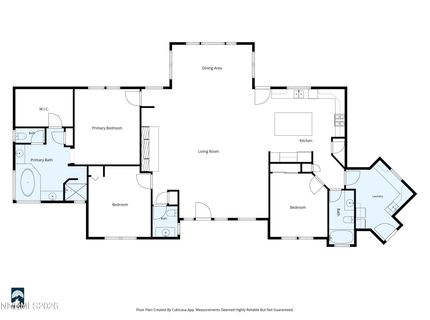
3 Beds | 2 full 1 partial Baths | 2408 sqft | 10.29 Acreage

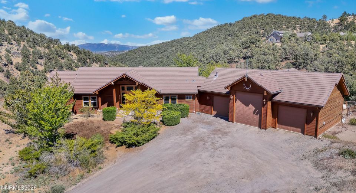
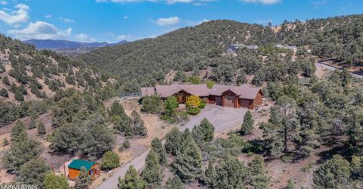
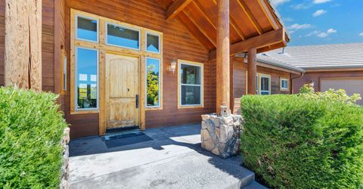
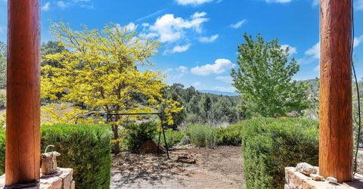
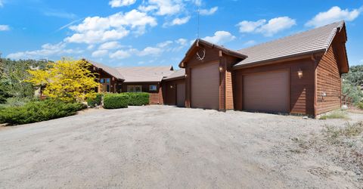
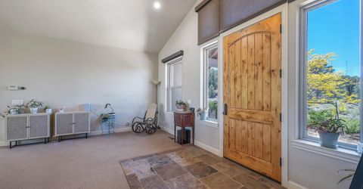
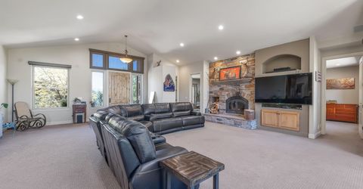
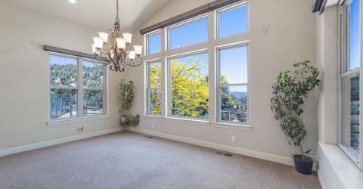
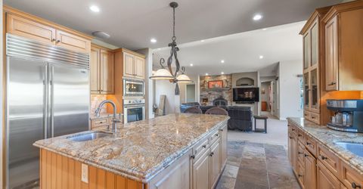
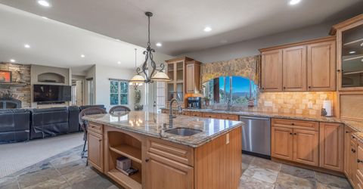
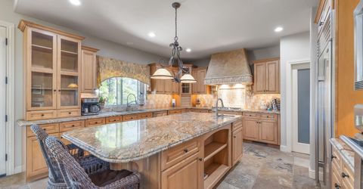
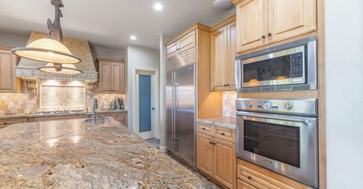
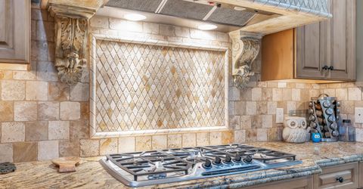
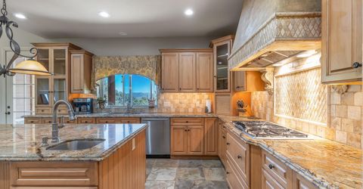
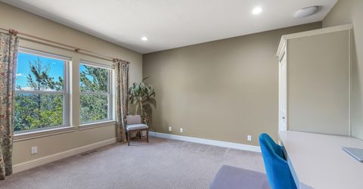
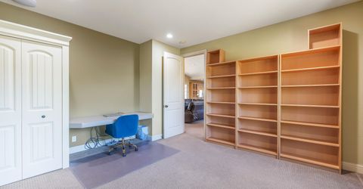
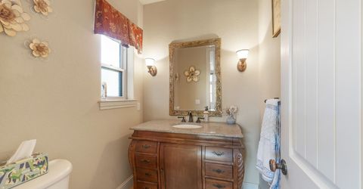
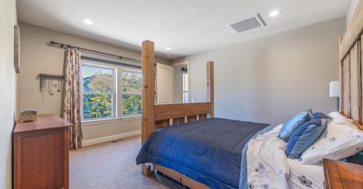
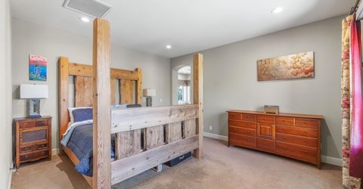
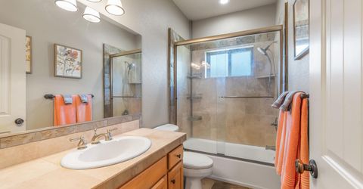
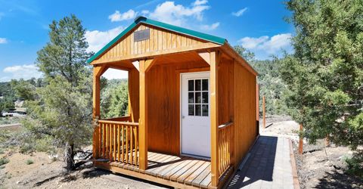
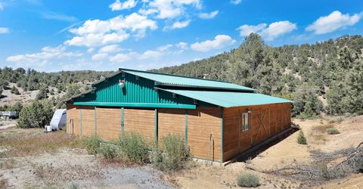
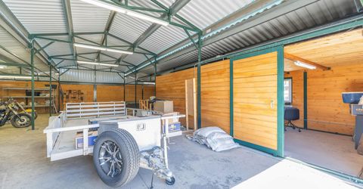
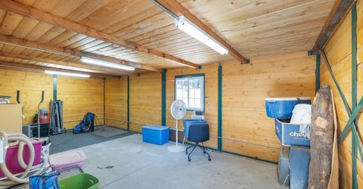
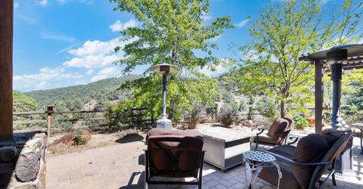
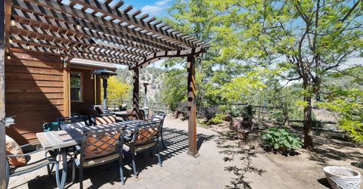
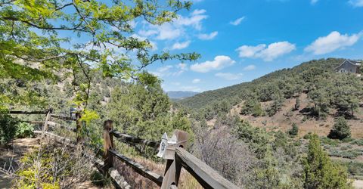
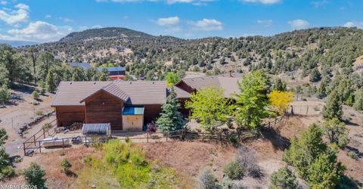
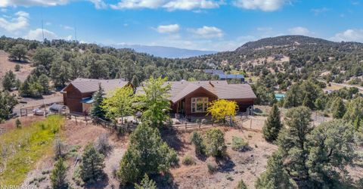
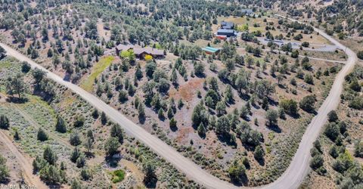
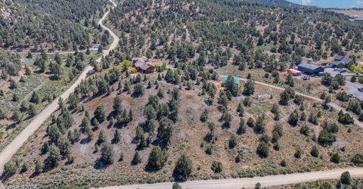
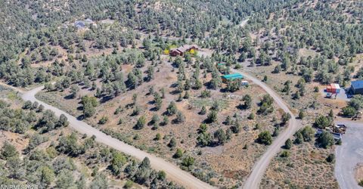
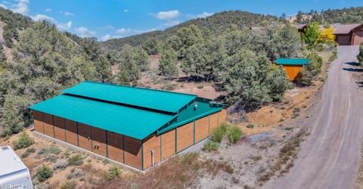
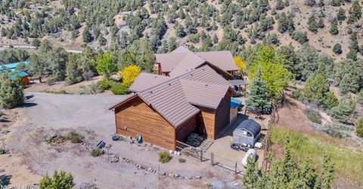
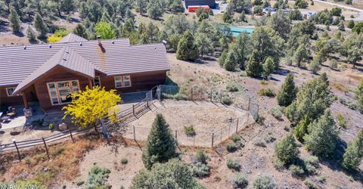
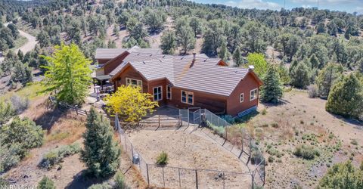
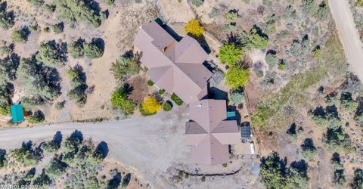
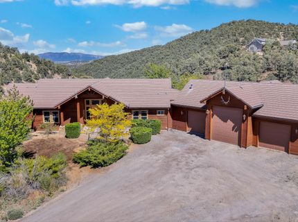
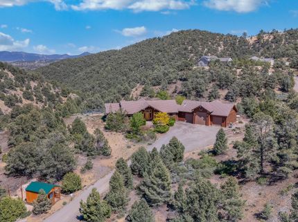
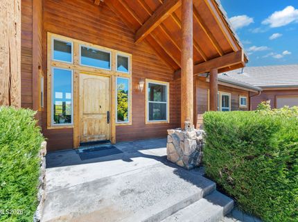
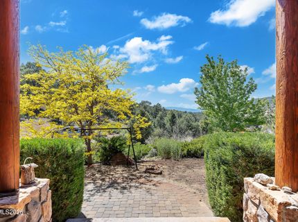
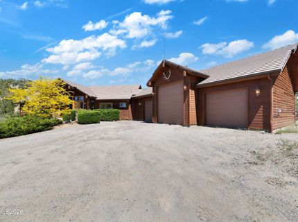
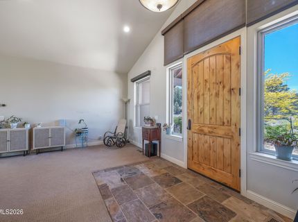
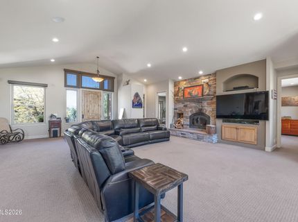
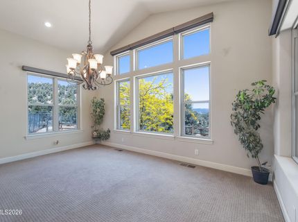
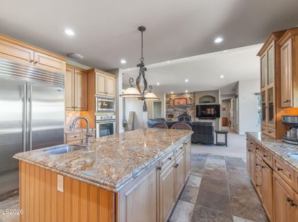
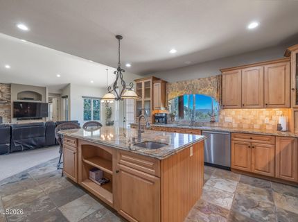
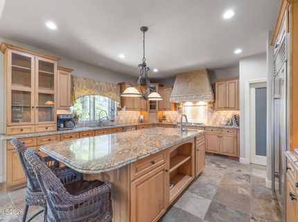
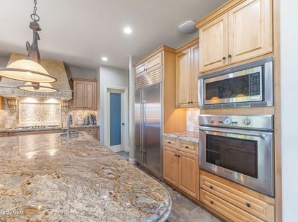
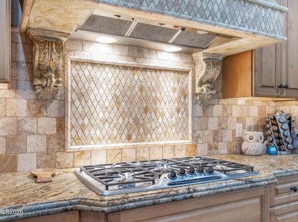
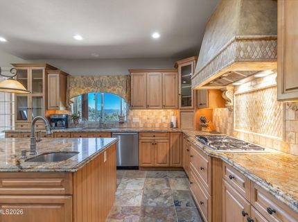
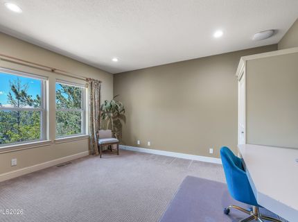
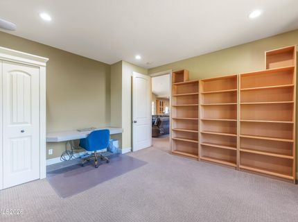
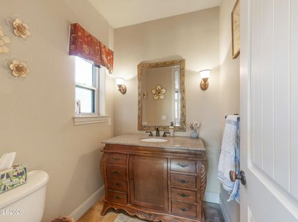
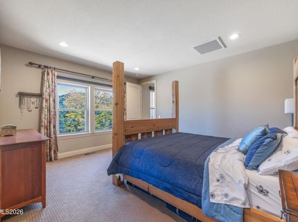
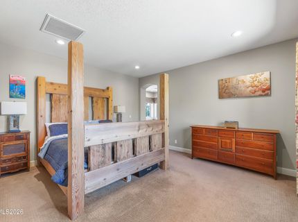
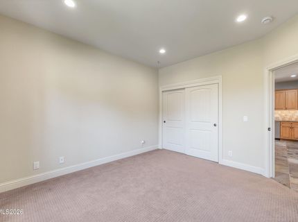
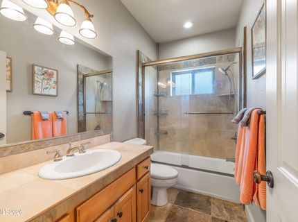
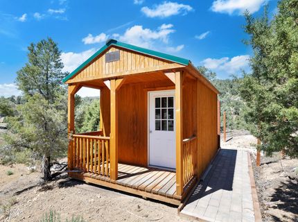
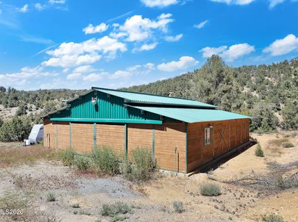
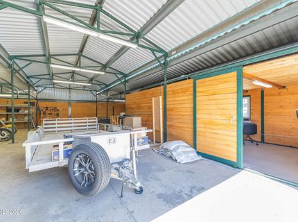
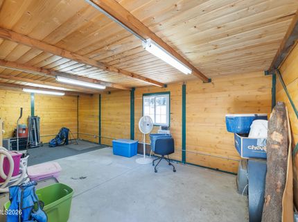
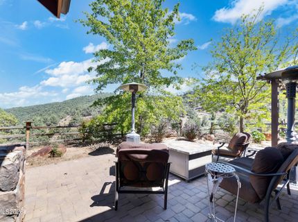
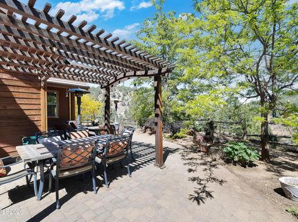
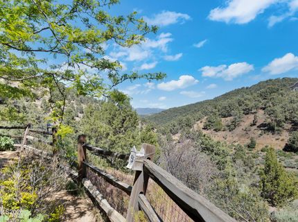
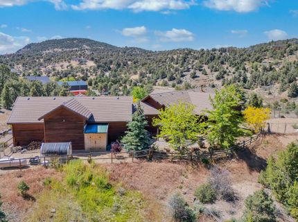
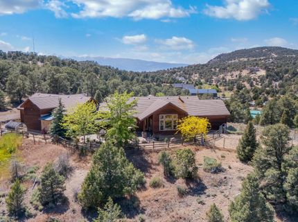
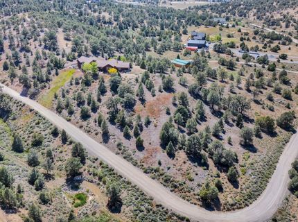
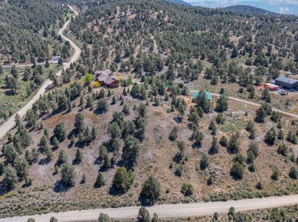
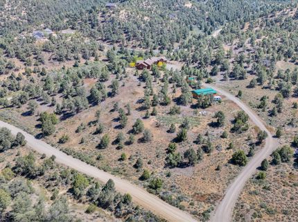
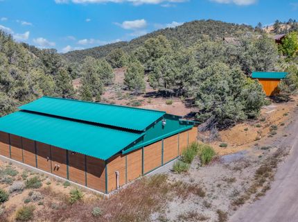
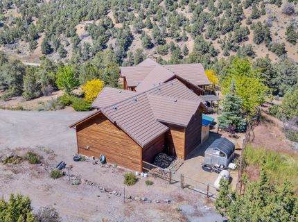
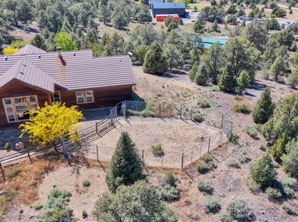
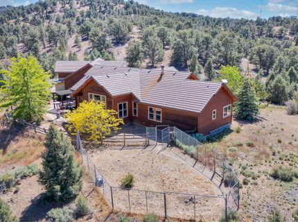
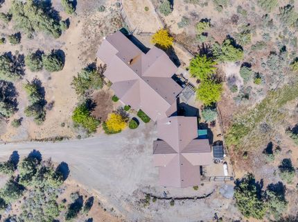
Where equestrian meets luxury with gorgeous views - this beautiful home is set on 10 acres in the VC Highlands! Nestled in the trees for privacy but only 1/2 mile from Geiger Grade. This home features tons of upgrades including Sub-Zero fridge, Thermador and Bosch appliances, new windows, remote control blinds, a $40,000.00 water filtration system, landscaped front & back yard, and so much more. Enjoy an oversized 3 car RV garage with hook-up, 36' x 40' CastleBrook barn, outbuilding that is a hair away from being a completed chicken coop, greenhouse, and awesome patio - all this less than 15 min from Reno. So close to town yet feels a world away.

Listed By / Presented By

Listed By

Agency Name: RE/MAX Gold
Agent Name: Skye Taylor
Agency Phone: 775-787-3629
Agent Phone: 775-470-0218

Presented By

Agency Title: Chase International Real Estate
Agency Phone: 775.588.6130

IDX logo

Contact a Chase Agent for More Information

Property Details

Property Type: Residential - Single Family
Cooling: Central Air
Fireplaces: 1
Garage: 3 car attached
Heating: Propane
Lot Size: 10.29 Acres
Roof Type: Tile
Stories: 1.0
Taxes: $3,392
Year Built: 2004
MLS ID: 260006990

Feature Descriptions

Additional Rooms: None
Appliances: Dryer, Disposal, Dishwasher, Microwave, Refrigerator, Washer, Additional Refrigerator(s), Oven, Gas Cooktop
Association Fee Includes: Snow Removal
City Limits: Yes
Construction Type: Site/Stick-Built
Cooling Y/N: Yes
Days on Site: 43
Dining: Family Room Combination, High Ceilings
Exterior: Wood Siding
Family Room: Dining Room Combination, High Ceilings
Fencing: Back Yard, Full
Fireplace: Wood Burning
Fireplace Y/N: Yes
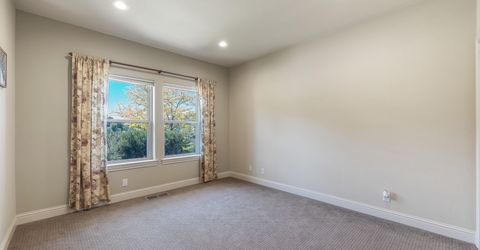
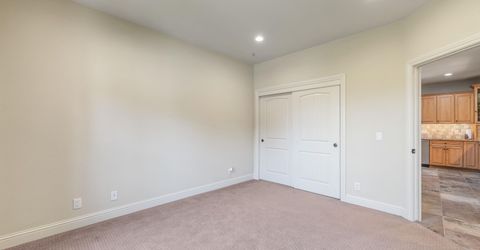
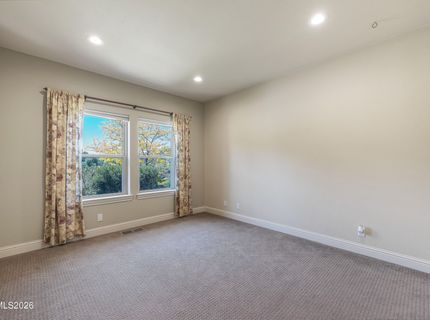
Flooring: Carpet, Tile
Foundation: Crawl Space
Heating Y/N: Yes
HOA Y/N: Yes
Horse Y/N: Yes
Kitchen: Breakfast Bar, Built-In Dishwasher, Built-In Microwave, Built-In Single Oven, Disposal, Gas Cooktop, Kitchen Island, Pantry, Sliding Shelves
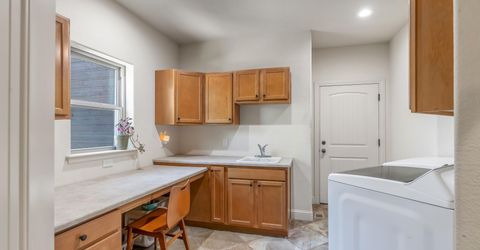
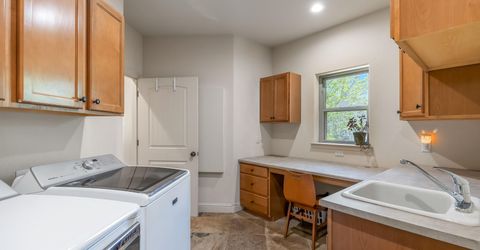
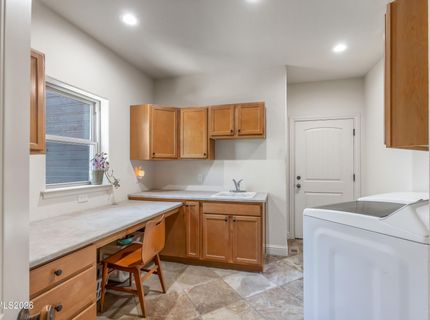
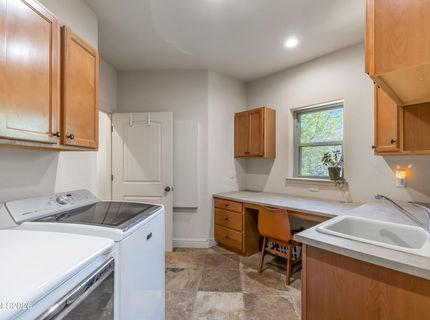
Laundry Features: Washer Hookup, Laundry Room, Sink, Cabinets, Shelves, Electric Dryer Hookup
Living Room: Great Room, High Ceilings
Lot Features: Gentle Sloping, Rolling Slope
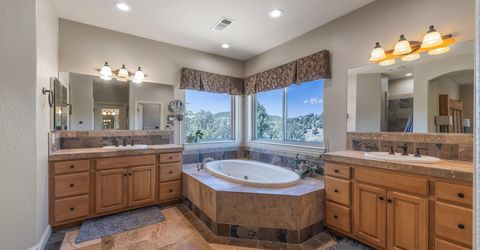
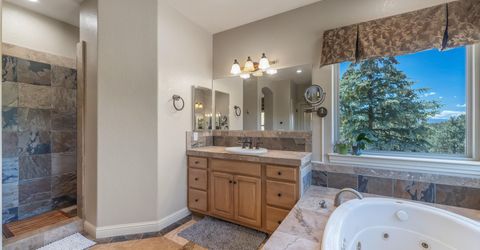
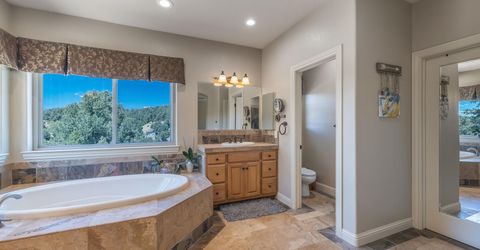
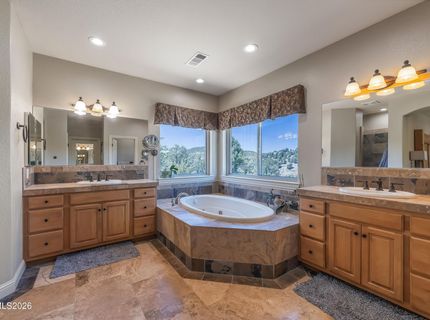
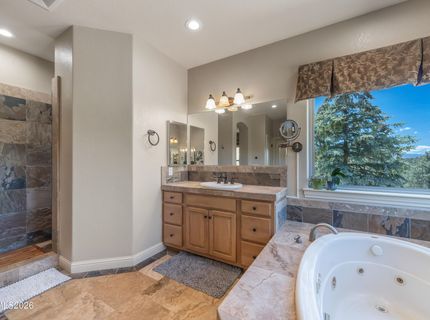
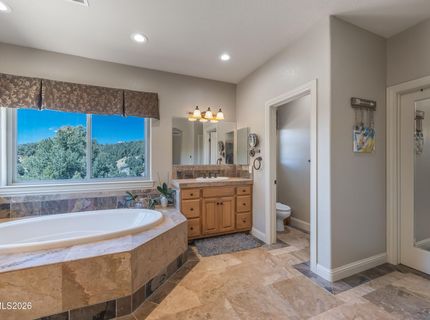
Master Bedroom: High Ceilings, Double Sinks, Jetted Tub, On Main Floor, Shower Stall, Walk-In Closet(s)
OtherStructures: Barn(s), Outbuilding, Shed(s), Pergola
Parcel #: 003-431-01
Parking: Attached, Garage, Garage Door Opener, RV Access/Parking, RV Garage
Patio/Porch: Patio, Covered, Uncovered, Porch
Road Frontage: Public
Road Responsibility: Private Maintained Road
Security: yes
Security Features: Smoke Detector(s), Security System Owned, Video Doorbell
Sewer: Septic Tank
Special View Info: Mountain(s)
Sprinklers: None
SQFT Living: 2408
Utilities: Electricity Connected, Water Connected, Propane Leased
Water: Private, Well
Water Rights Y/N: No
Window Features: Blinds, Drapes, Double Pane Windows

Amenities

Central Vacuum
High Ceilings
Vaulted Ceiling(s)
Breakfast Bar
Kitchen Island
Pantry
Primary Downstairs
Walk-In Closet(s)
Dog Run
Rain Gutters
RV Hookup

Schools

High School: Virginia City
Middle School: Virginia City
Elementary School: Gallagher, Hugh

Neighborhood Map

Driving Directions

Demographics

Estimate My Payments

  • Estimated Payment
    $2,787.31
  • Principal & Interest
    $2,214.44
  • Property Tax
    $282.67
  • Homeowner's Insurance
    $290.21
(Payments are an estimate and may vary by lender)

Mortgage Calculator

Change Payment Information

%
years/fixed
yearly
yearly (est.)
Contact Photo

We're Here to Help

Connect with our team of knowlegable local agents to guide your next move with style and grace.

Login to My Homefinder

Pixel


